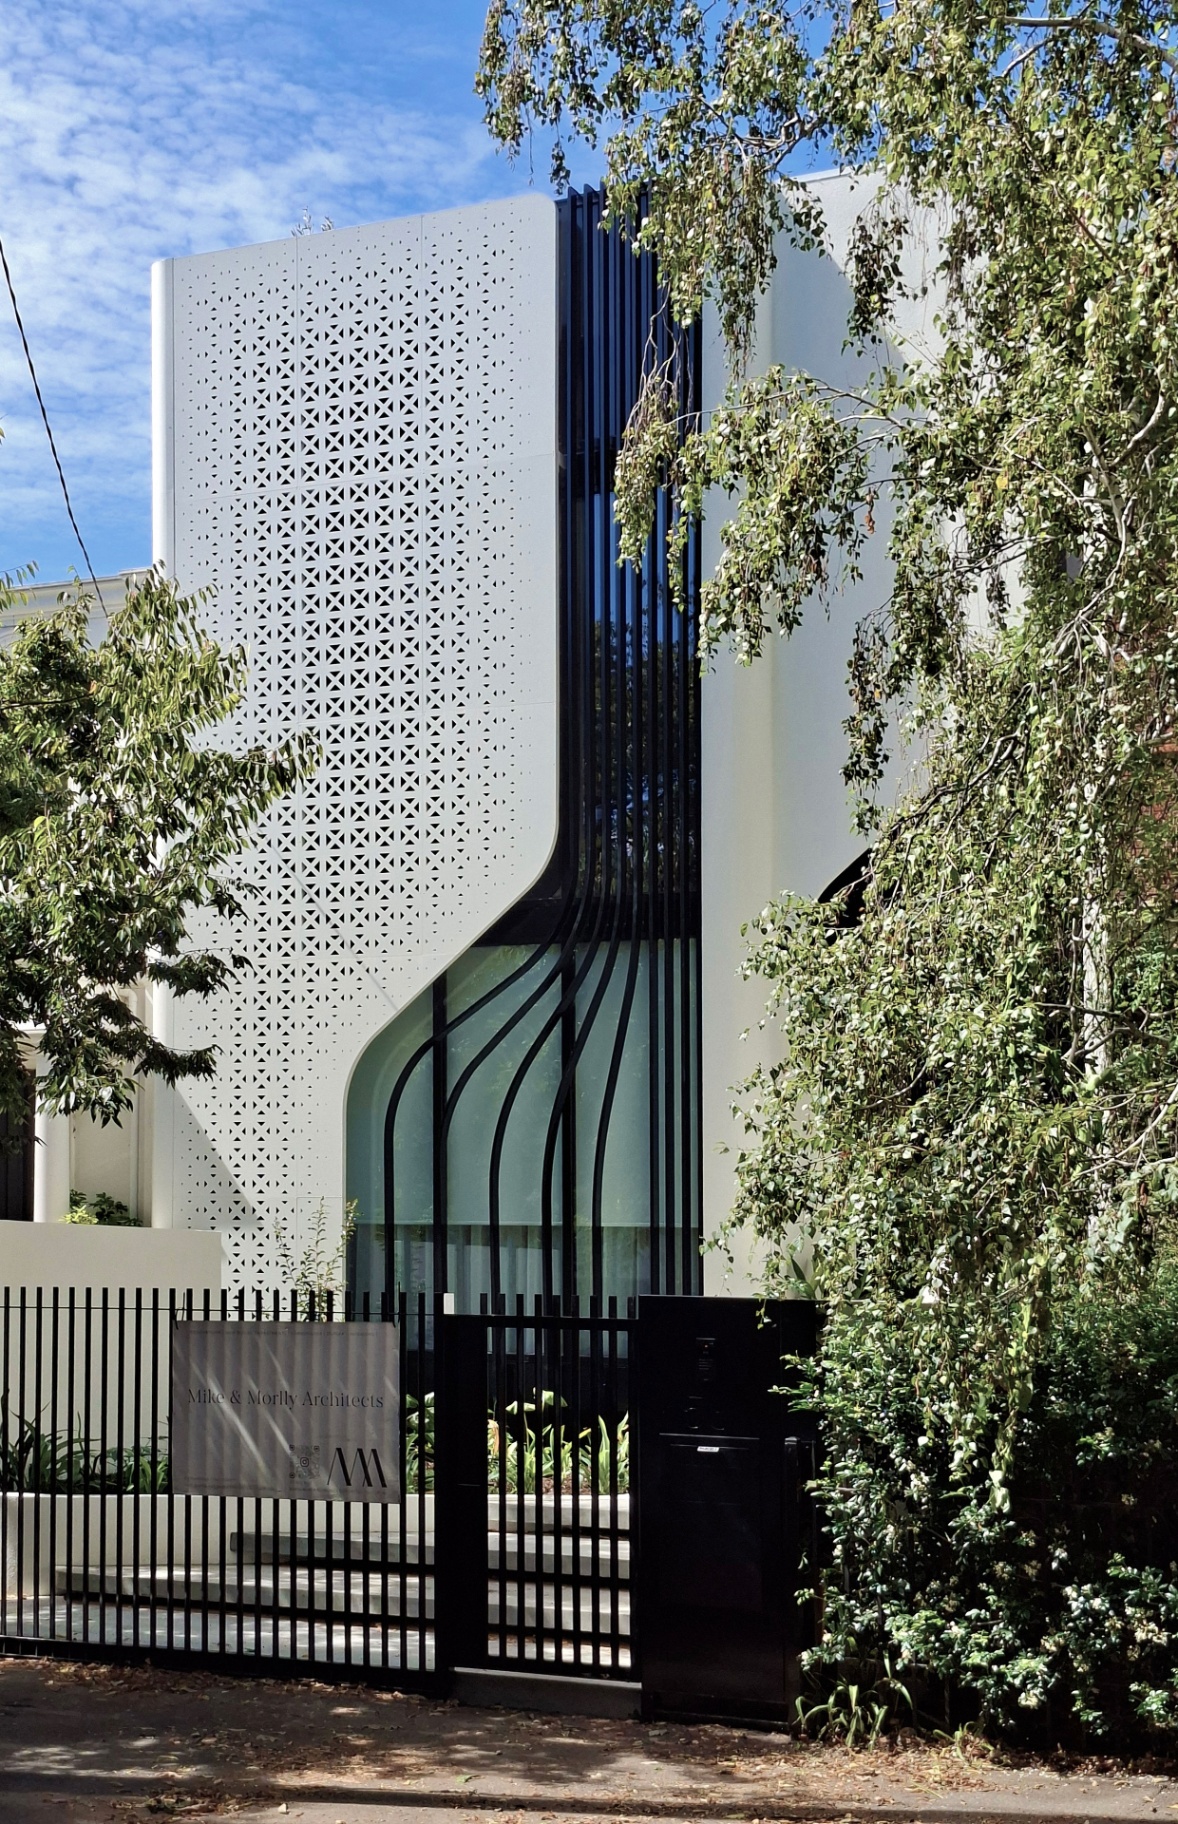
The Clara Residence explores the relationship between architectural craftsmanship, material quality, and the shaping of light within the domestic environment.
Material Integrity and Restraint
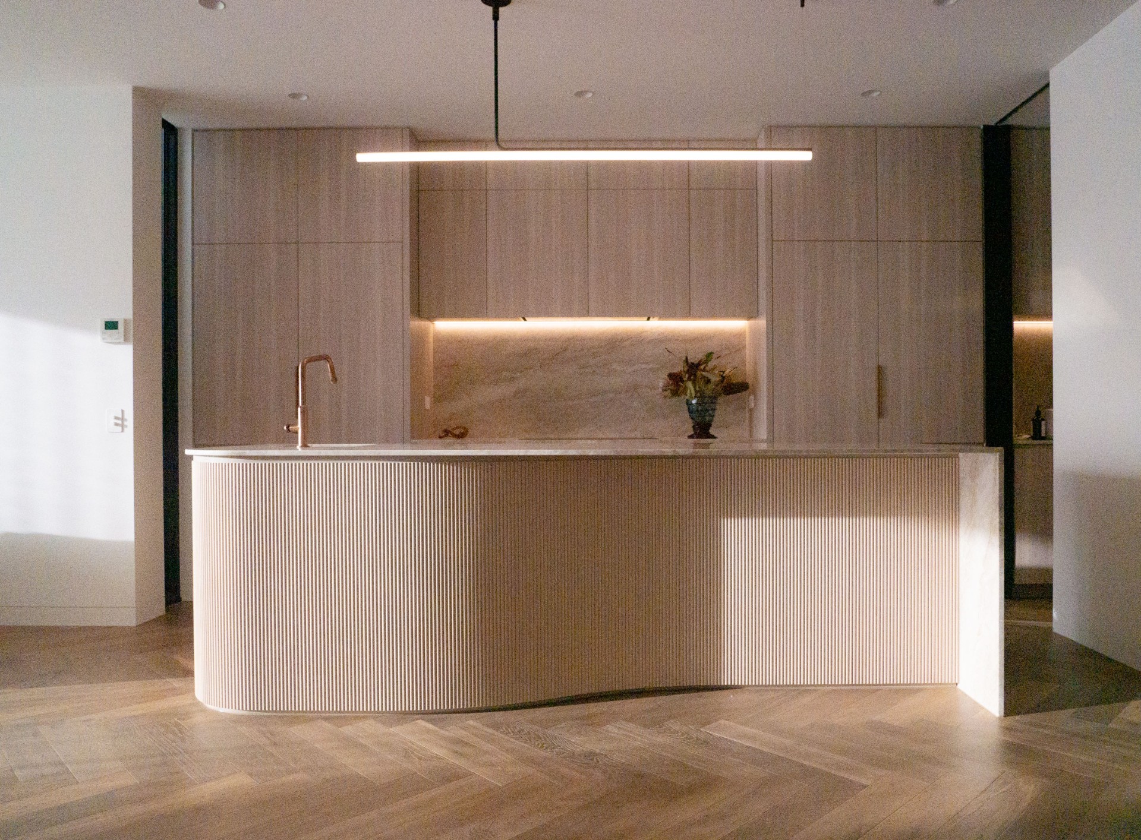
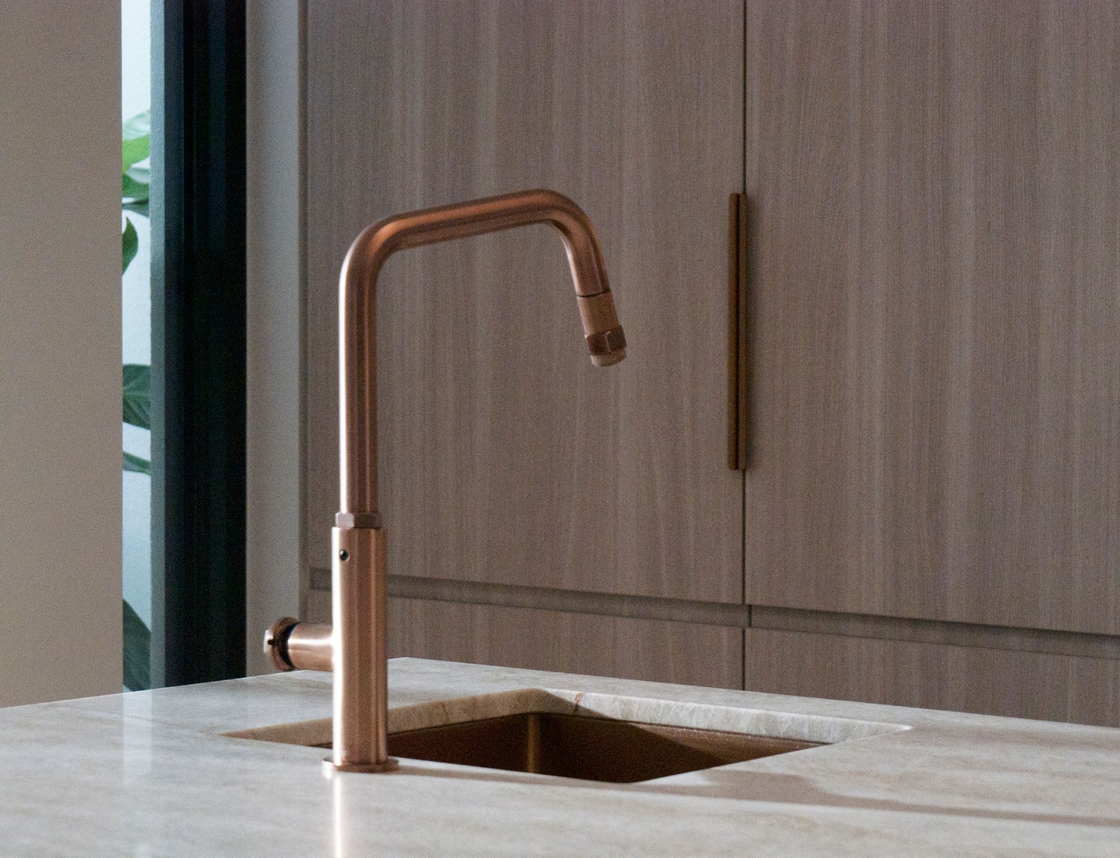
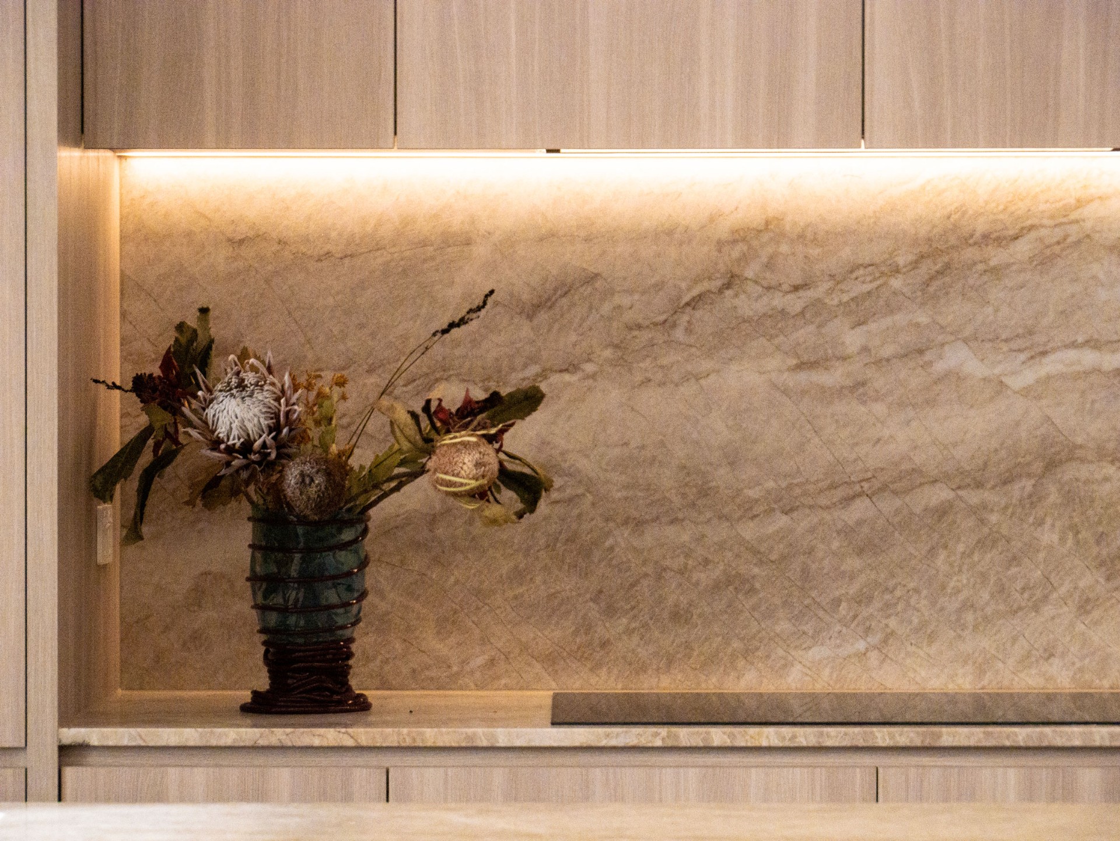
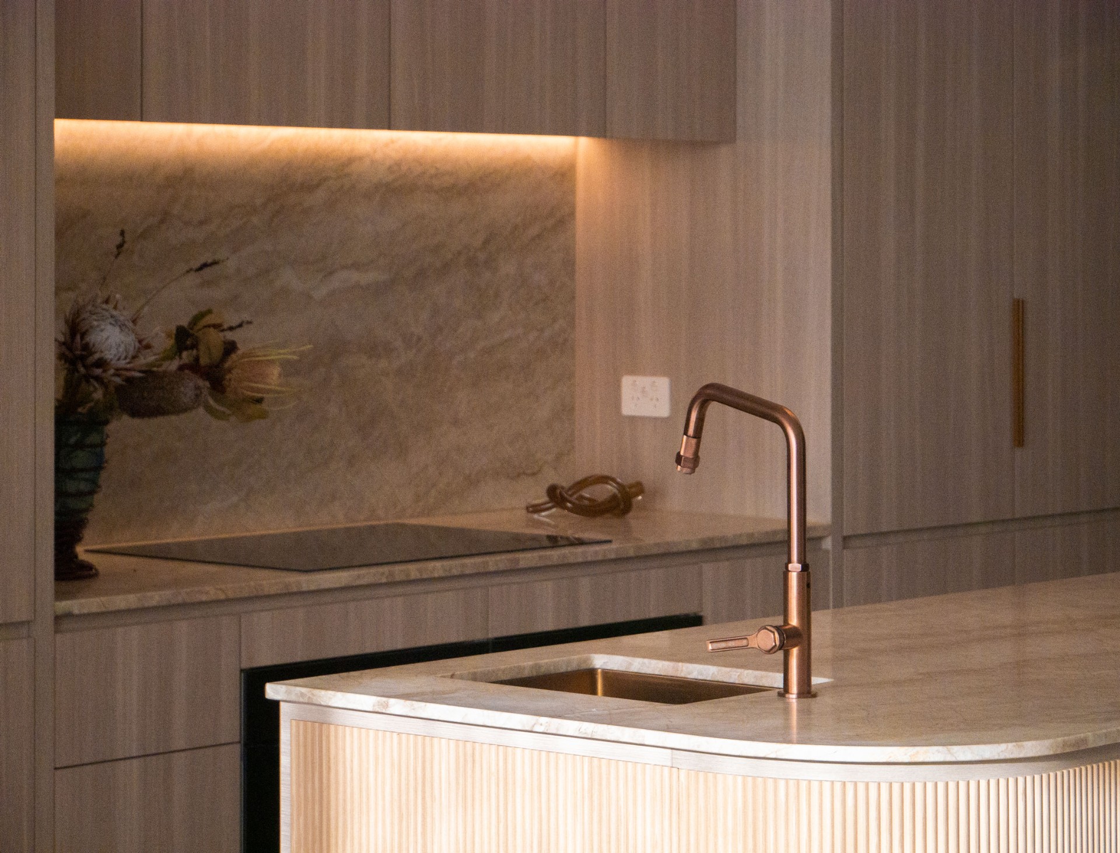
The project is defined by a restrained palette of natural materials. Stone, timber, and finely detailed metalwork form the primary elements of the interior architecture. Careful attention to proportion, joinery, and surface finish creates spaces that are calm, tactile, and enduring.
Rather than relying on decorative gesture, the architecture is expressed through material integrity and the precision of its construction.
Indoor-Outdoor Continuity
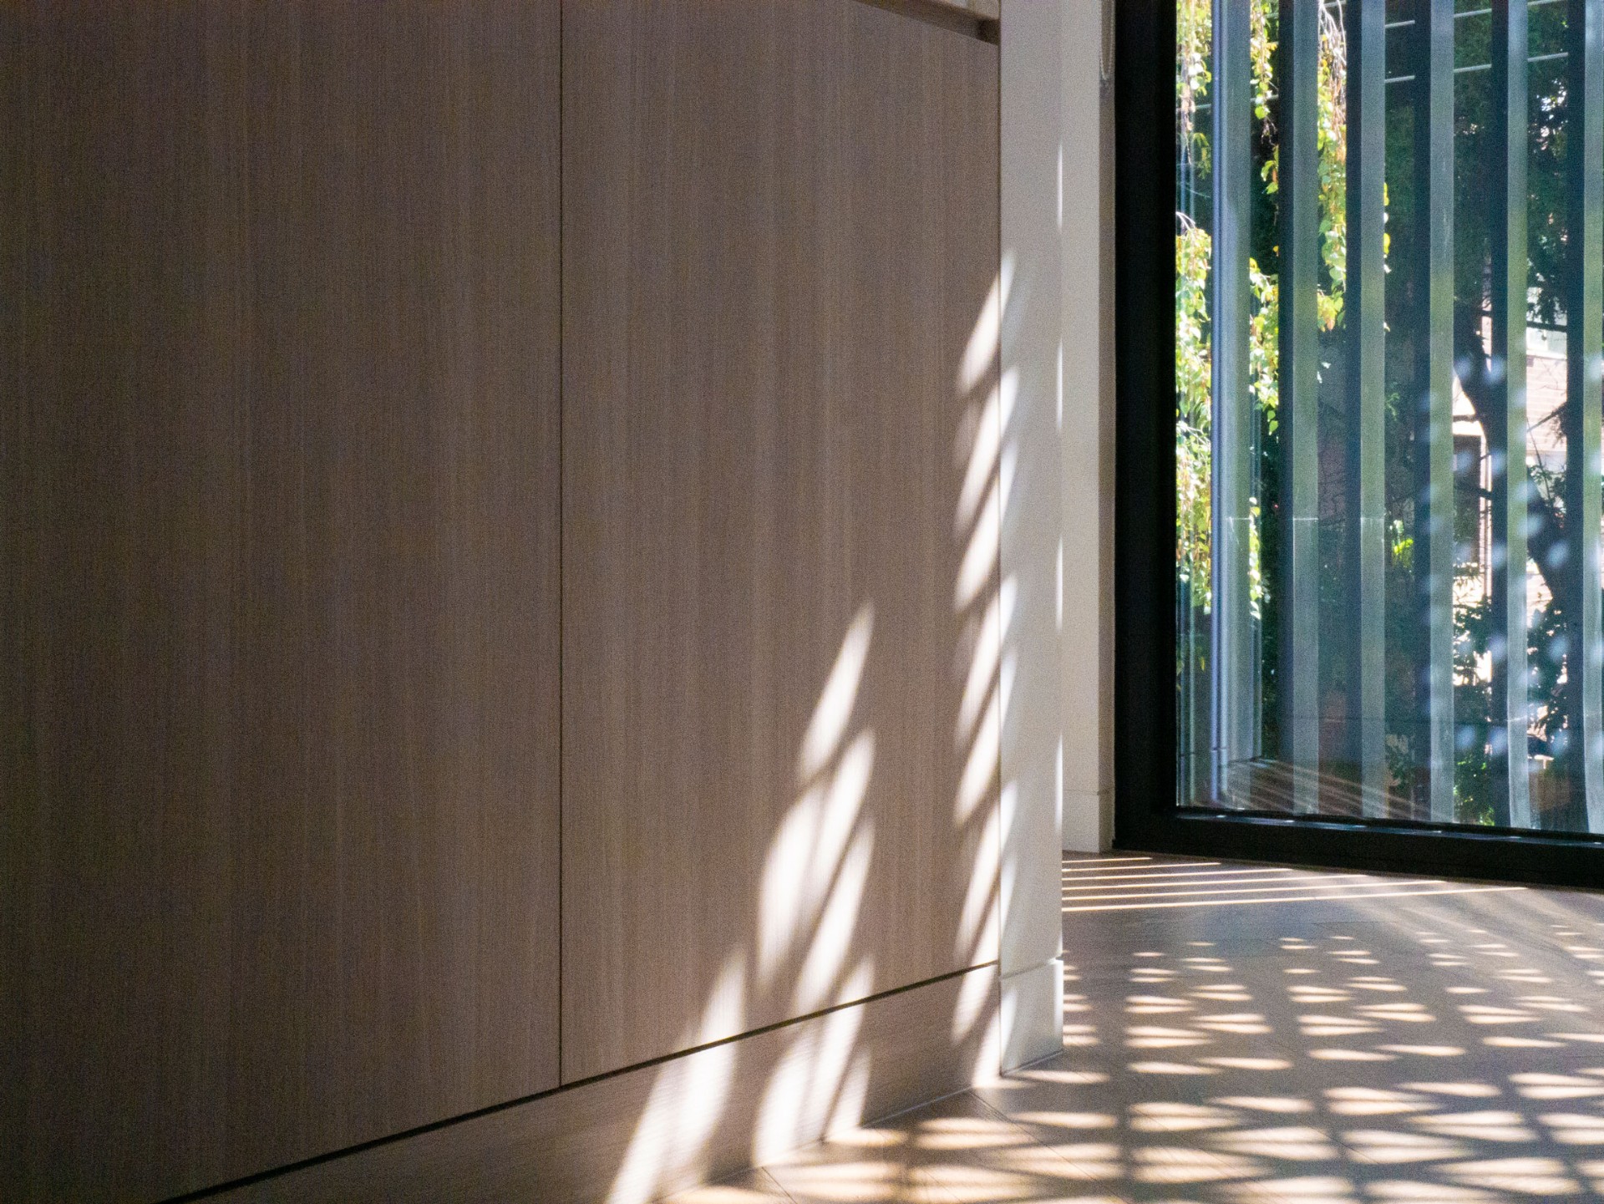
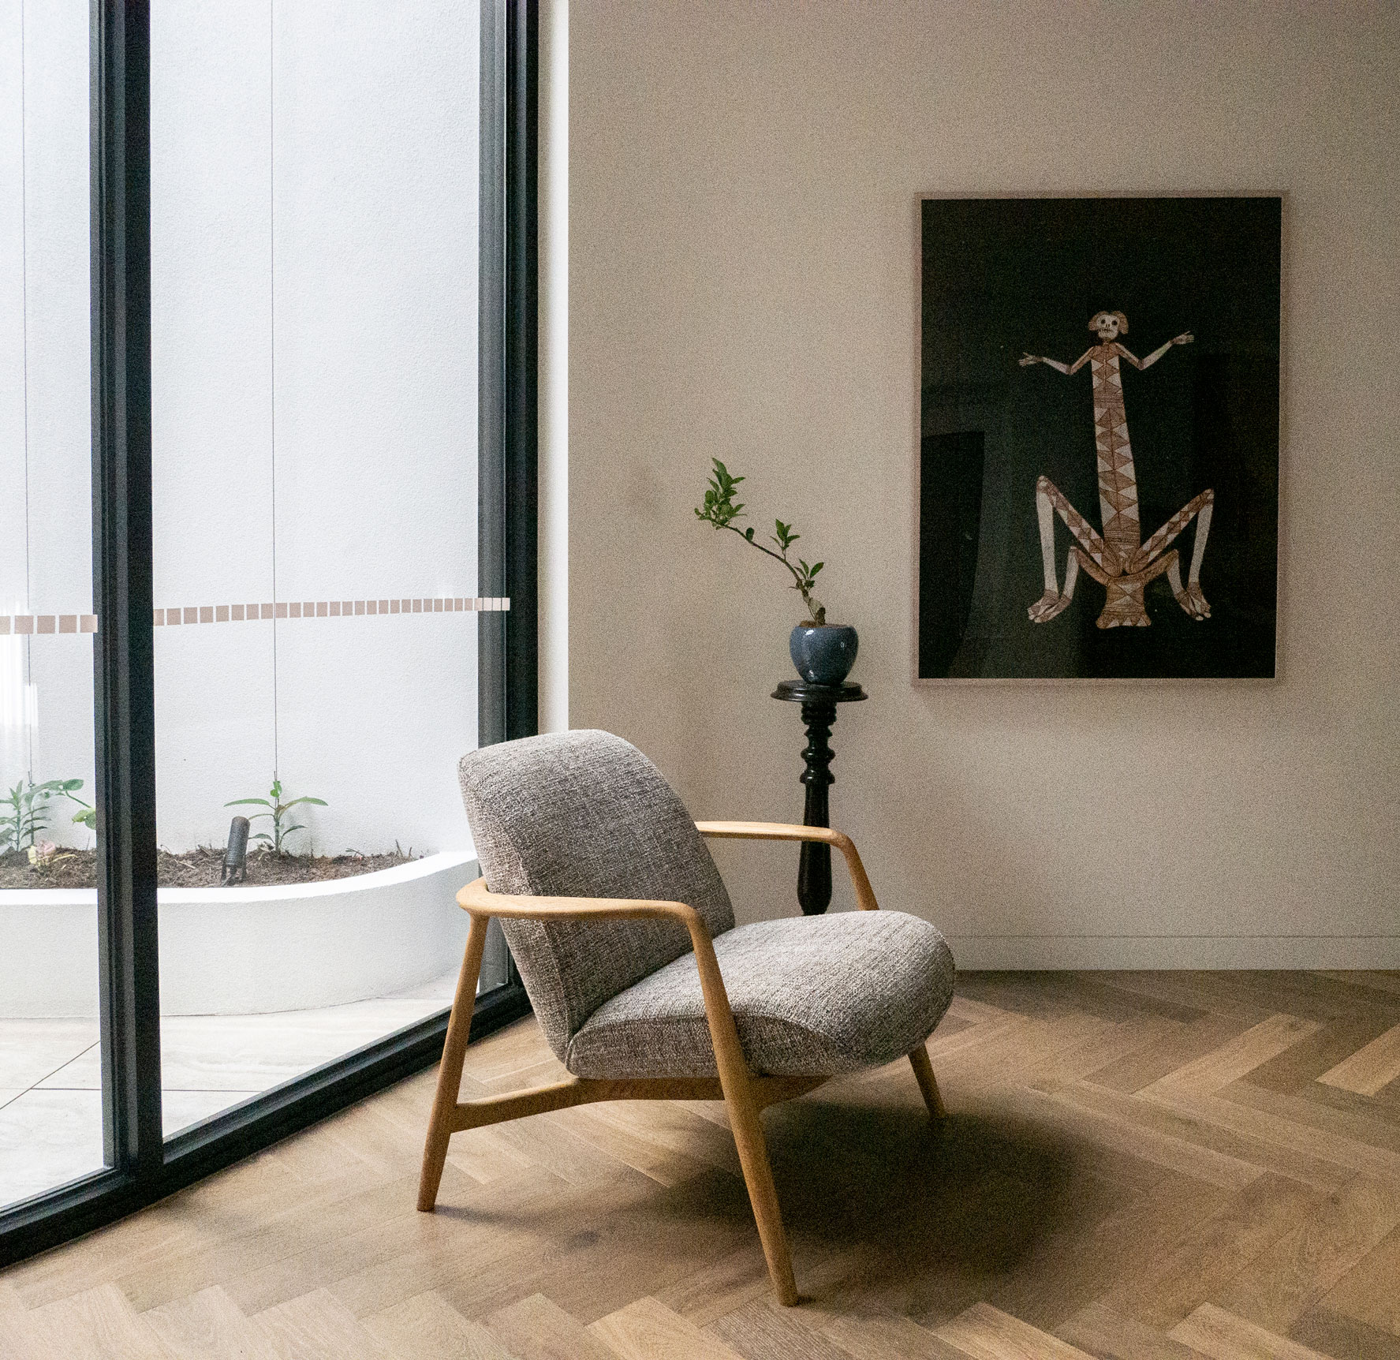
Central to the project is the interplay between indoor and outdoor spaces, which are carefully composed to read as a continuous architectural sequence. Glazing, courtyards, and screened openings allow the boundaries between inside and outside to dissolve, creating moments where the landscape becomes part of the interior spatial experience.
The Facade as Layered Threshold
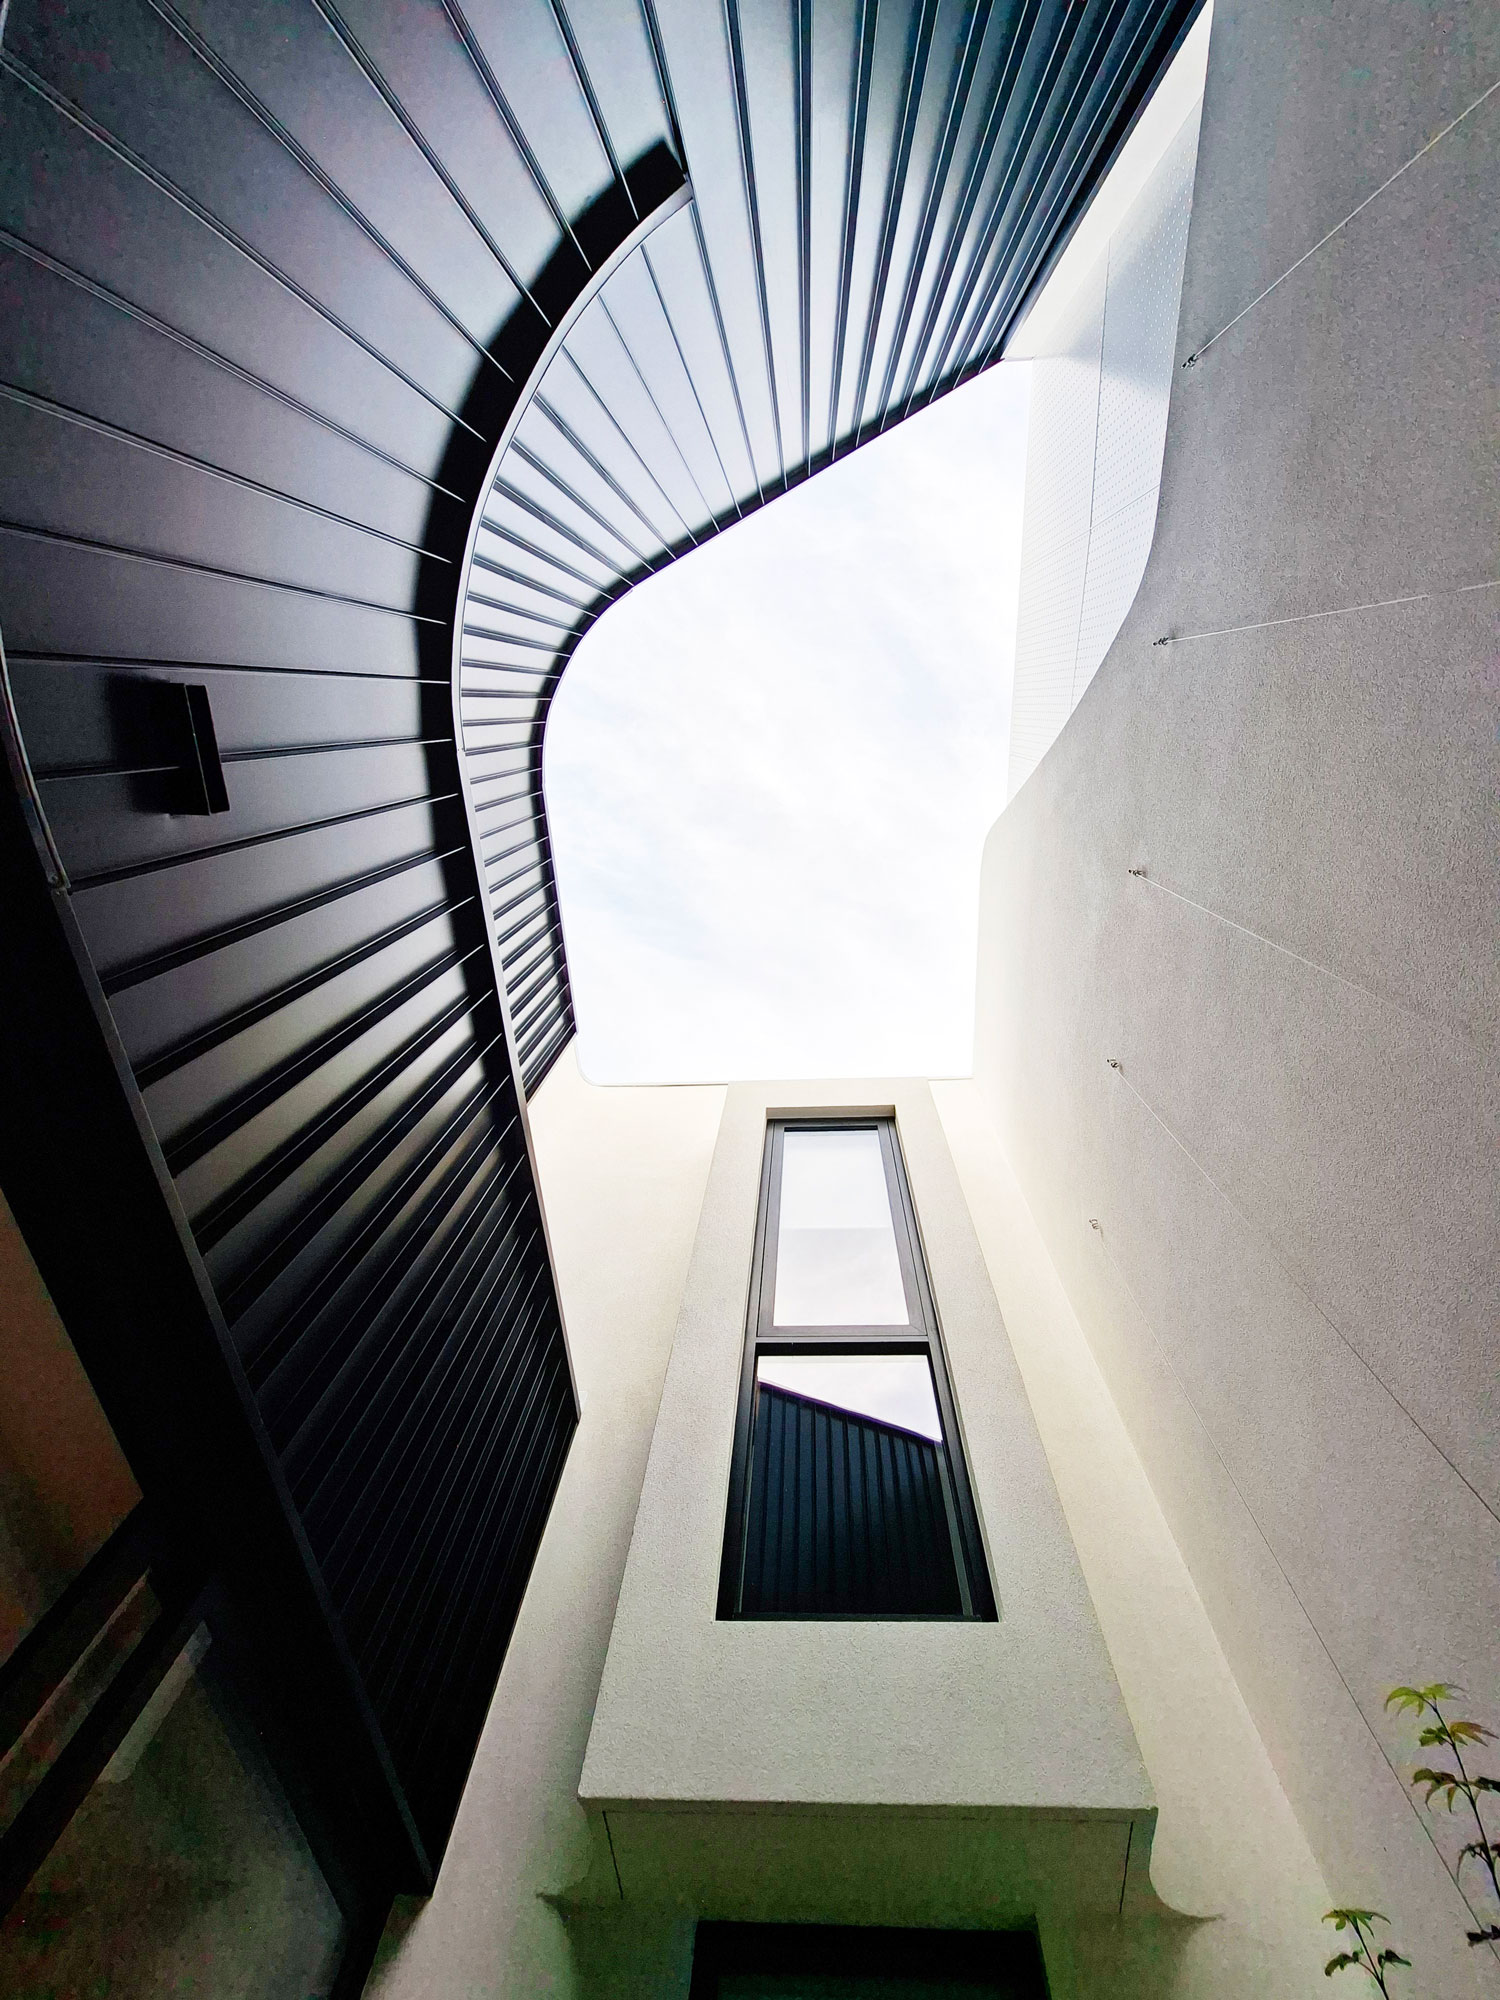
A key architectural element is the facade, which operates as a layered threshold rather than a singular boundary. The street elevation is wrapped in a perforated metal screen that mediates the relationship between the public realm and the private interior. The screen provides privacy from the street while maintaining visual openness and allowing daylight to pass through.
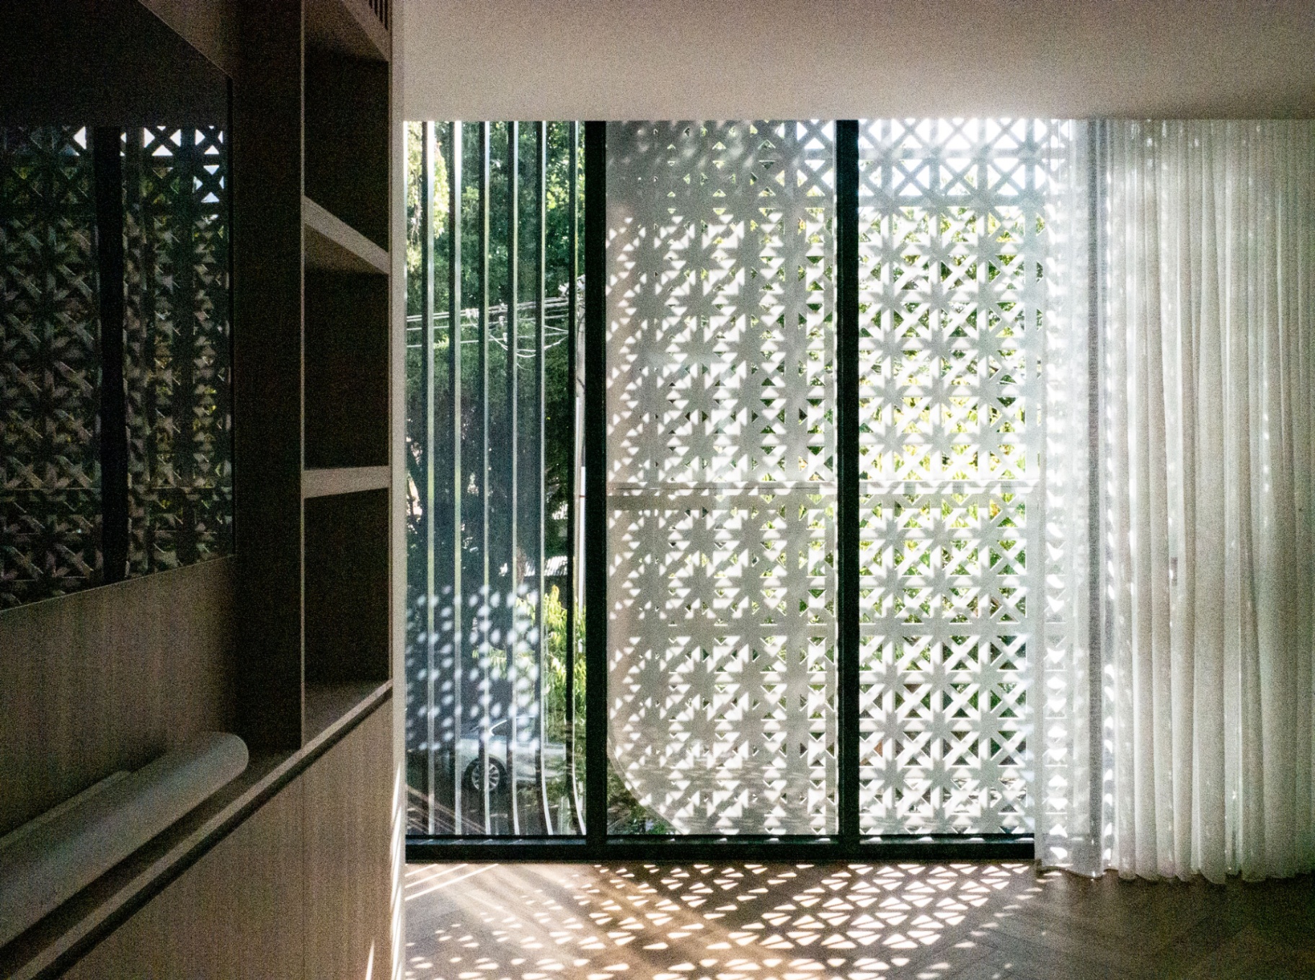
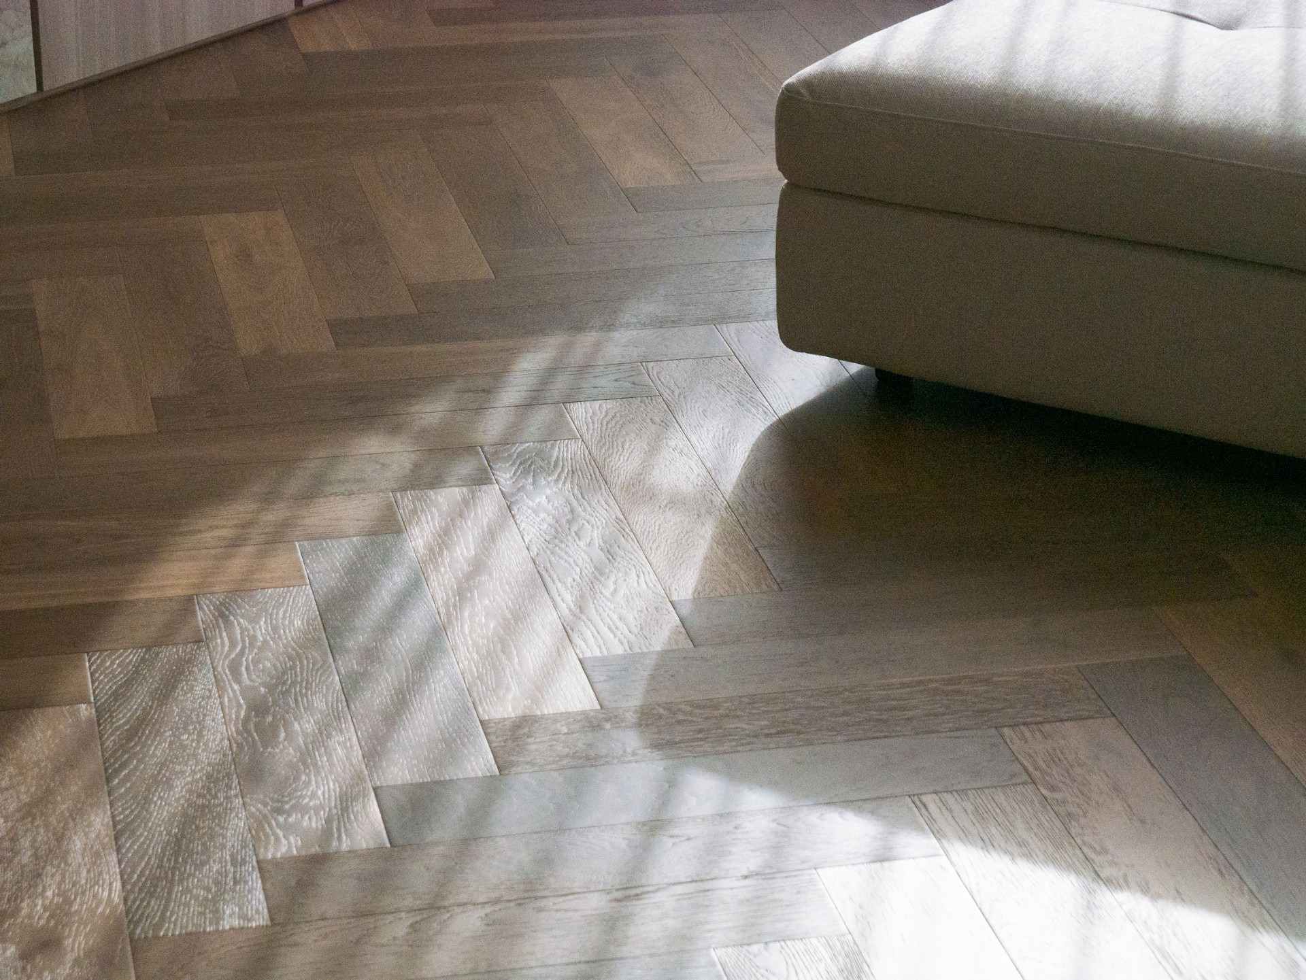
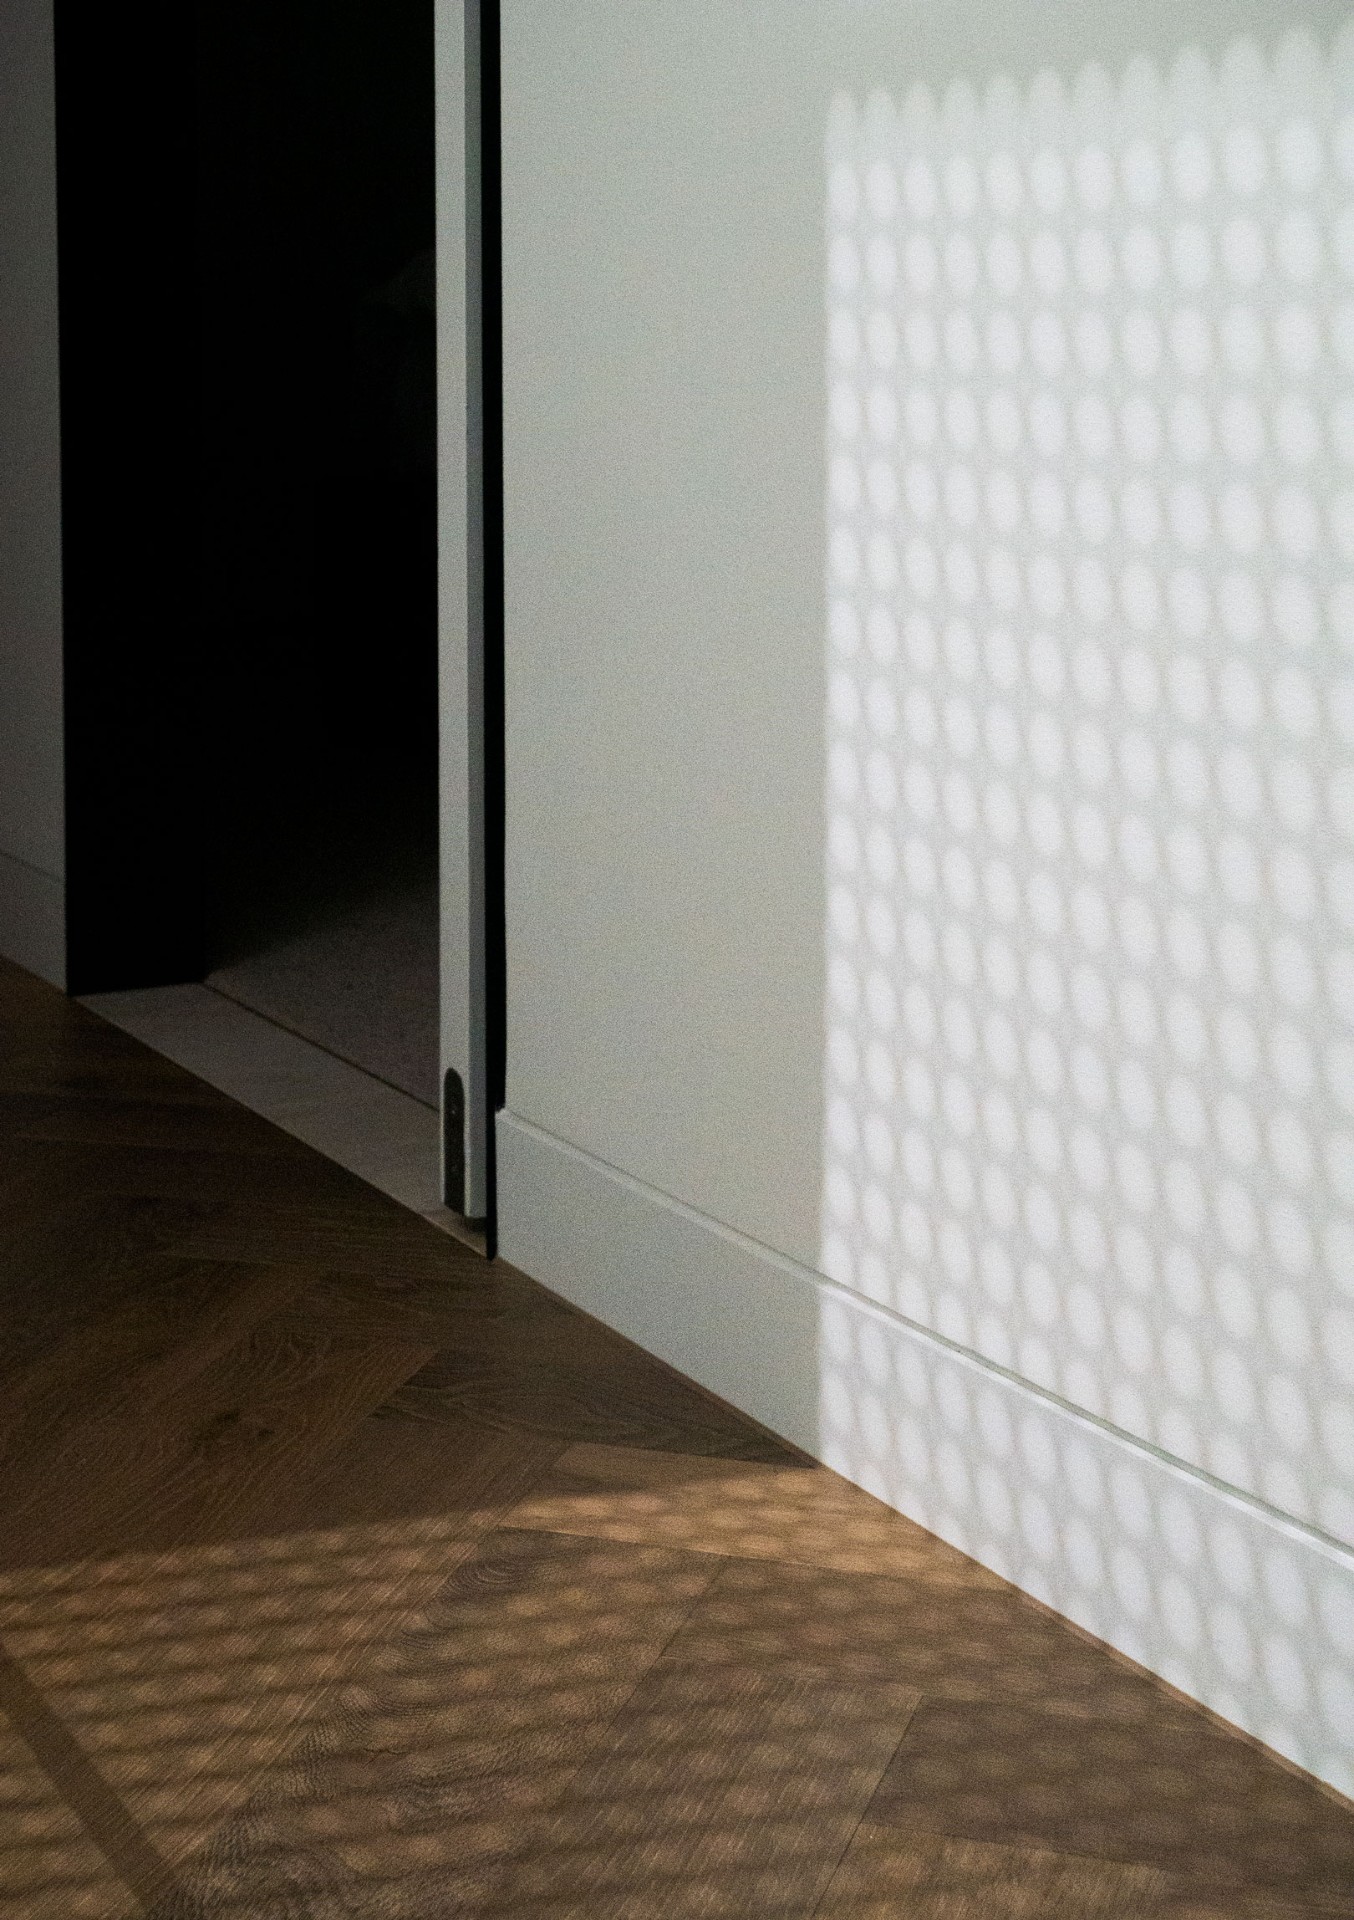
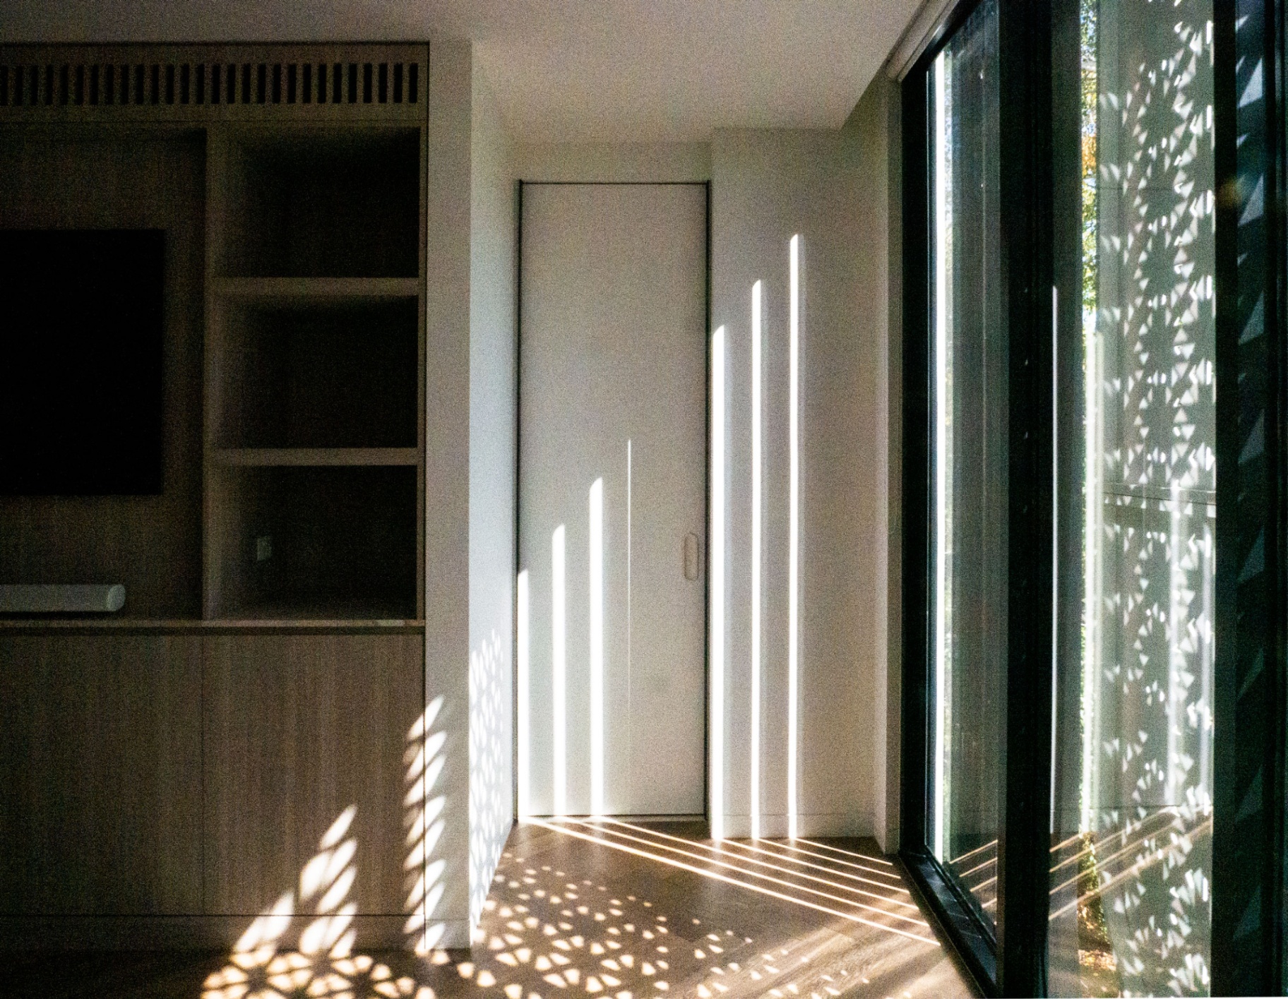
As sunlight moves across the facade, the perforations cast shifting patterns of light and shadow deep into the interior spaces. These patterns animate the architecture throughout the day, transforming light into an active spatial element. The movement of shadow across floors, walls, and ceilings reinforces the connection between the interior environment and the external conditions.
Curved Glazing and Transparency
Behind the screen, curved glazing softens the geometry of the elevation and introduces a second layer of transparency. This curvature creates a subtle transition between outside and inside while framing views to landscaped courtyards.
The composition of screen, glass, and structure establishes depth within the facade and allows outdoor spaces to visually extend into the interior.
Interior Atmosphere
Internally, the architecture continues the theme of refinement and restraint. Sculpted stone elements, integrated joinery, and carefully controlled lighting contribute to a calm architectural atmosphere.
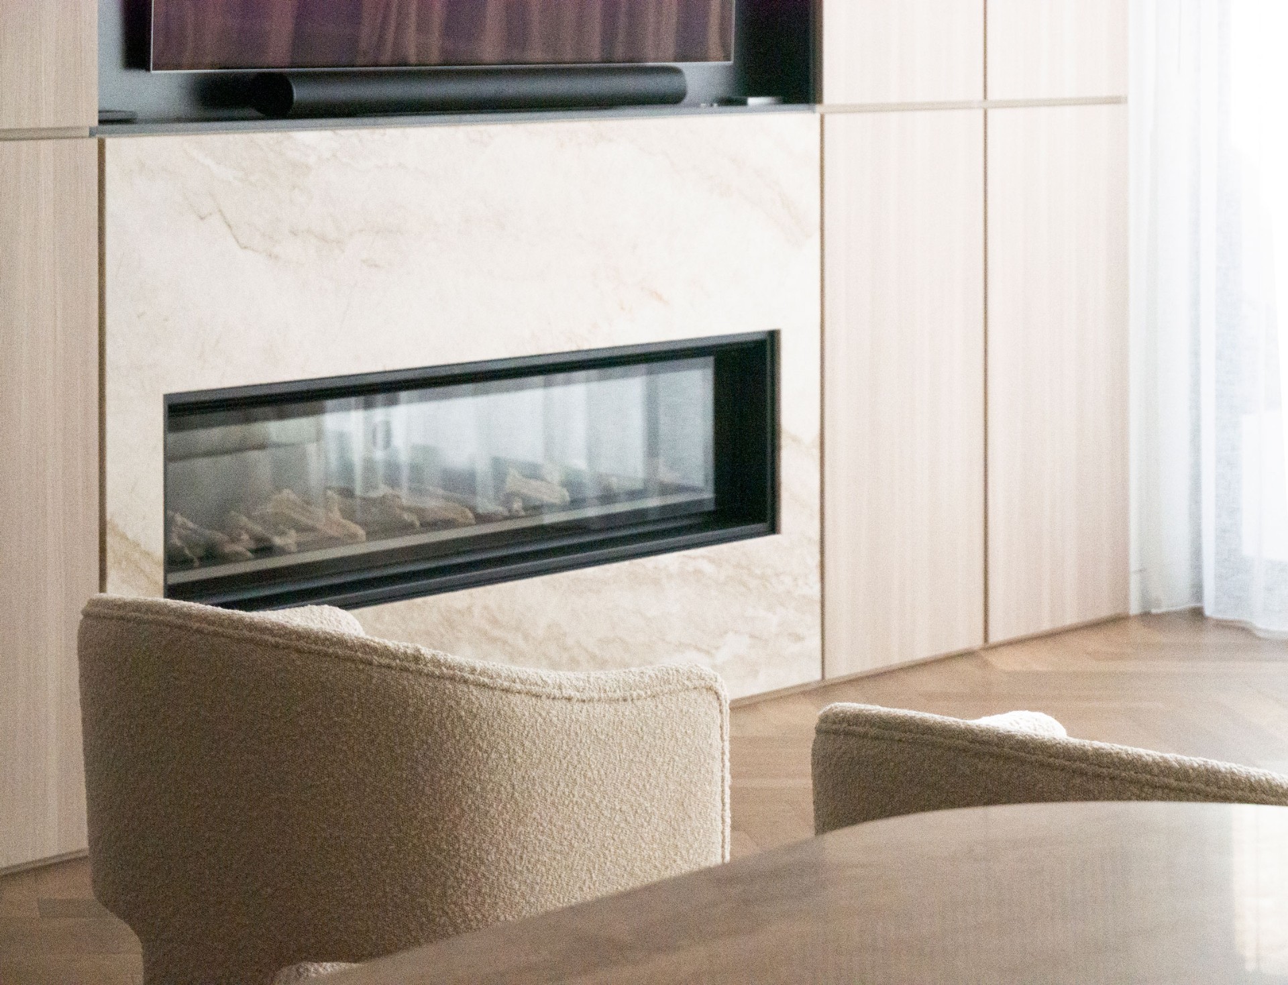
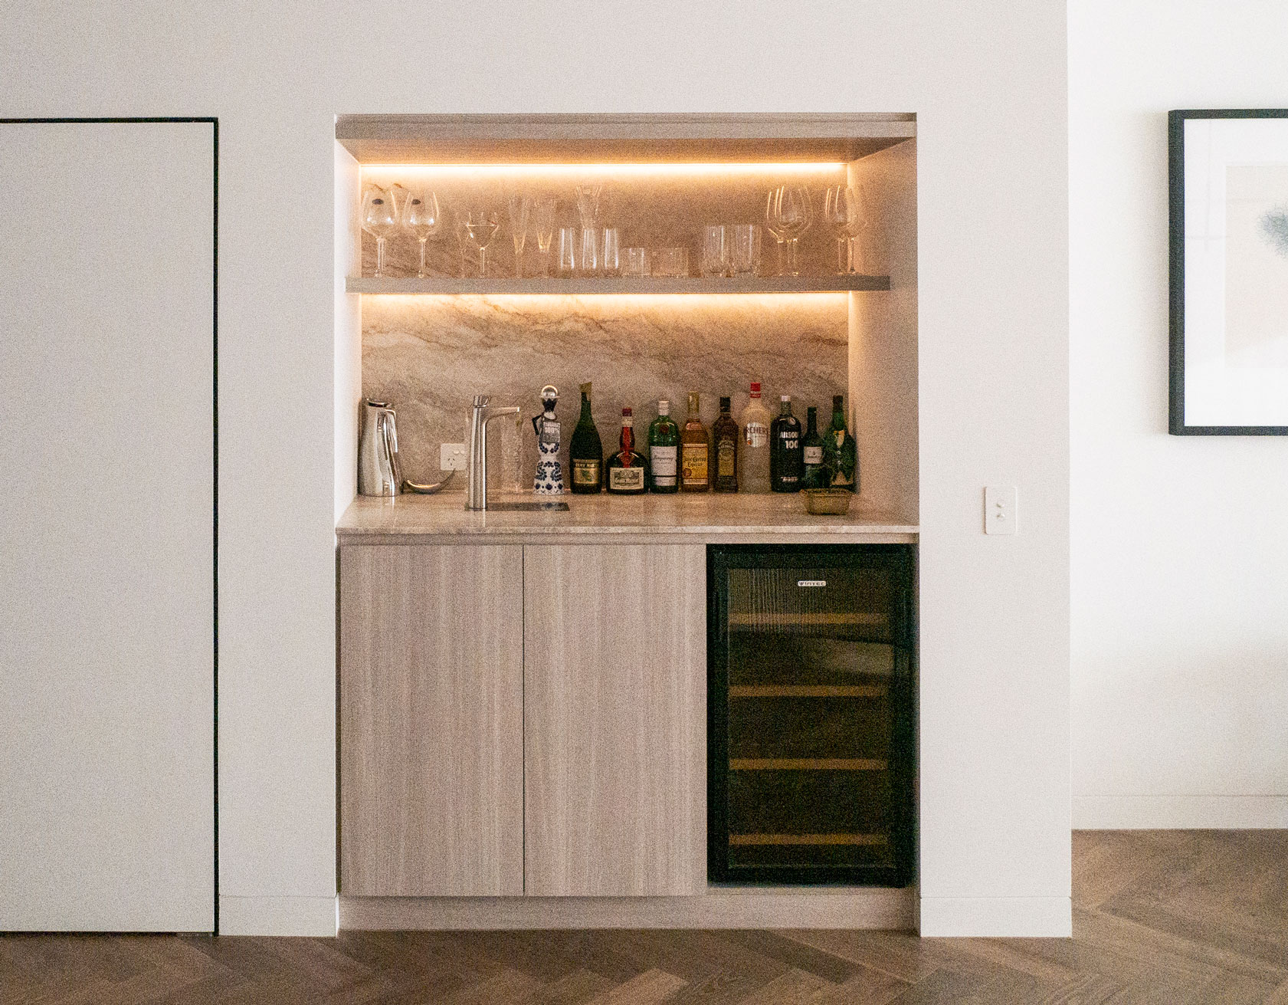
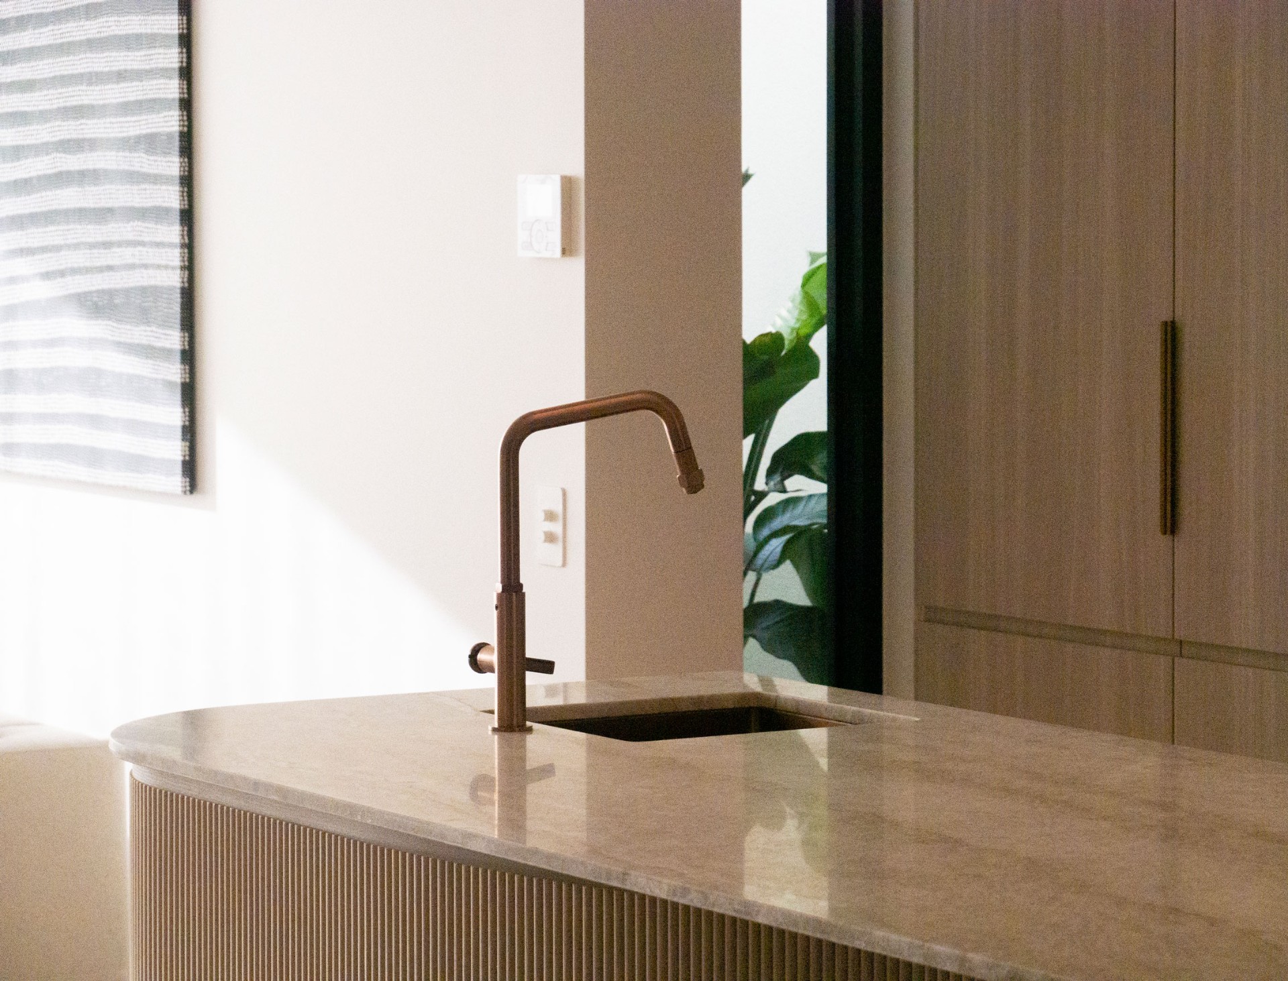
Openings and courtyards allow natural light, air, and landscape to permeate the plan, reinforcing the sense that the interior spaces are part of a larger spatial composition.
Balancing Openness and Privacy
At the Clara Residence, the architecture balances openness with privacy through the careful orchestration of materials, screening, transparency, and light. The result is a home where interior and exterior spaces seamlessly blend, and where the daily movement of sunlight and shadow continually reshapes the experience of the architecture.
Project Details
Location
Melbourne, VIC
Typology
New Residential
Scope
Full Architectural Services
Interested in a home that balances light, privacy, and material quality? Contact us to discuss your project.
Interested in a home that balances light, privacy, and material quality? Contact us to discuss your project.