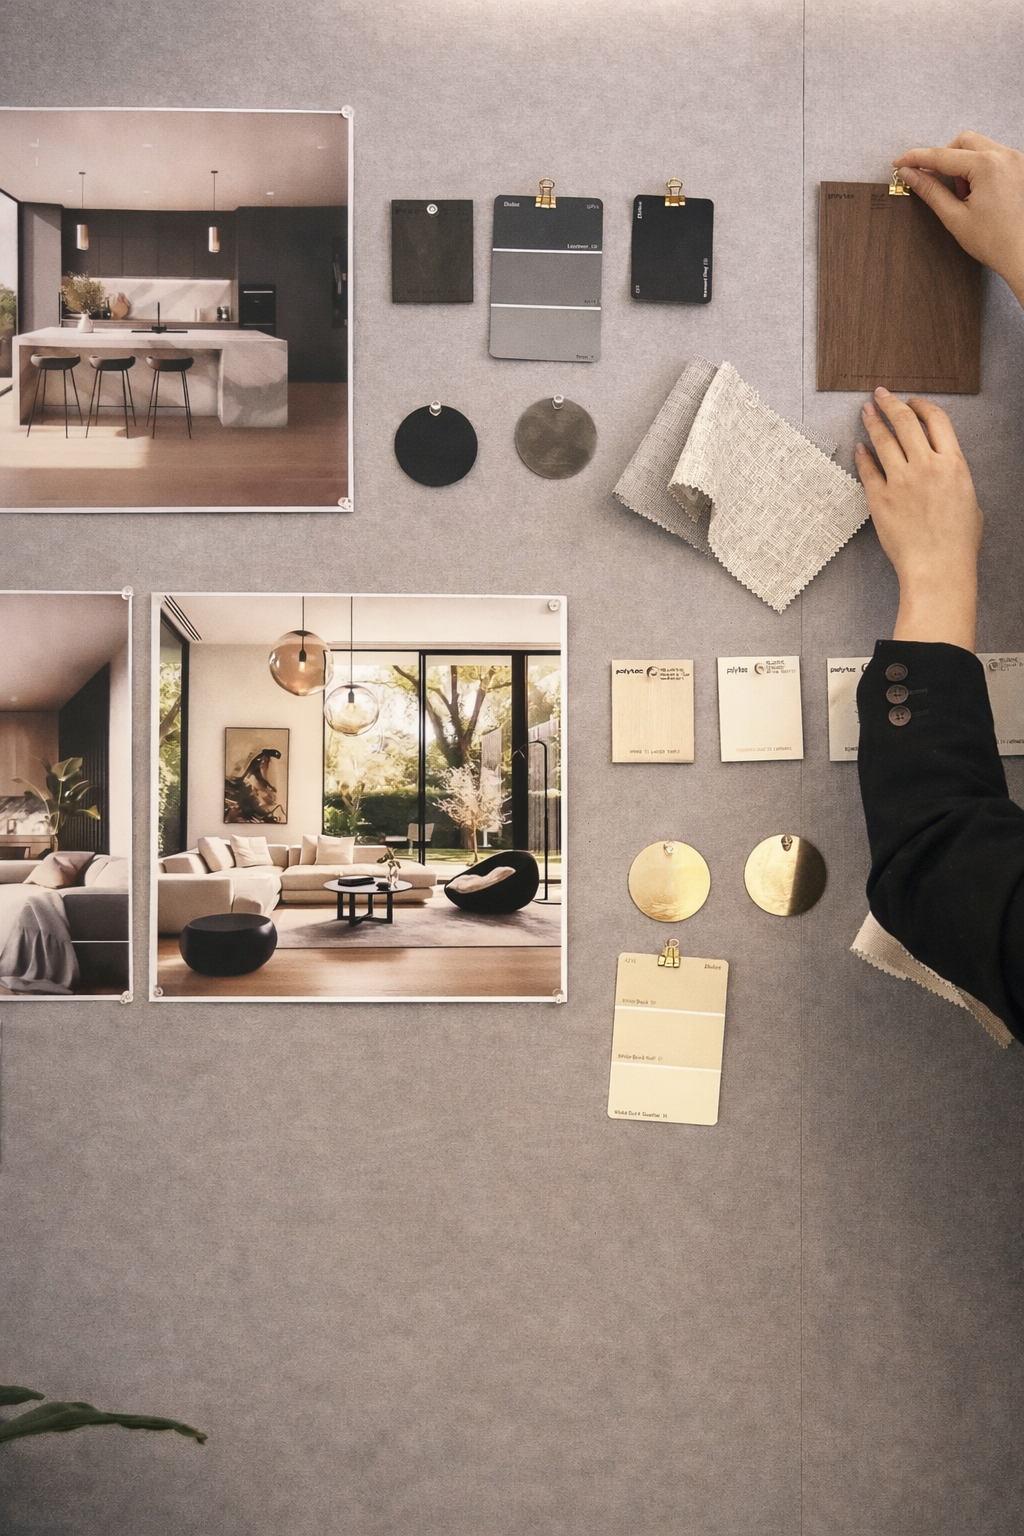
The terms "interior design" and "interior architecture" are often used interchangeably, but they represent distinct disciplines with different scopes, skills, and outcomes. Understanding these differences—and how they complement each other—is essential for achieving the best results in your residential project.
Defining Interior Design
Interior design focuses on the aesthetic and functional elements within a space. It encompasses the selection and arrangement of furniture, colour schemes, textiles, lighting fixtures, artwork, and decorative objects that bring a room to life.
The Scope of Interior Design: Interior designers work with the existing architecture to create spaces that are visually appealing, comfortable, and reflective of the occupants' lifestyle and personality. Their expertise lies in understanding how colour, texture, pattern, and form interact to create atmosphere and mood.
Key Areas of Focus: Furniture selection and arrangement, colour palettes and paint finishes, soft furnishings including curtains, rugs, and upholstery, decorative lighting and accessories, artwork and object curation, and styling for everyday living or special occasions.
Understanding Interior Architecture
Interior architecture goes deeper—literally and figuratively. It involves the design and manipulation of the building's internal structure, including walls, floors, ceilings, stairs, and openings. Interior architects reshape and define the spatial experience.
The Scope of Interior Architecture: Interior architects consider how people move through and experience space. They work with proportion, scale, light, and material to create environments that are not only beautiful but fundamentally well-designed at a structural level.
Key Areas of Focus: Spatial planning and room configuration, structural modifications (removing or adding walls), floor level changes and ceiling heights, built-in joinery and cabinetry design, material specification for floors, walls, and ceilings, integration of services including lighting, heating, and ventilation, and connection between interior and exterior spaces.
Where They Overlap and Diverge
While both disciplines concern themselves with creating beautiful, functional interiors, their starting points differ. Interior design typically begins with a completed architectural shell, while interior architecture begins with the shell itself—questioning and potentially transforming it.
Collaboration in Practice: The most successful residential projects often involve both disciplines working in harmony. Interior architecture establishes the bones—the spatial framework, material palette, and integrated elements—while interior design adds the flesh—the furniture, finishes, and decorative layers that make a house a home.
When You Need Interior Architecture: You're undertaking significant renovations or extensions, your existing layout doesn't suit your lifestyle, you want to improve natural light or spatial flow, built-in joinery and storage are priorities, or you're starting from scratch with a new build.
The Mike and Morlly Approach
At Mike and Morlly Architects, we believe that architecture and interior architecture should never be separated. Our practice integrates spatial design from the very first sketch, ensuring that interiors are considered as part of a holistic design approach rather than an afterthought.
Why Integration Matters: When interior architecture is considered from the outset, spaces flow naturally, natural light is maximised, storage is seamlessly integrated, materials create continuity between rooms, and the relationship between inside and outside is carefully considered.
Our Process: We develop interior layouts, joinery designs, and material palettes alongside the architectural design. This means that when your project is complete, every element feels intentional and connected—from the placement of a window to the grain direction of a timber veneer.
Materials and Detailing in Interior Architecture
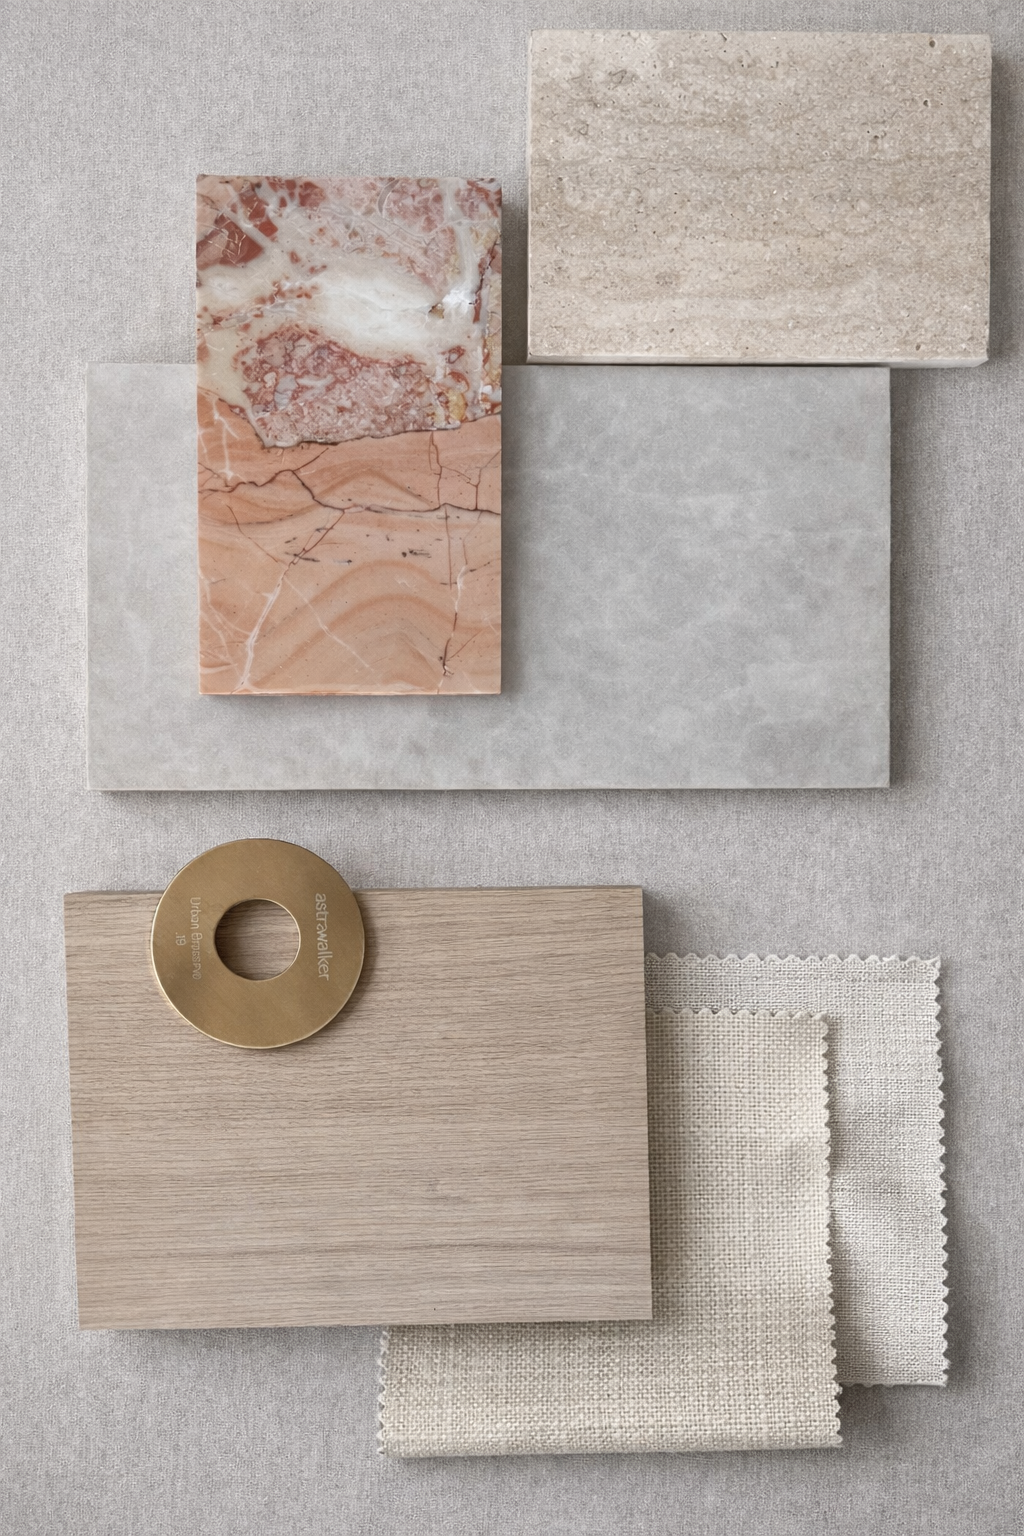
Material selection is where interior architecture becomes tangible. The choice of materials—timber, stone, steel, glass, concrete—defines the character of a space and influences how it feels to inhabit.
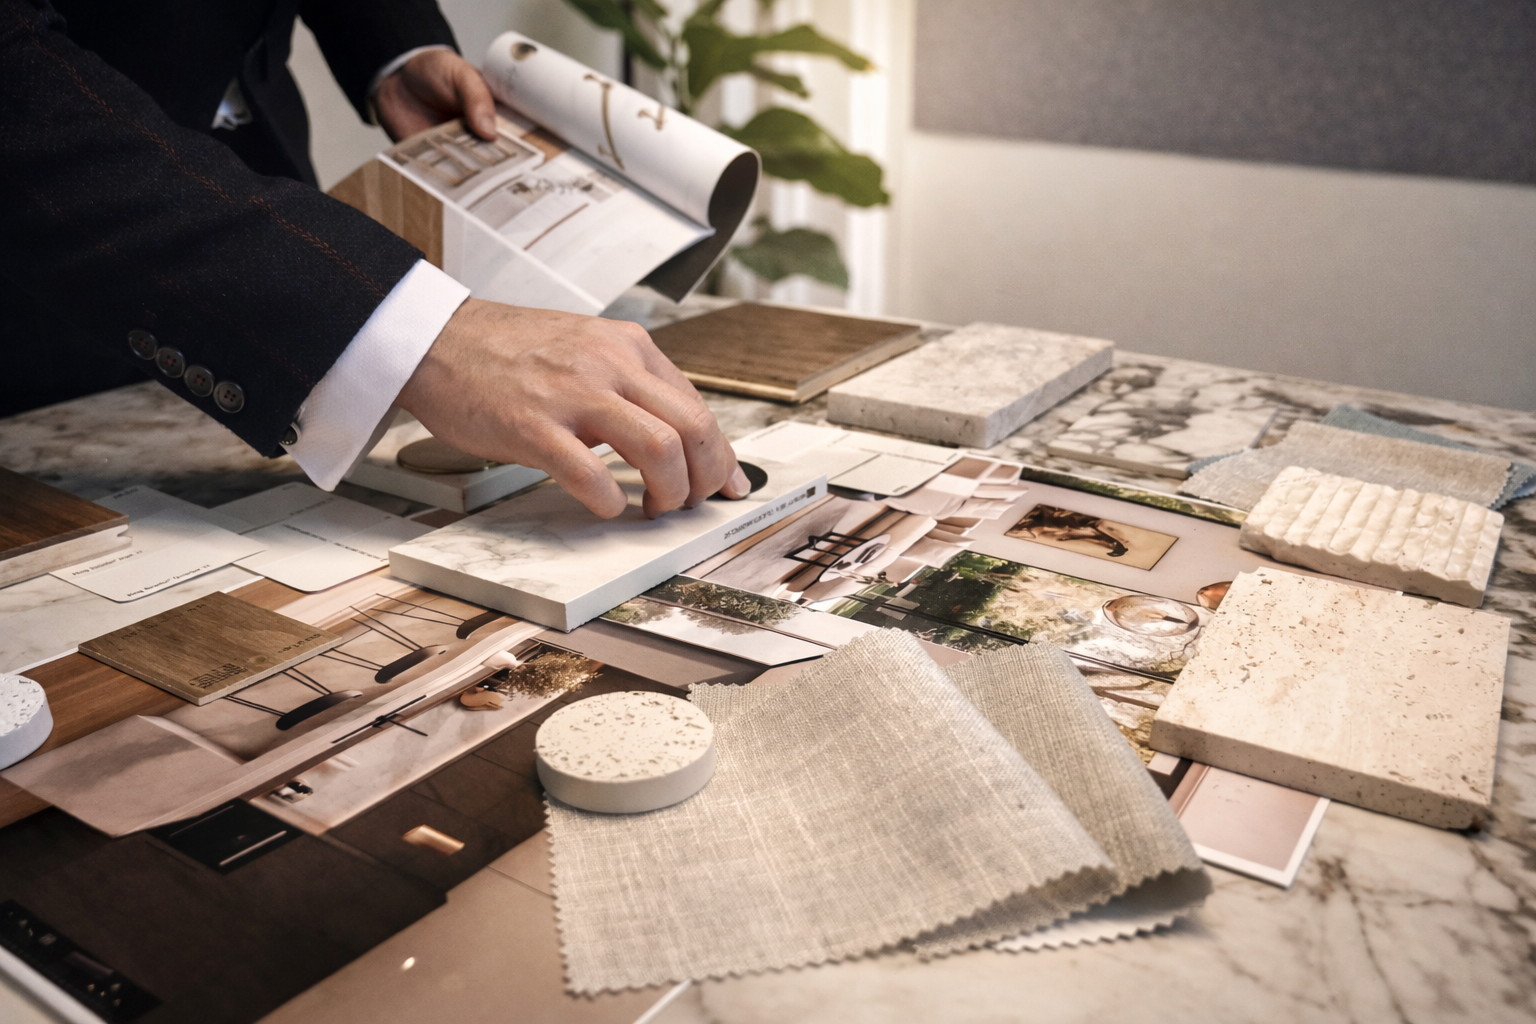
Timber: From warm blackbutt flooring to refined oak joinery, timber brings natural warmth and texture. We consider grain, finish, and how timber ages over time.
Stone and Tile: Natural stone and handmade tiles add permanence and tactility. In kitchens and bathrooms, these materials ground the space and provide durable beauty.
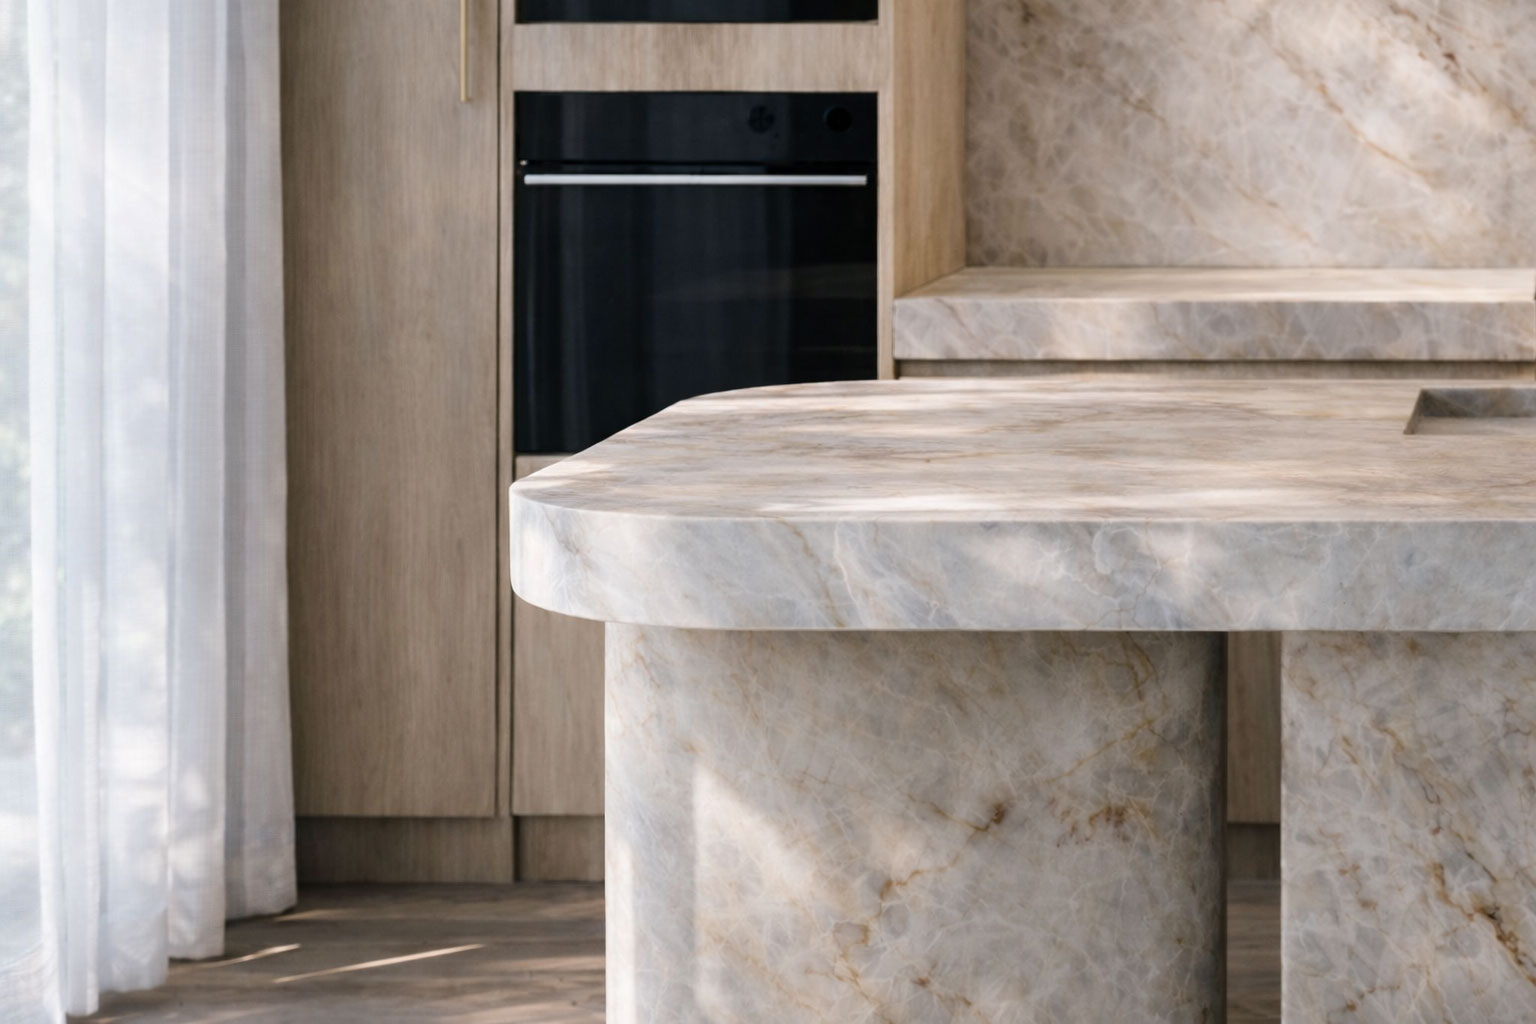
Steel and Glass: Contemporary interiors often feature steel-framed glazing, creating visual connections while defining space. Black steel adds graphic precision; brass and bronze bring warmth.
Plaster and Render: Simple, refined wall and ceiling finishes provide a calm backdrop. Curved plaster details or shadow lines add subtle architectural interest.
Joinery: The Heart of Interior Architecture
Custom joinery is perhaps the most defining element of interior architecture in residential projects. Unlike freestanding furniture, built-in joinery is designed for its specific location, maximising storage and functionality while contributing to the architectural expression.
Kitchen Design: The kitchen is often the most joinery-intensive room. We design kitchens that are beautiful, highly functional, and tailored to how you cook and entertain.
Storage Solutions: From entry mudrooms to bedroom wardrobes, integrated storage reduces clutter and creates calm, ordered spaces.
Feature Joinery: A beautifully detailed stair, a timber-lined study nook, or a sculptural room divider—these elements elevate interiors from functional to exceptional.
Working with an Architect on Your Interiors
Many clients come to us assuming they'll need to engage separate professionals for architecture and interiors. While that approach can work, there are significant advantages to having one team responsible for both.
Continuity of Vision: A single design team ensures that architectural and interior elements speak the same language—from the form of the building to the handle on a cabinet door.
Efficiency: Integrated design reduces coordination issues, potential conflicts, and the time spent briefing multiple consultants.
Value: When interiors are considered from the start, budget can be allocated strategically. Sometimes a beautiful material or detail is more impactful than additional square metres.
Considering a project that requires thoughtful interior architecture? Contact us to discuss how we can help create spaces that are beautiful from the inside out.
Considering a project that requires thoughtful interior architecture? Contact us to discuss how we can help create spaces that are beautiful from the inside out.