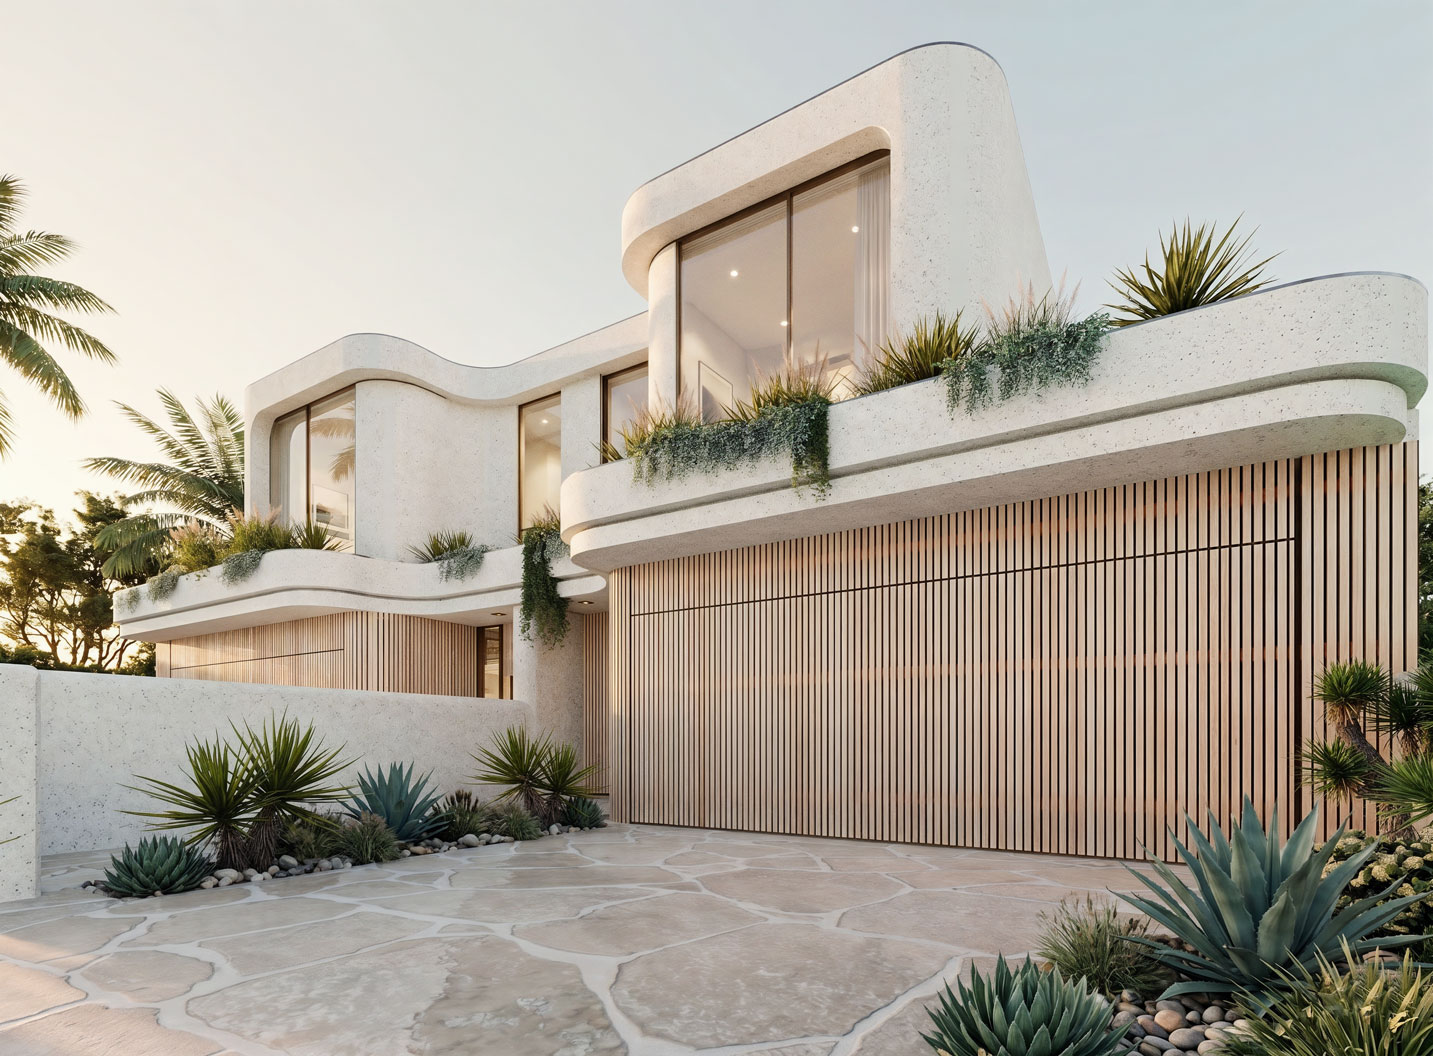
For many Sydney homeowners, the family home sits on land with untapped potential. Whether you're looking to create a home for extended family, generate rental income, or maximise your investment before selling, dual occupancy development offers a compelling pathway to unlock your property's true value.
Understanding Dual Occupancy
A dual occupancy—sometimes called a duplex—is a development that contains two dwellings on a single lot. These can take several forms: attached dwellings sharing a common wall, detached dwellings positioned separately on the lot, or even a conversion of an existing dwelling with a new addition.
Under NSW planning controls, dual occupancies are permitted in most residential zones, though specific requirements vary between councils. The key is understanding what your particular site allows and designing to maximise those opportunities.
Site Assessment: The Foundation of Good Design
Before any design work begins, a thorough site assessment is essential. This goes beyond simply measuring lot dimensions—it involves understanding the site's true potential and constraints.
Key Site Assessment Factors: Lot dimensions and area (minimum lot sizes and frontage requirements vary by council and zone), orientation (north-facing aspects are critical for natural light and BASIX compliance), topography (sloping sites can be challenging but often create opportunities for unique designs), existing structures (retention of valuable elements can reduce costs and preserve character), vegetation (significant trees may have protection orders affecting the buildable area), and services and easements (sewer, stormwater, and utility easements constrain building placement).
Design Strategies for Maximum Value
Optimise Building Footprints: The most successful dual occupancy designs carefully balance floor area with outdoor space. While it's tempting to maximise internal areas, adequate private open space and setbacks are essential for both livability and approval.
Consider Vertical Solutions: Two-storey designs often make better use of site area than single-storey alternatives. By building up rather than out, you preserve more ground-level open space while achieving generous internal areas.
Maximise Natural Light: Clever window placement, light wells, and roof windows can transform the livability of dual occupancy dwellings. North-facing living areas should be prioritised, with bedrooms positioned to the south where possible.
Create Privacy Through Design: Privacy between dwellings is crucial for long-term livability. This can be achieved through careful window placement, screening, landscaping, and the strategic positioning of private open spaces.
Future-Proof Your Investment: Consider flexibility in your design. Spaces that can adapt to changing needs—home offices that become bedrooms, or living areas that open to outdoor entertaining—add lasting value.
Approval Pathways
Dual occupancy developments in NSW can typically be approved through two pathways: Complying Development Certificate (CDC) or Development Application (DA). Understanding which path suits your project is crucial for managing timelines and costs.
Complying Development (CDC): Faster approval timeframe (typically 10-20 days), must meet strict development standards, no neighbour notification required, not available for all sites or zones.
Development Application (DA): Longer timeframe (typically 45-90 days), more design flexibility, required for heritage areas or non-compliant designs, allows negotiation with council.
Common Pitfalls to Avoid
We've seen many dual occupancy projects delayed or compromised by avoidable issues. Common pitfalls include underestimating site constraints, inadequate drainage planning, poor orientation reducing livability, insufficient private open space, and ignoring neighbourhood character requirements.
Working with experienced designers from the outset helps you avoid these costly mistakes and maximise your site's potential.
Interested in exploring dual occupancy potential on your site? Contact us for a site assessment.
Interested in exploring dual occupancy potential on your site? Contact us for a site assessment.