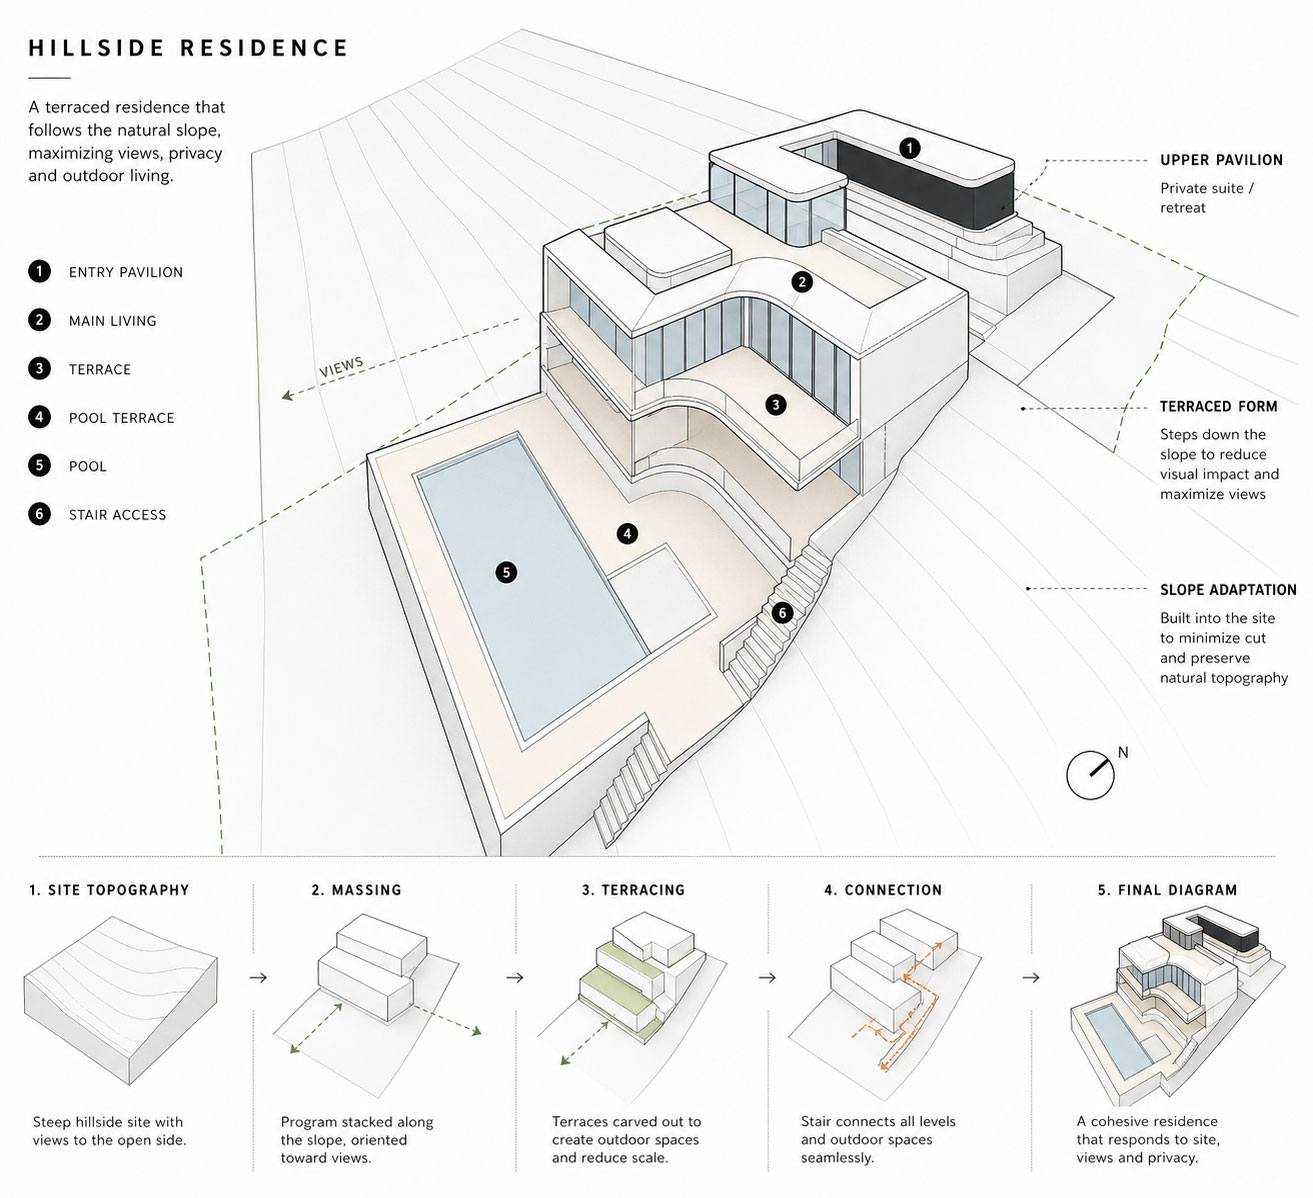
Sydney's Lower North Shore is renowned for its stunning harbour views and distinctive topography. Many properties in suburbs like Mosman, Neutral Bay, and Cremorne feature significant slopes that present both unique challenges and exceptional opportunities for residential design.
The Reality of Sloping Sites
A sloping site is typically defined as land with a gradient steeper than 1 in 10 (10%). However, many properties on the Lower North Shore have much steeper slopes, sometimes exceeding 1 in 3.
While these sites can initially appear challenging, they often offer significant advantages: spectacular views that increase with elevation, enhanced privacy from street and neighbors, opportunities for creative multi-level designs, natural separation of living zones, better natural light and ventilation, and often more affordable than equivalent flat land.
Key Challenges to Address
Site Access and Construction: Access can be one of the most significant challenges. Steep driveways, narrow streets, and limited turning space can complicate construction logistics. This affects material delivery, excavation removal, and equipment access.
Foundations and Structural Requirements: Sloping sites typically require more complex and expensive foundation solutions. Cut and fill work may be necessary, and retaining walls are almost always required. Foundation options include stepped footings following the slope, pier and beam construction, suspended slabs over excavated areas, and engineered retaining walls.
Drainage and Water Management: Water naturally flows downhill, making proper drainage critical. Without adequate drainage design, water can undermine foundations, damage structures, and affect neighboring properties.
Design Strategies for Sloping Sites
Successful sloping site design works with the topography rather than fighting against it.
Split-Level and Multi-Story Designs: Split-level designs follow the natural slope, creating distinct zones for different activities. This approach minimizes excavation and retaining wall requirements while creating interesting spatial relationships.
Strategic Entry Points: The main entry should be carefully positioned to provide accessible arrival and circulation. Options include entry at mid-level with stairs or lifts to other floors, multiple entries at different levels, bridge or elevated walkway entries, and garages at street level with living spaces below.
Maximizing Views and Light: Sloping sites often offer superior views. Design should capitalize on this by positioning living areas to capture views, using generous glazing on the view side, creating outdoor spaces oriented toward views, and ensuring rooms benefit from downslope views.
Planning and Approval Considerations
Height Restrictions: Height is typically measured from natural ground level, which can be complex on sloping sites. Understanding how height limits are calculated is crucial for maximising development potential.
Setbacks and Building Envelopes: Setback requirements may be measured differently on sloping sites. Building envelope controls can significantly impact what's achievable.
Cut and Fill Limitations: Many councils have specific controls limiting the amount of cut and fill permitted. These controls aim to preserve natural landforms and minimize visual impact.
Geotechnical Requirements: A geotechnical investigation is almost always required for sloping sites. This informs foundation design, retaining wall requirements, and drainage solutions.
Cost Implications
Building on sloping sites typically costs more than flat land due to additional excavation and earthworks, retaining walls, more complex foundations, potentially higher labour costs, and specialised construction techniques.
However, the premium views and unique architectural opportunities often justify the additional investment. Good design can also minimize costs by working with the slope rather than against it.
Have a sloping site? Contact us to discuss design strategies that make the most of your unique property.
Have a sloping site? Contact us to discuss design strategies that make the most of your unique property.