Clara Residence

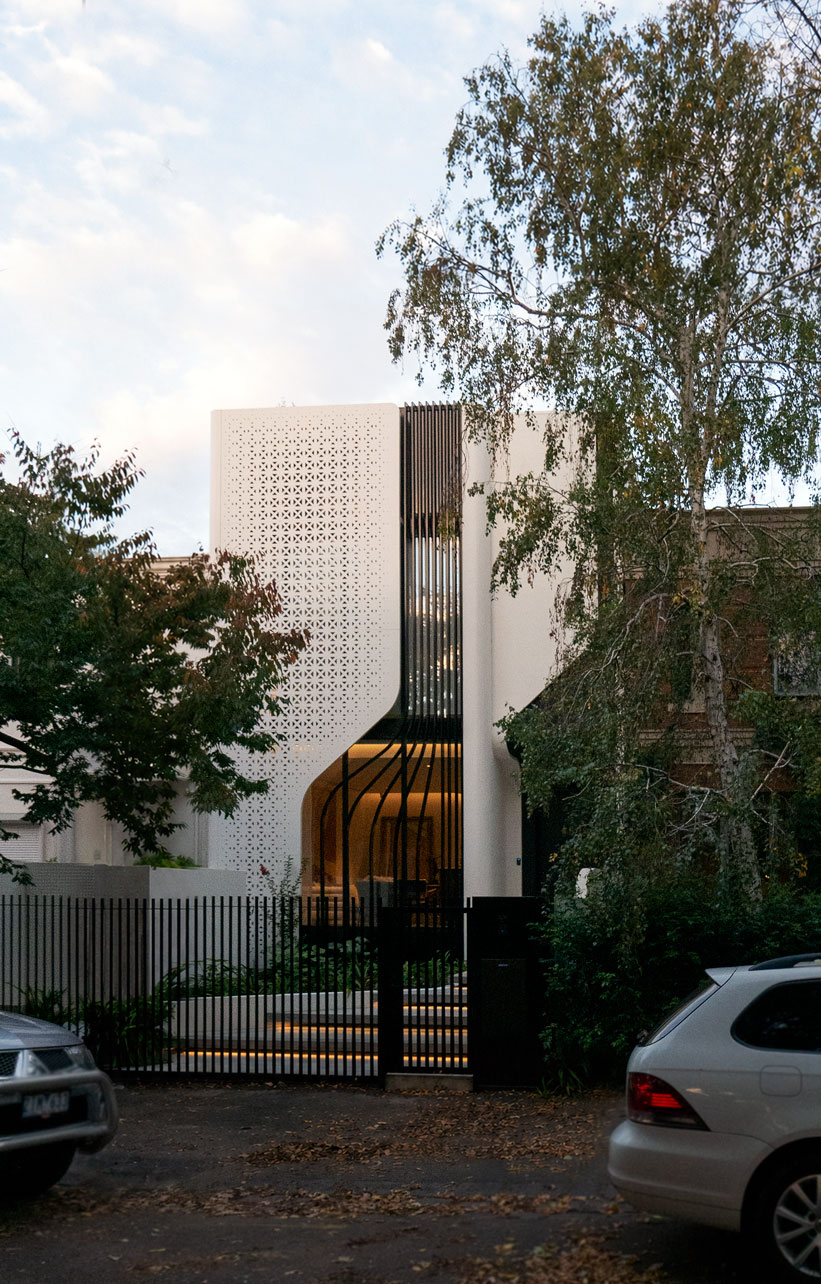
    58 Clara Street South Yarra by Mike and Morlly Architects — perforated metal facade

    The layout flows seamlessly from space to space with an excellent use of light and interplay of indoor and outdoor spaces.

    TYPE

    Private Residence Architecture & Interior Design

    STATUS

    Complete

    BUILDER

    McKimm

    Clara Residence is a sculptural family home in South Yarra that transforms the constraints of a challenging 6-metre-wide site into an opportunity for innovative design. The narrow footprint inspired a series of interconnected spaces arranged around a central courtyard, creating a private sanctuary that feels expansive despite its compact dimensions.

    The design overcomes the limitations of the narrow site through careful spatial planning and curved architectural elements that guide movement and frame views throughout. A refined palette of materials—smooth rendered walls, herringbone timber flooring, and floor-to-ceiling glazing—establishes a warm, contemporary atmosphere while maximising natural light penetration deep into the plan.

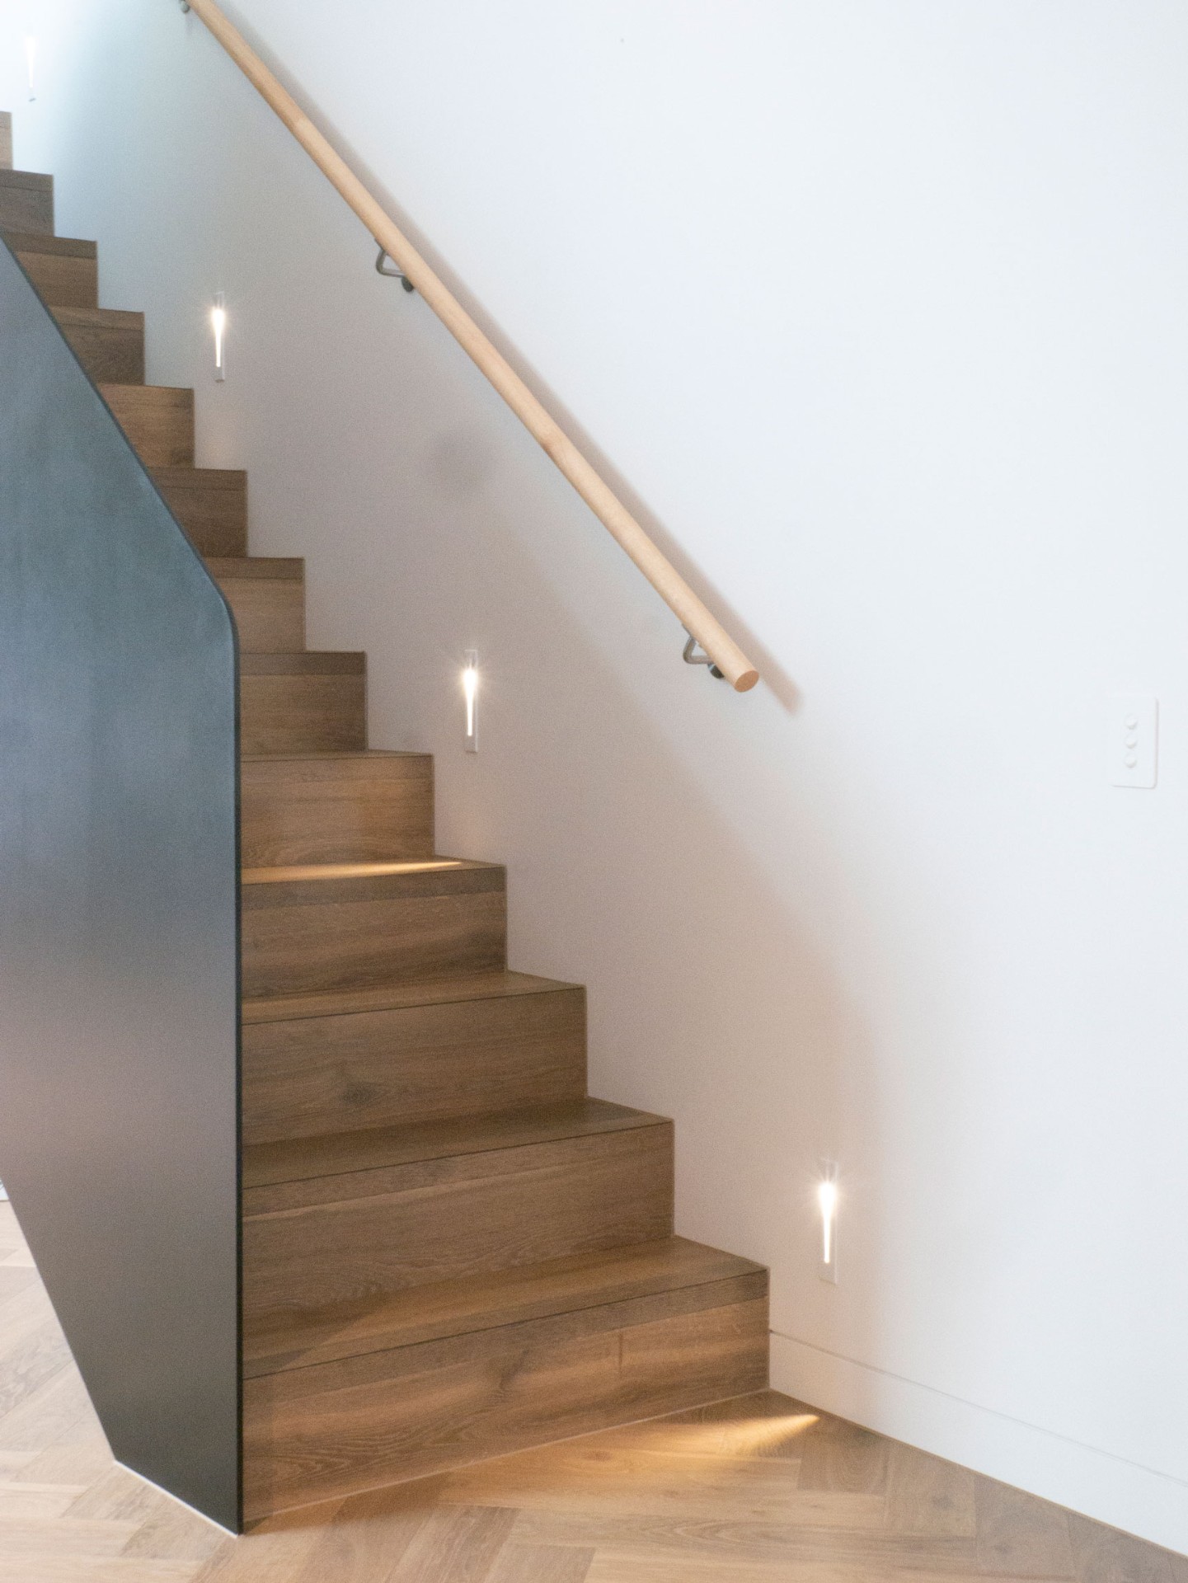
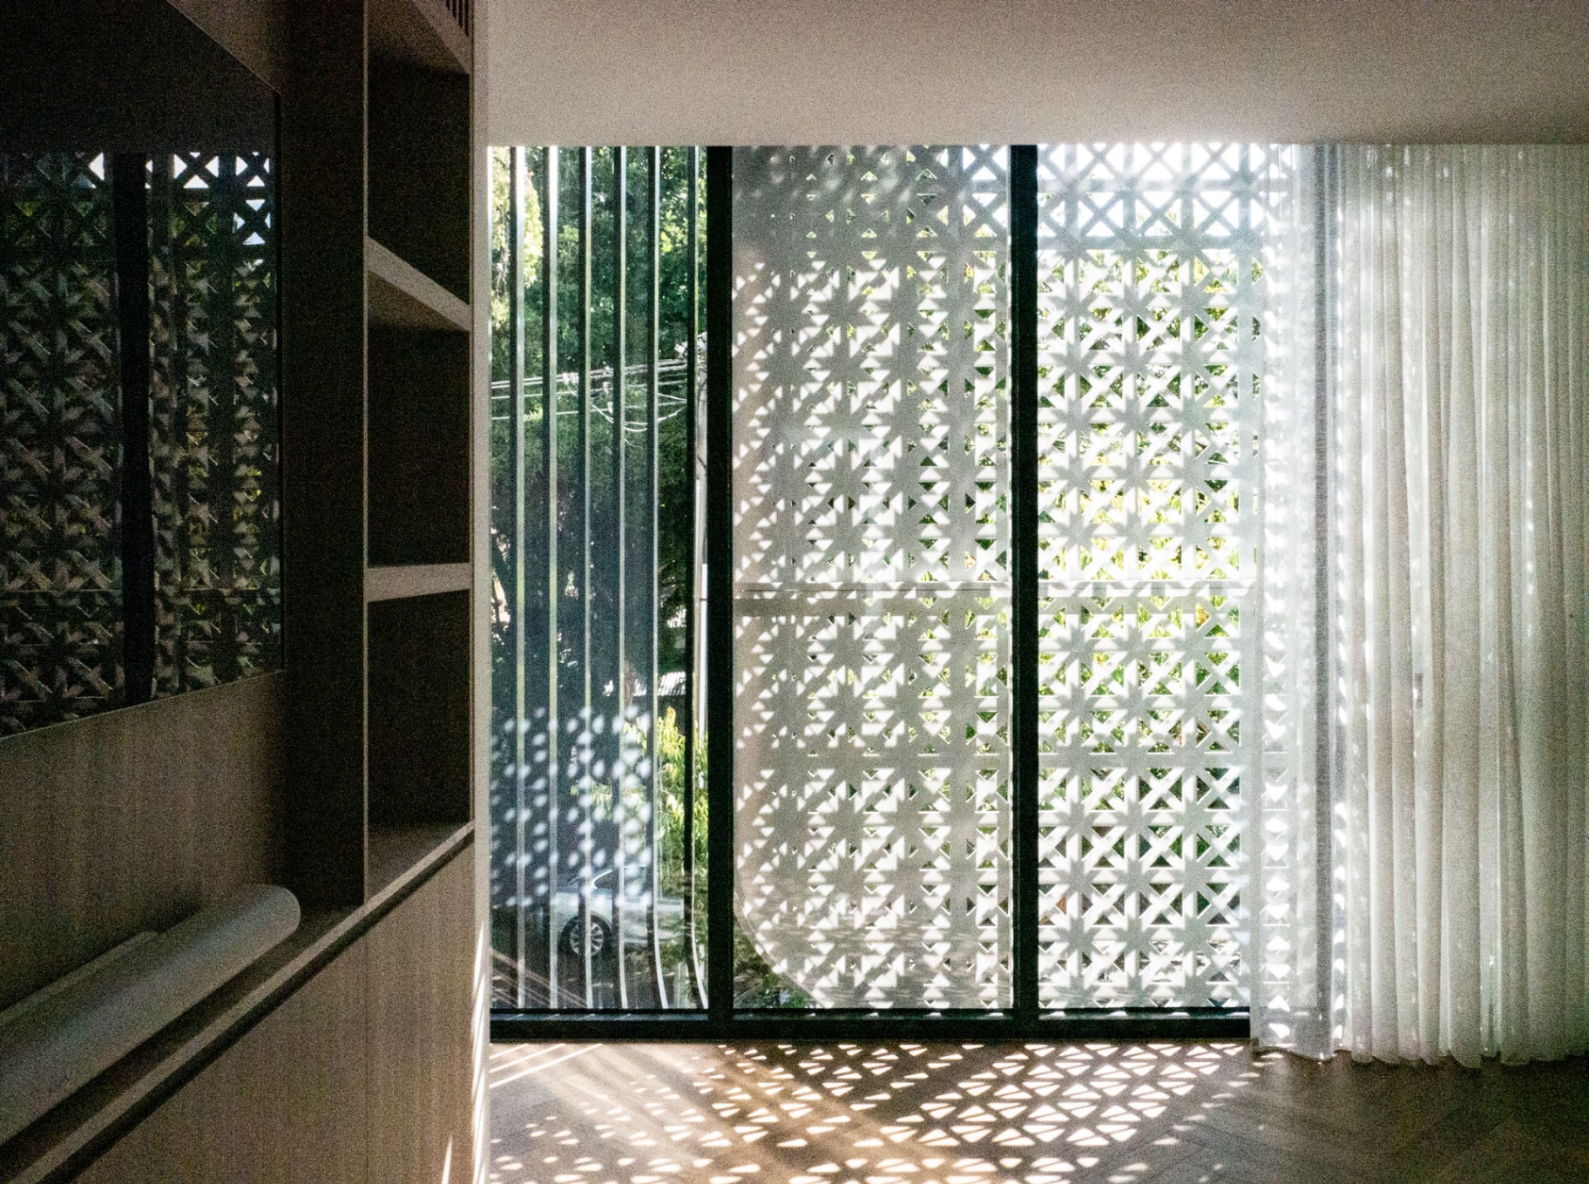
    A dramatic curved slatted screen wraps the internal courtyard, filtering natural light and supporting climbing greenery to bring nature into the heart of the home. Interior spaces flow effortlessly from the entrance through to the living areas, with the courtyard garden providing a constant connection to the outdoors. A folded steel staircase, custom joinery, and carefully curated artwork elevate everyday living into something truly refined.
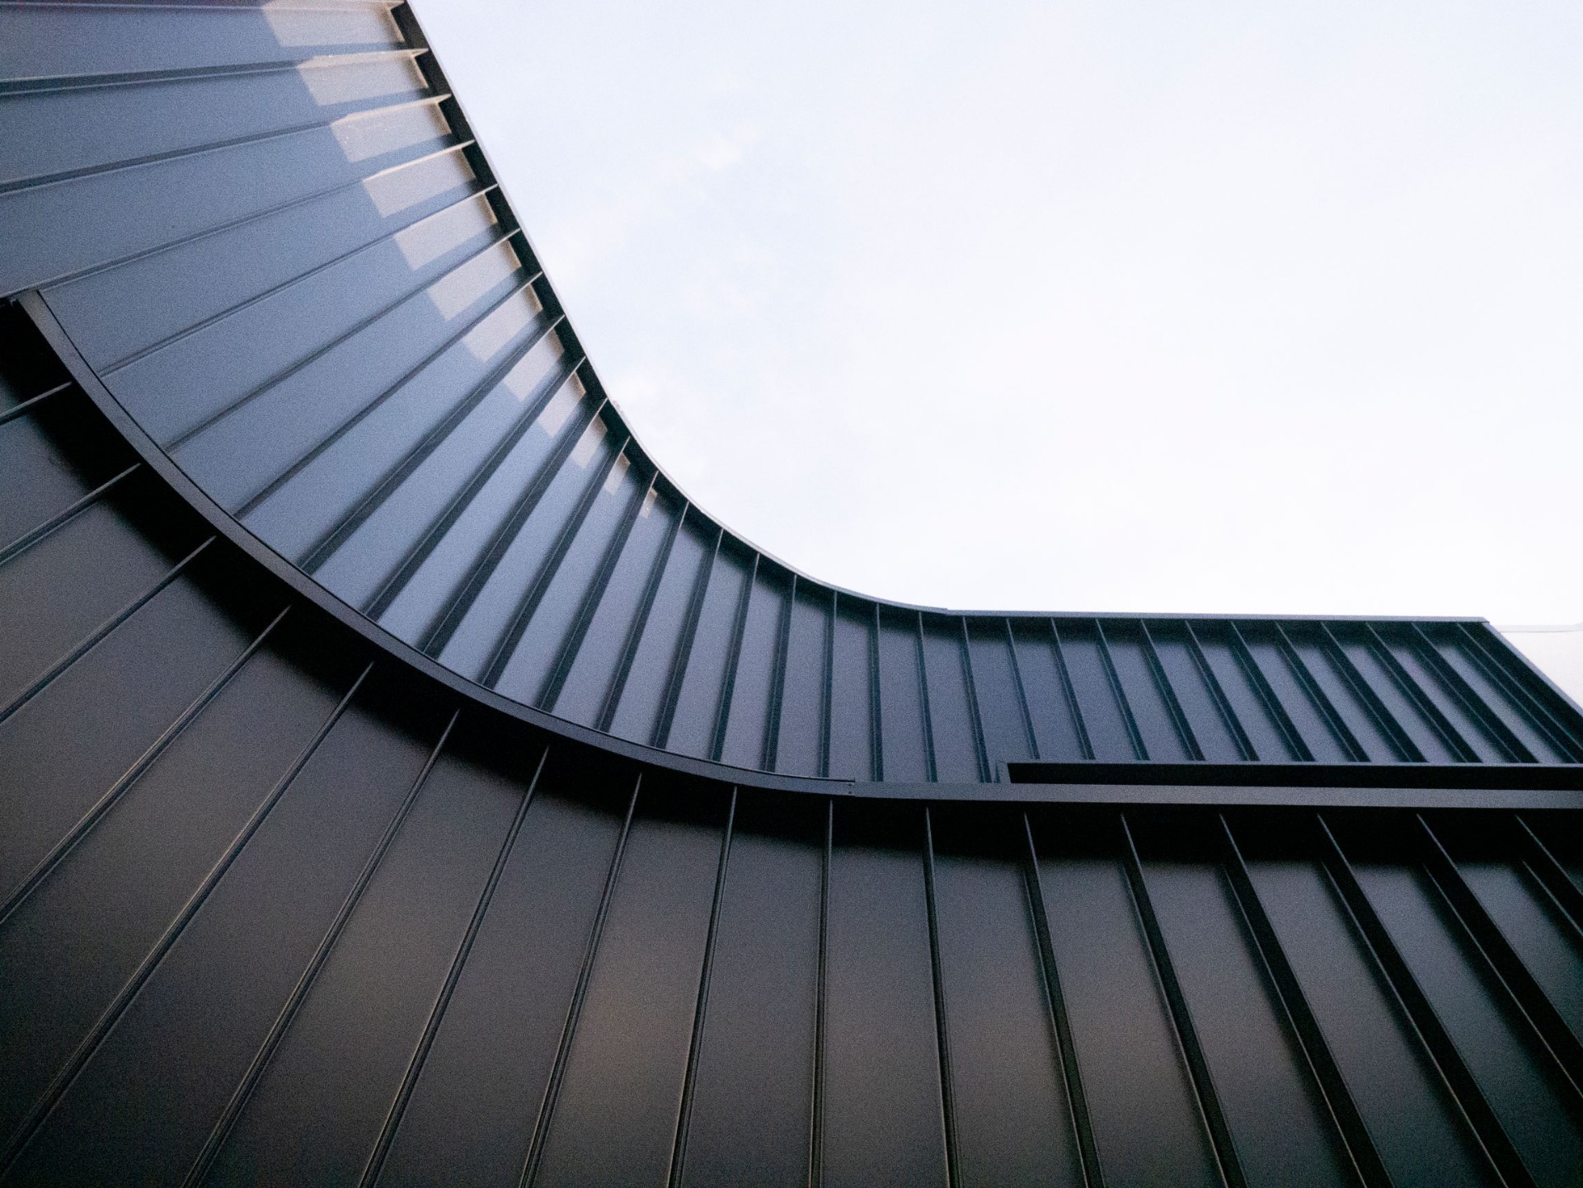
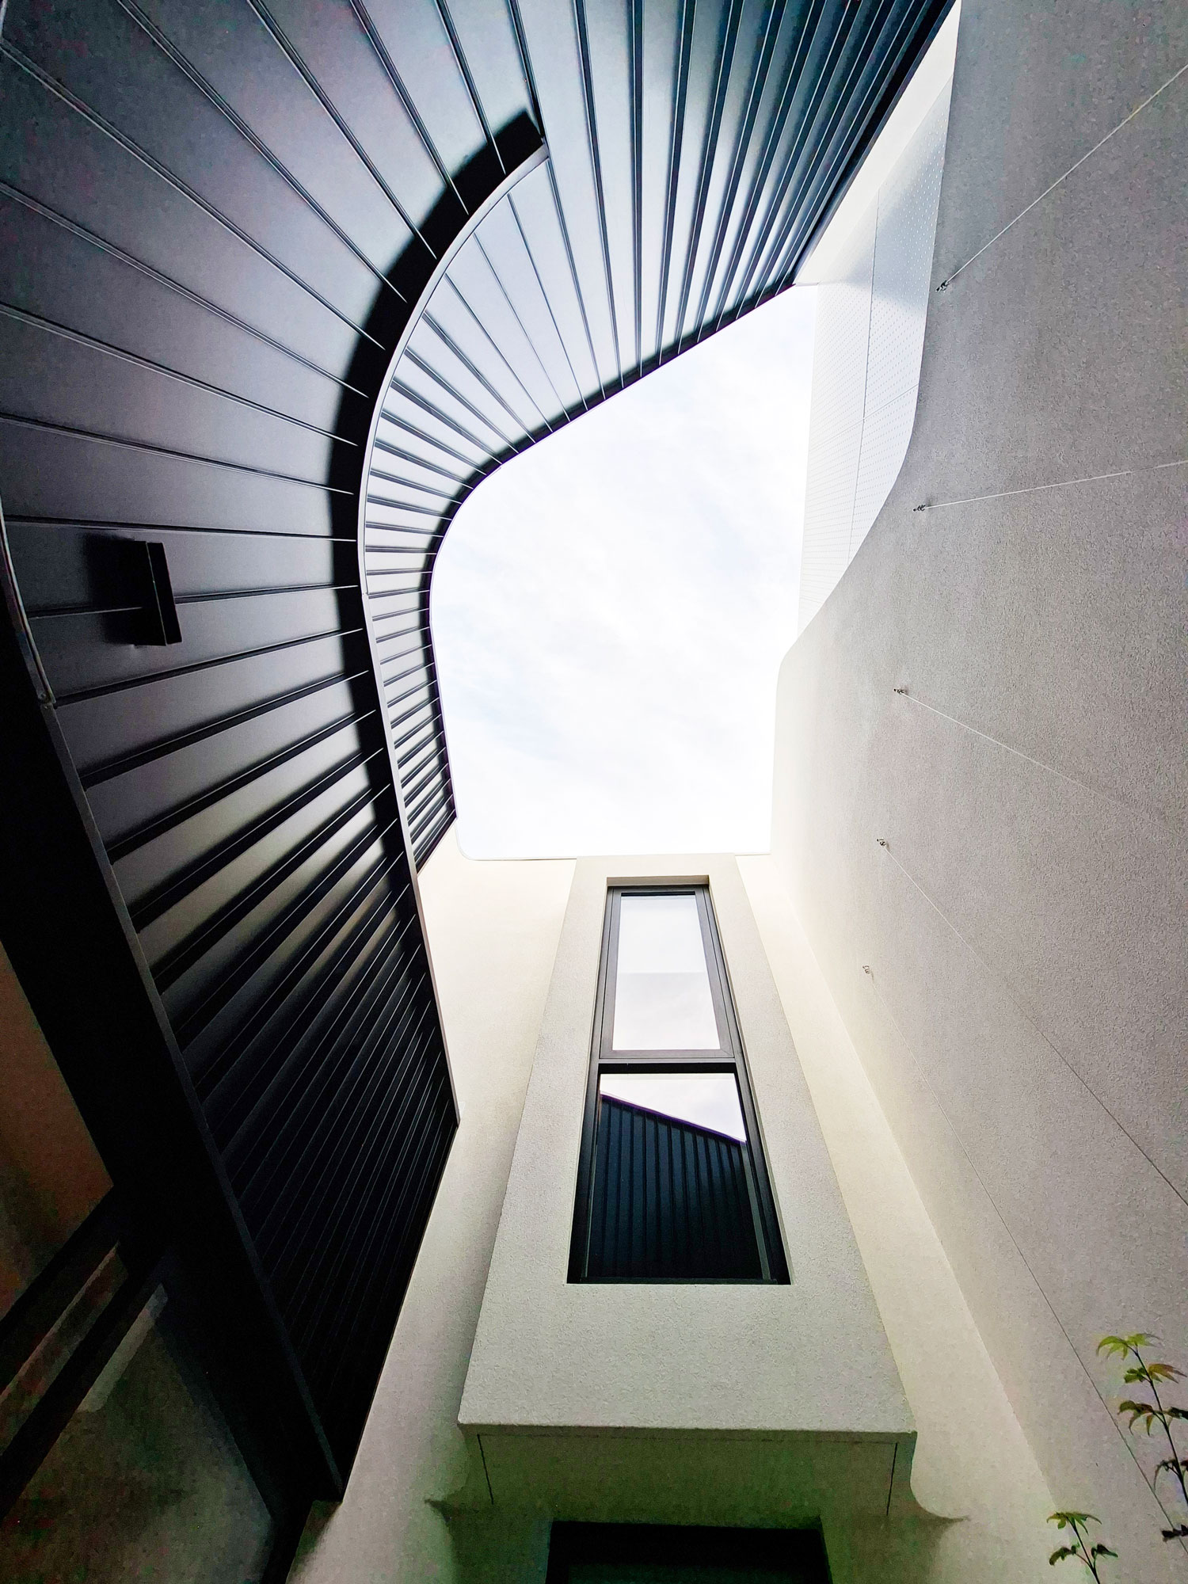
    58 Clara Street South Yarra by Mike and Morlly Architects — facade looking up at perforated metal screen
    58 Clara Street South Yarra by Mike and Morlly Architects — facade looking up at perforated metal screen
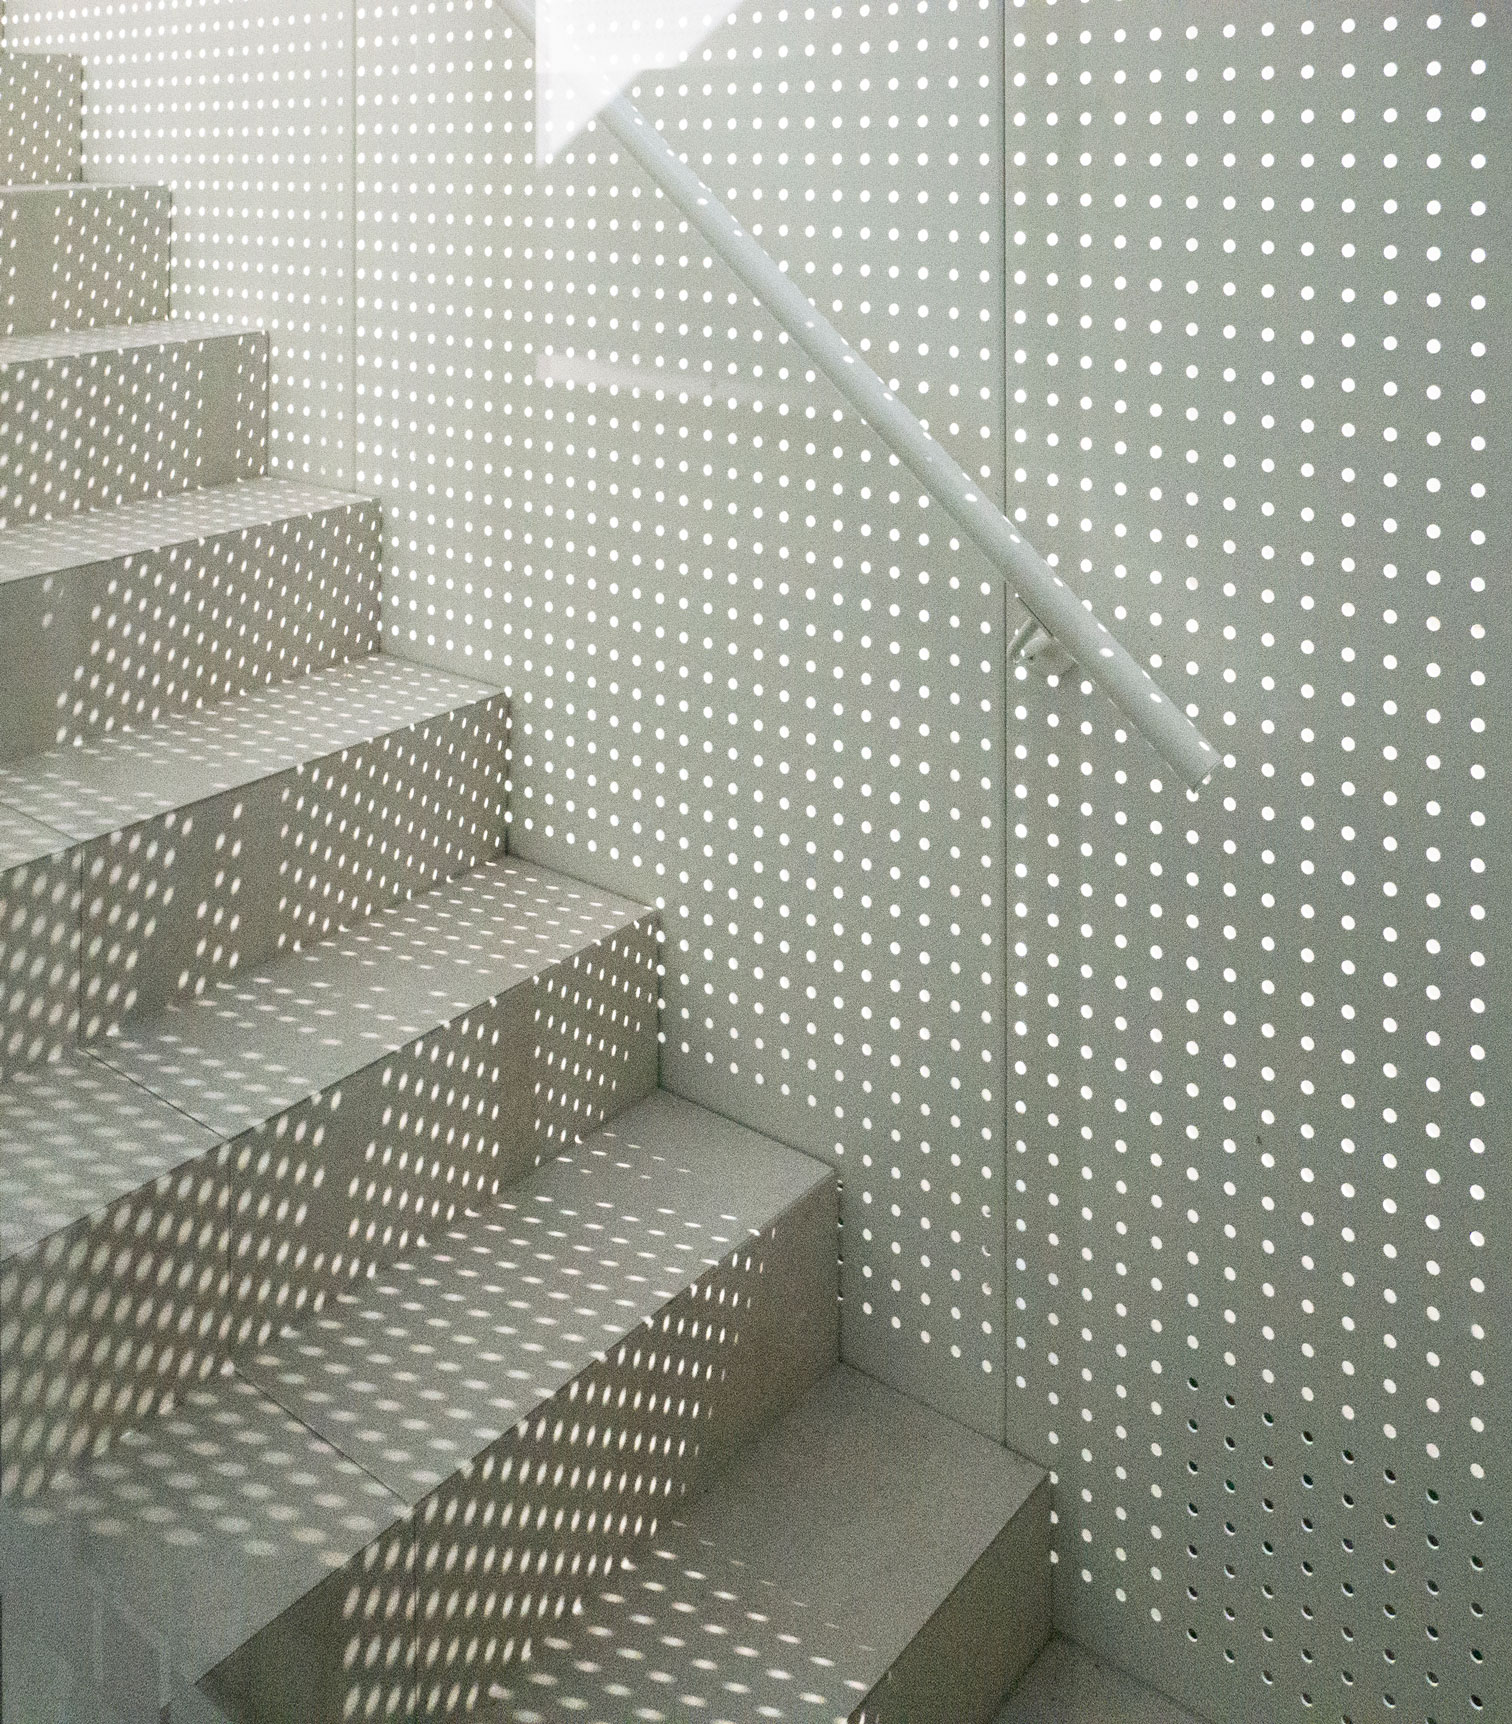
    58 Clara Street South Yarra by Mike and Morlly Architects — folded timber staircase detail
    58 Clara Street South Yarra by Mike and Morlly Architects — folded timber staircase detail
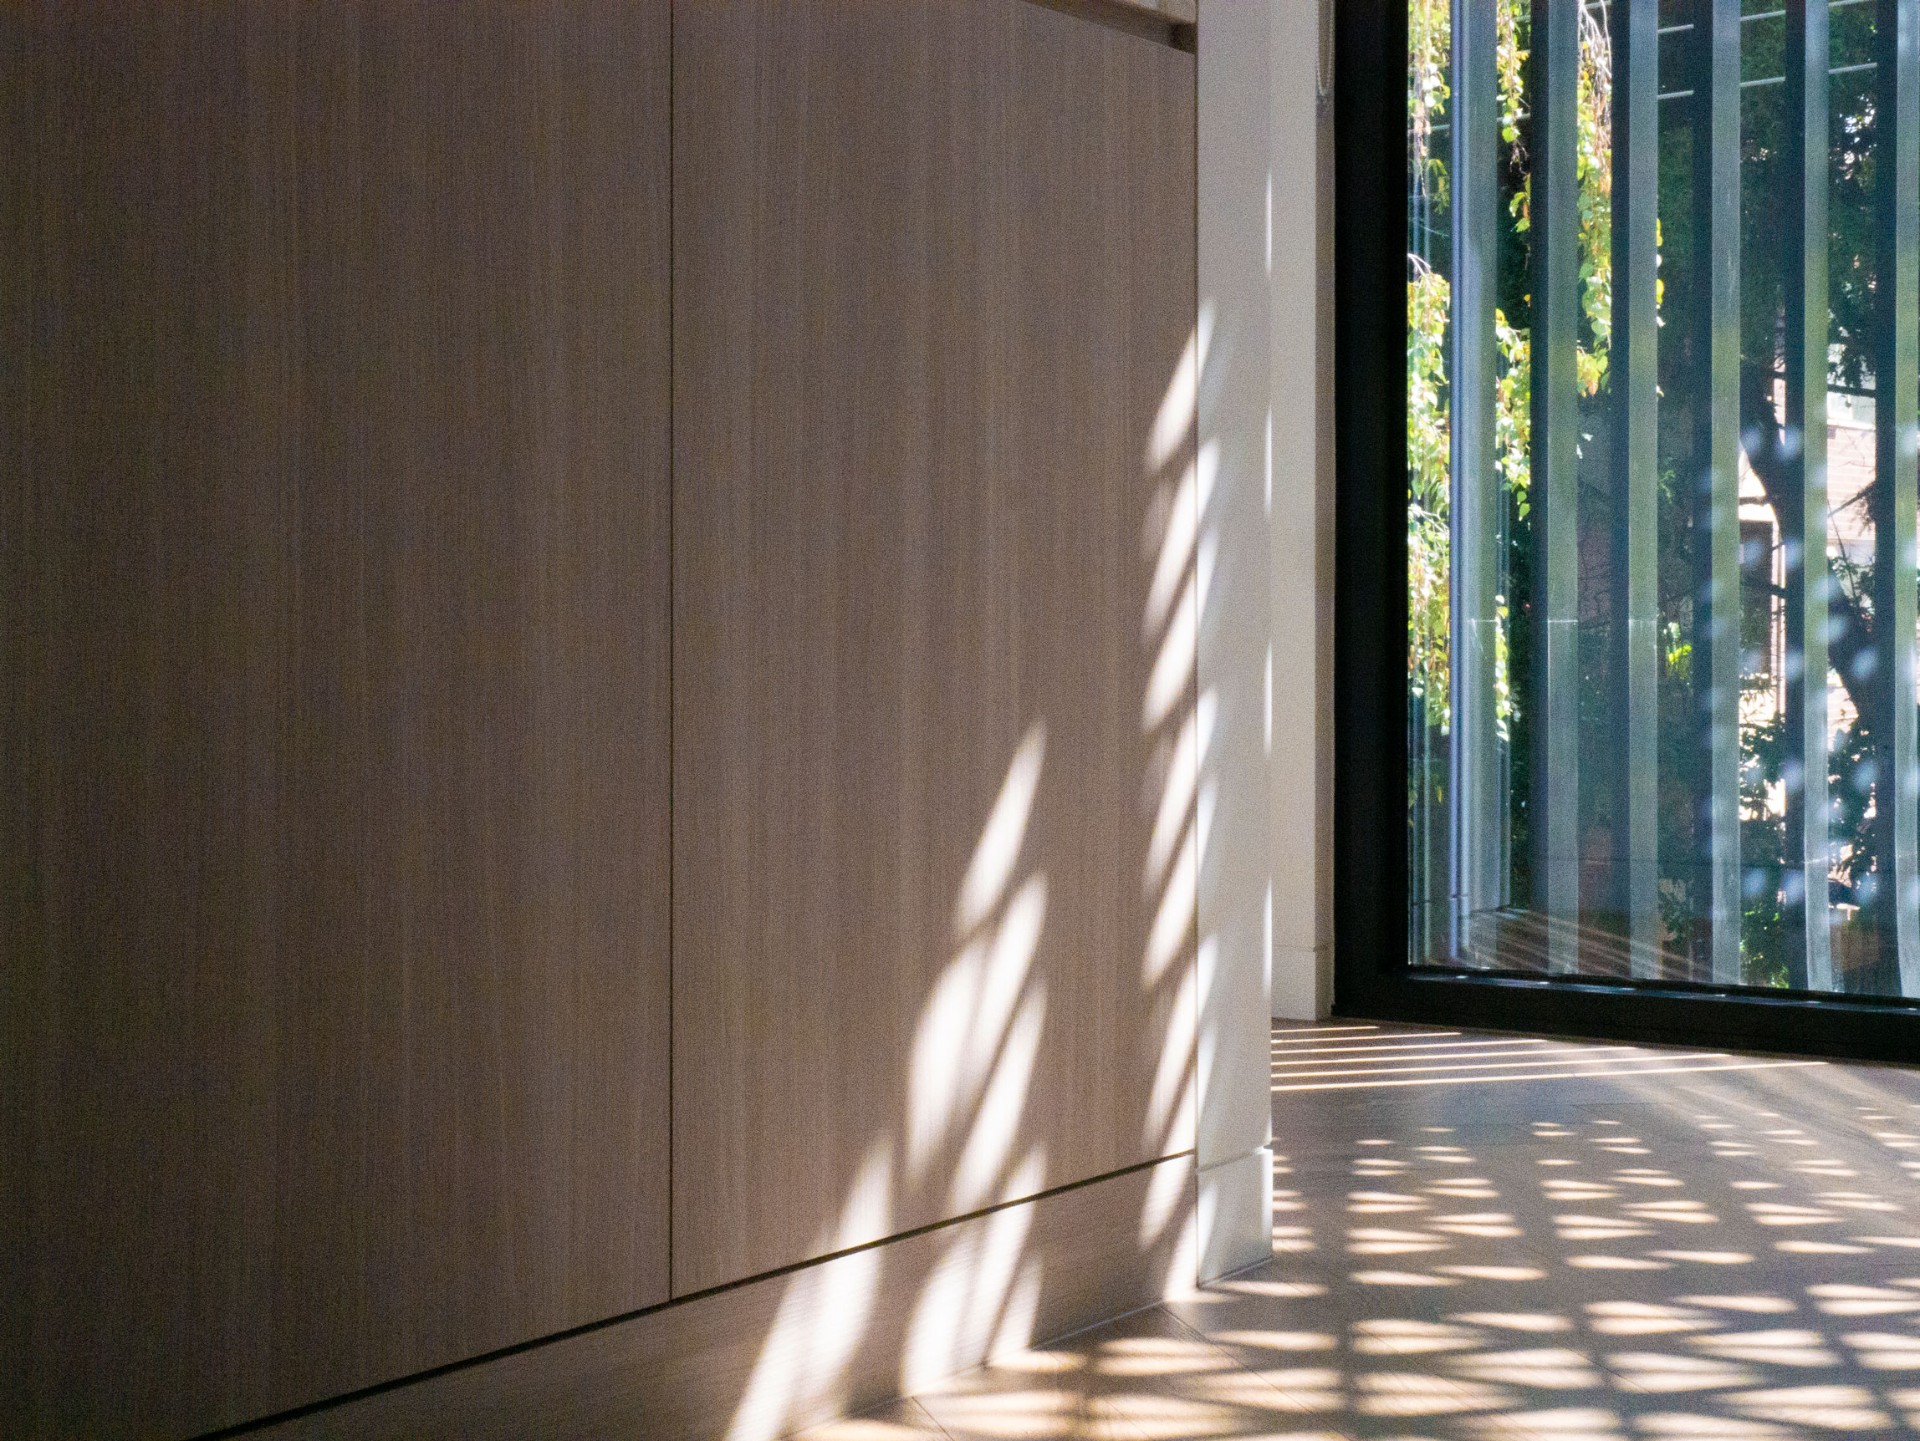
    58 Clara Street South Yarra by Mike and Morlly Architects — internal courtyard screen with filtered light
    58 Clara Street South Yarra by Mike and Morlly Architects — internal courtyard screen with filtered light
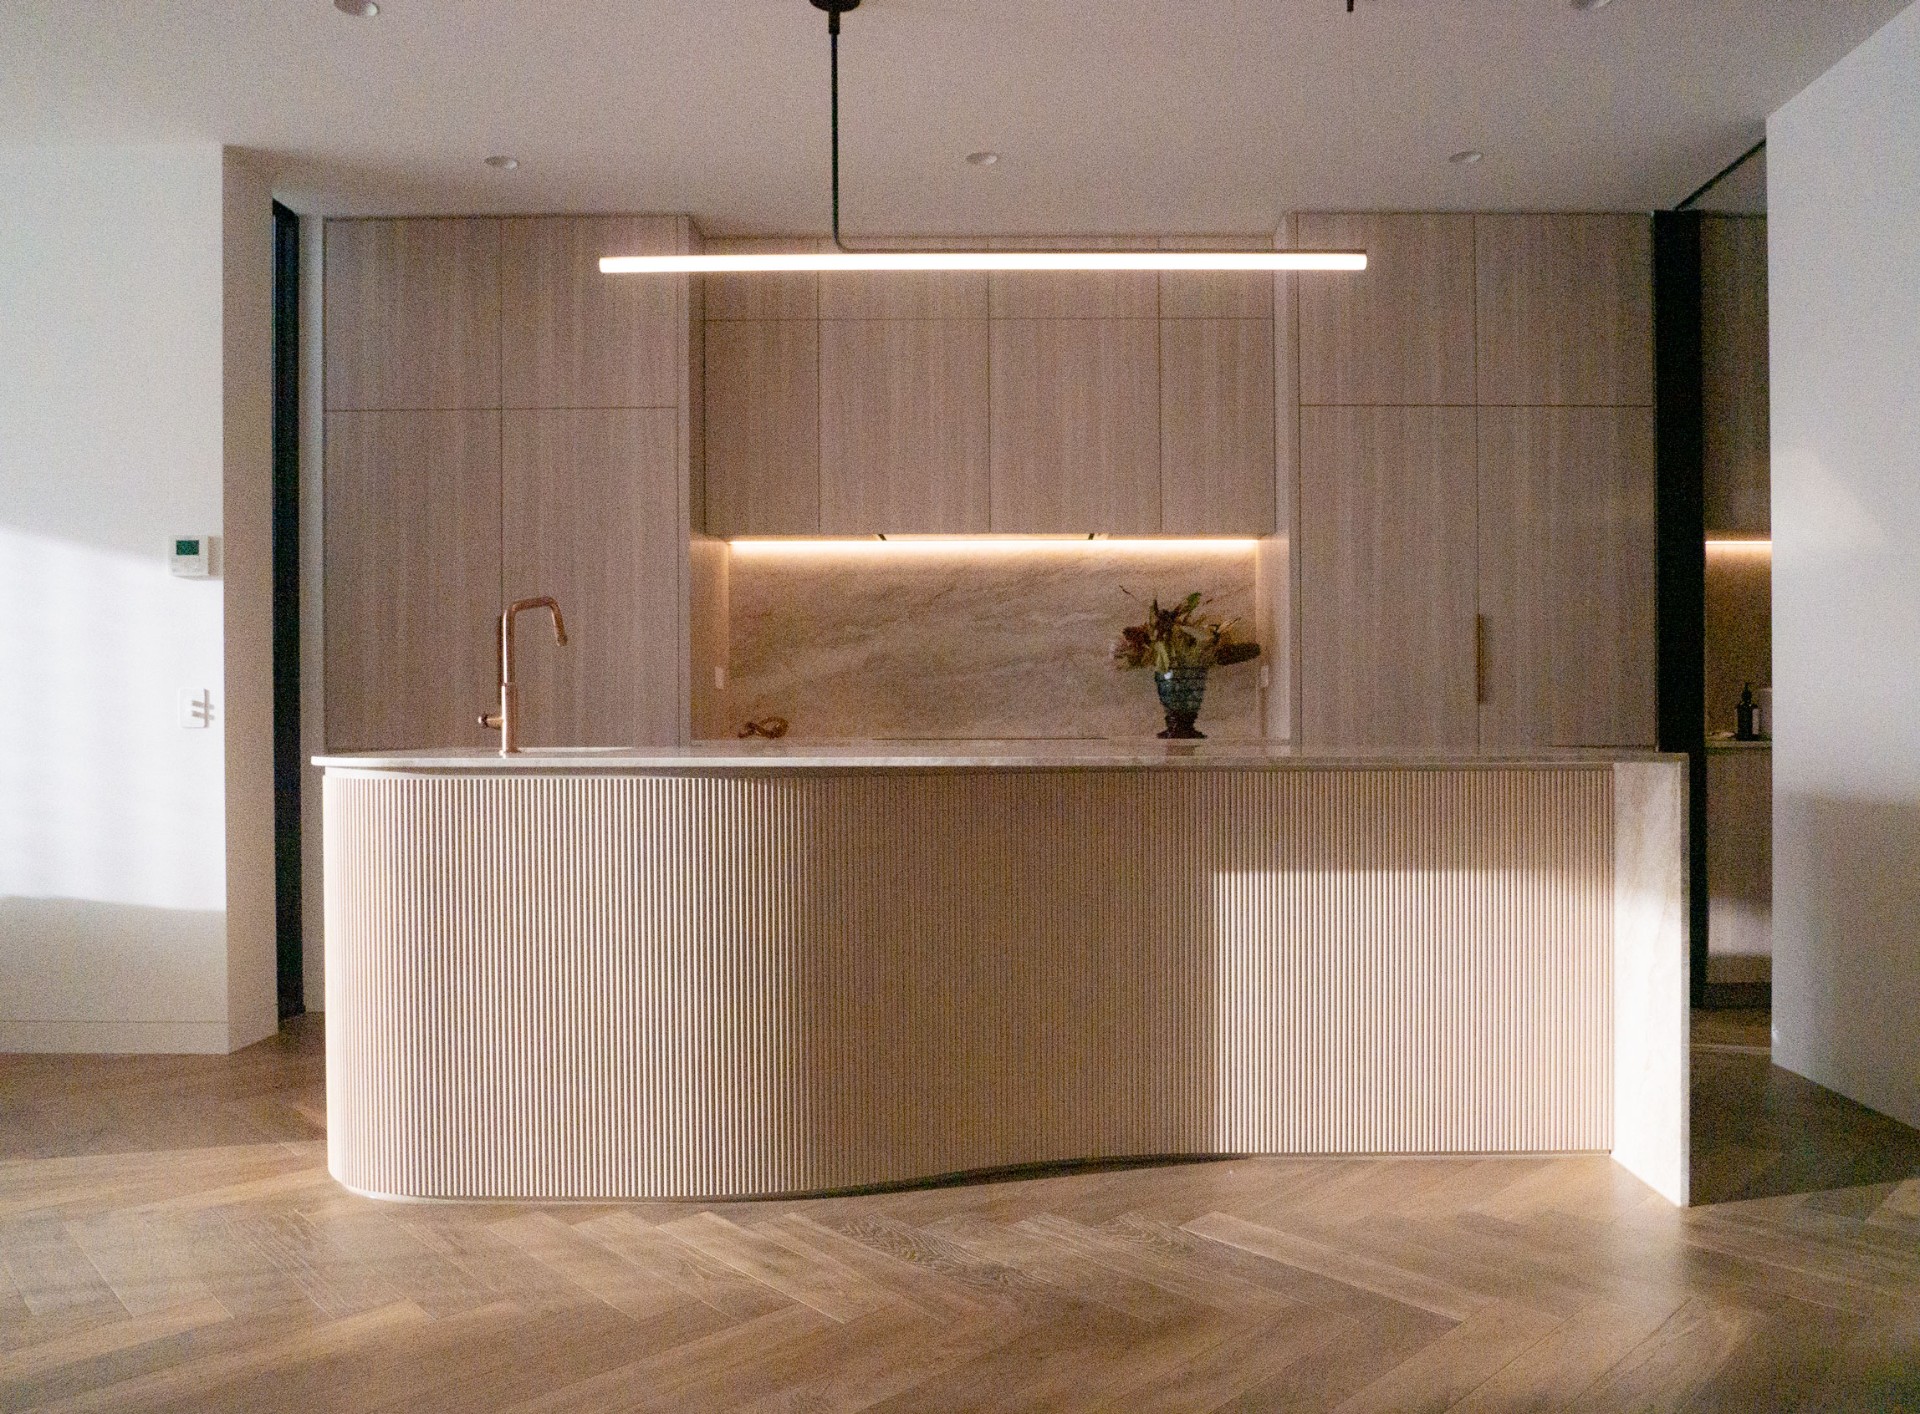
    58 Clara Street South Yarra by Mike and Morlly Architects — sculptural marble kitchen island
    58 Clara Street South Yarra by Mike and Morlly Architects — sculptural marble kitchen island
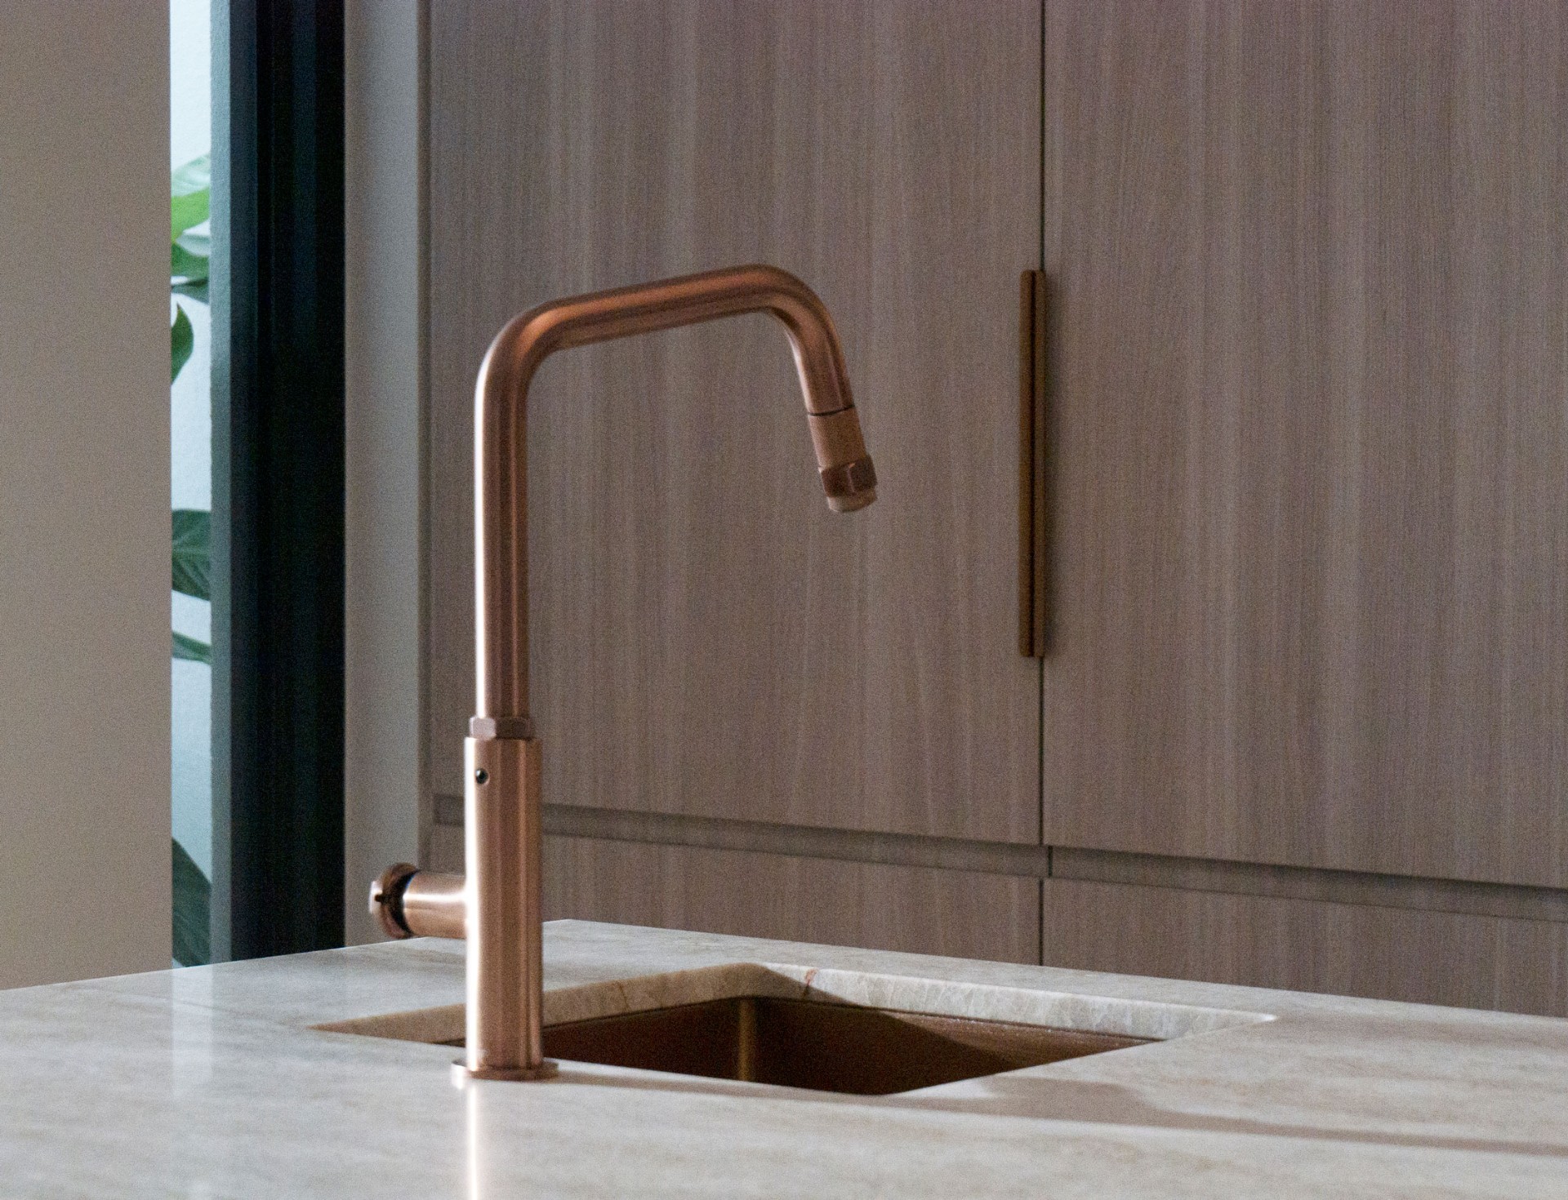
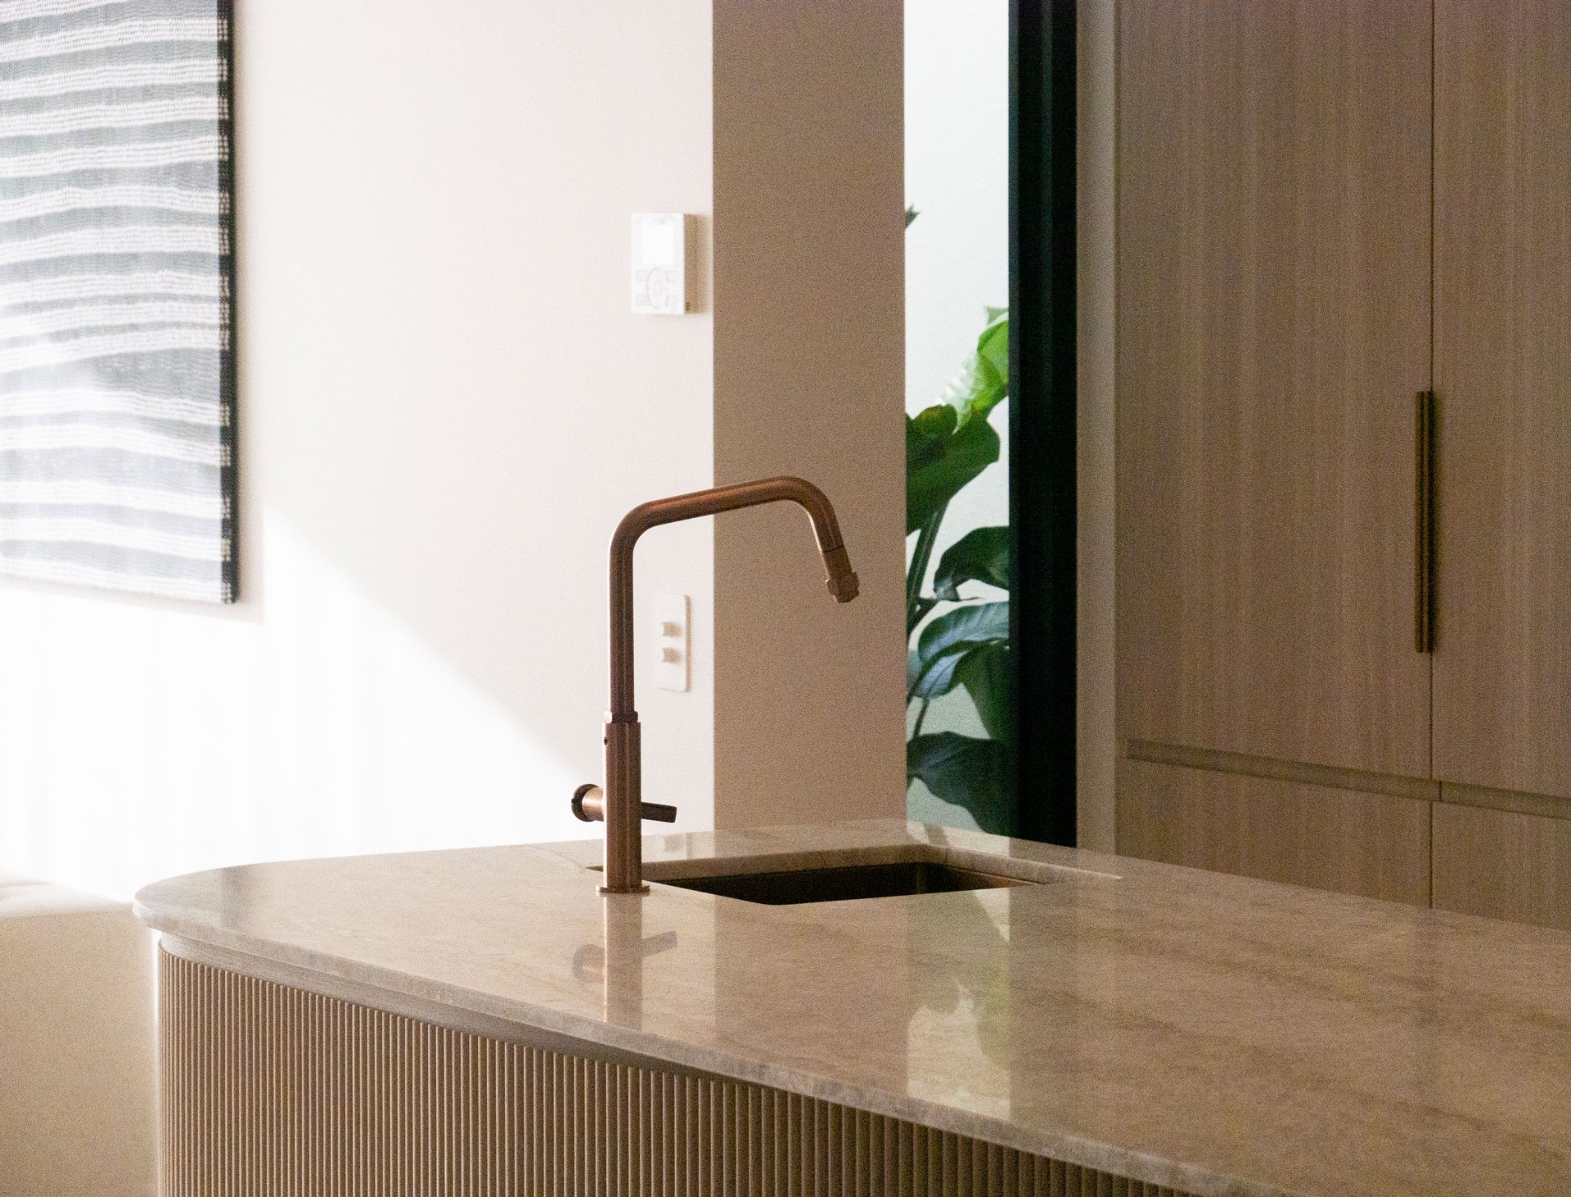
    58 Clara Street South Yarra by Mike and Morlly Architects — kitchen tapware detail
    58 Clara Street South Yarra by Mike and Morlly Architects — kitchen tapware detail
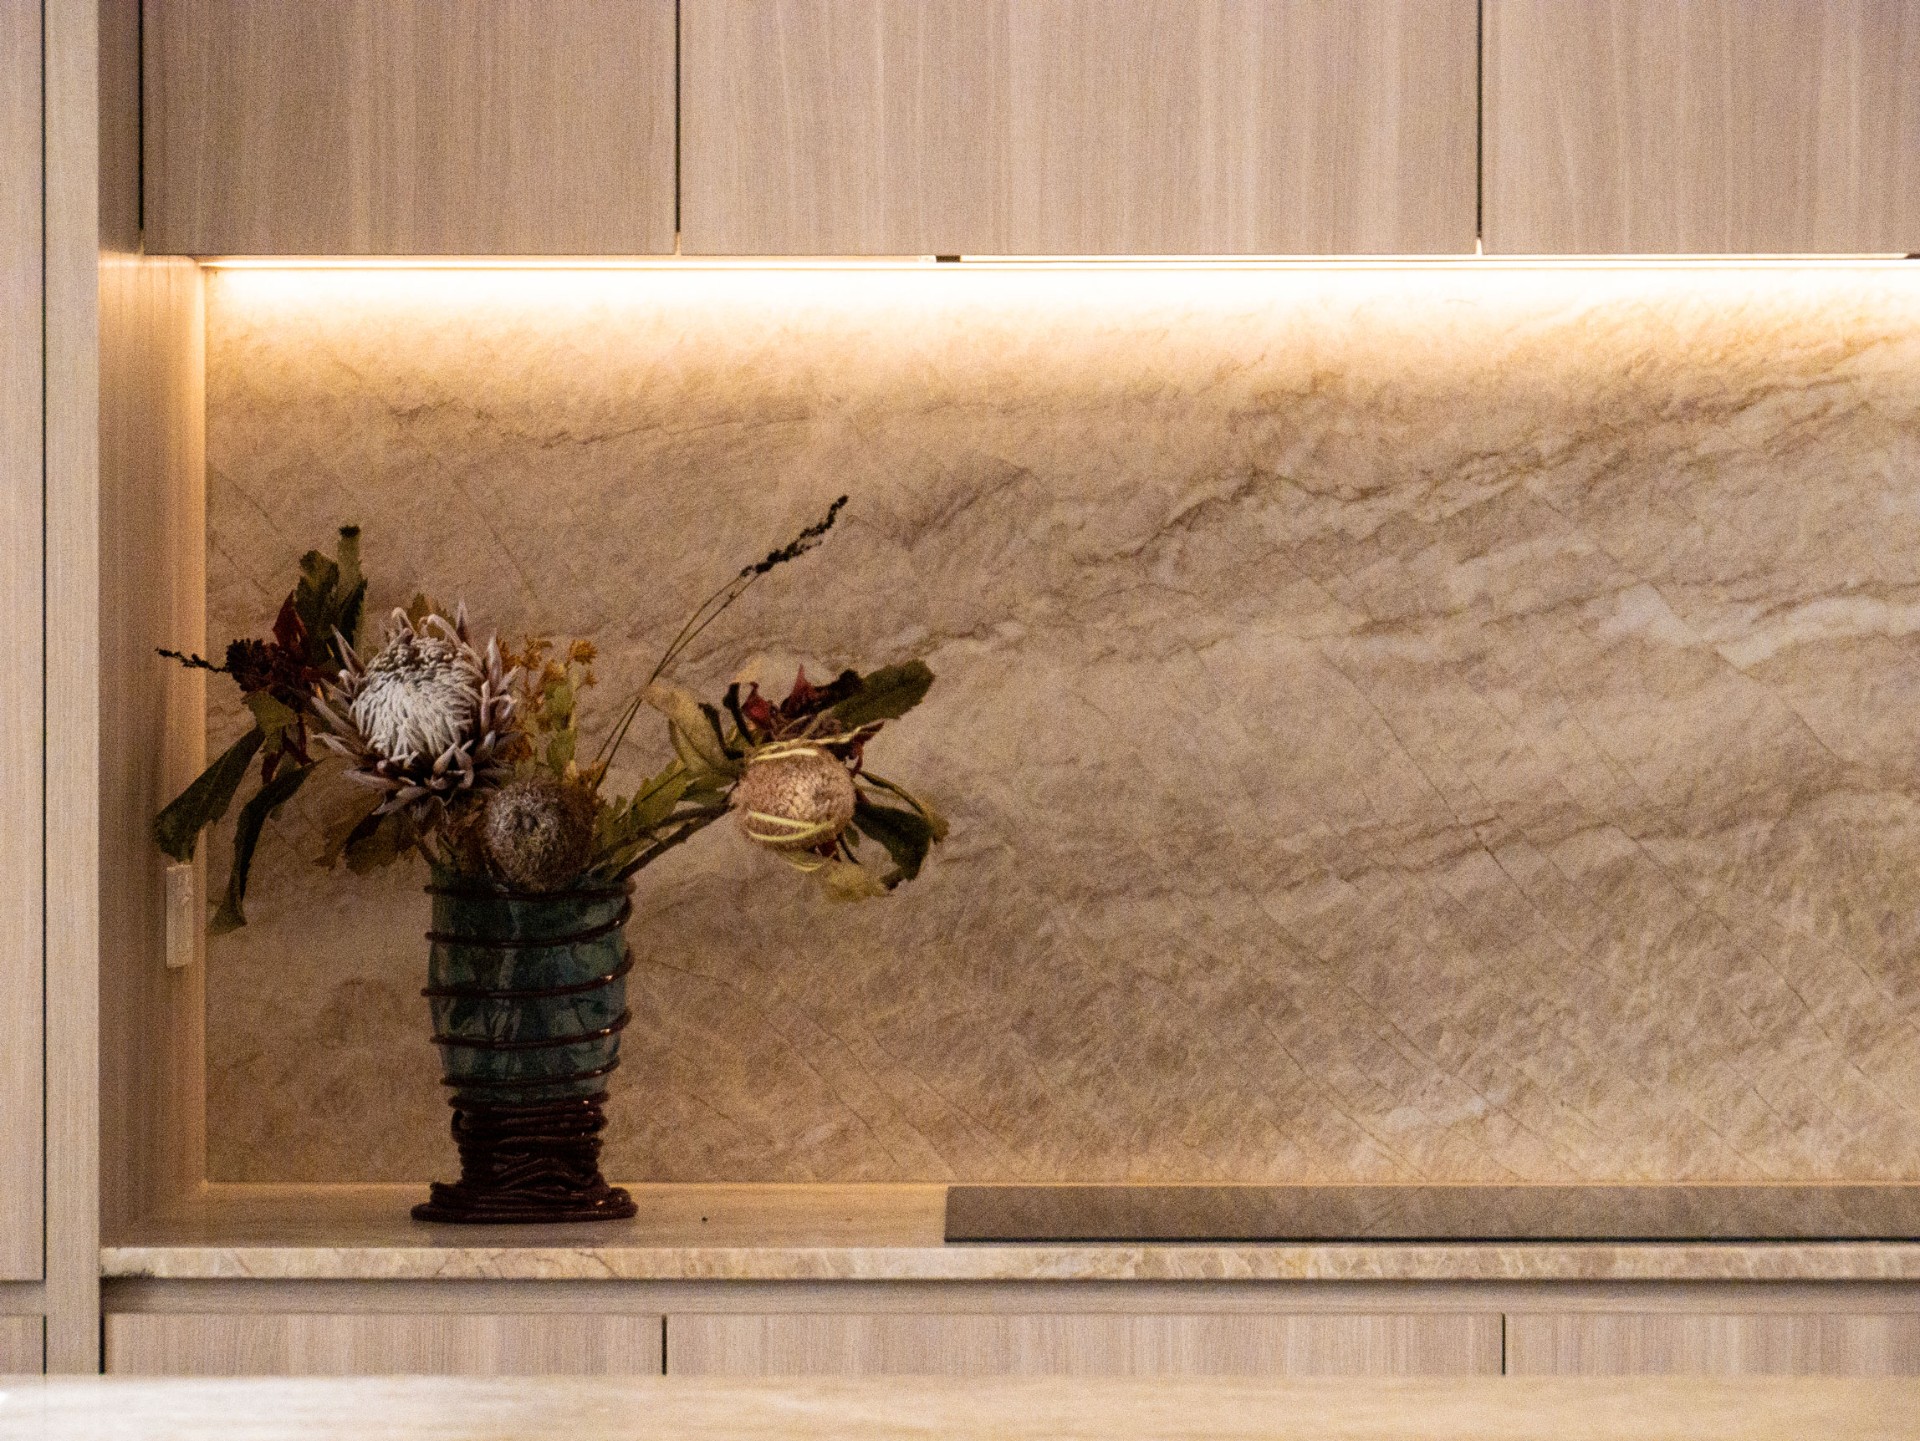
    58 Clara Street South Yarra by Mike and Morlly Architects — kitchen splashback in natural stone
    58 Clara Street South Yarra by Mike and Morlly Architects — kitchen splashback in natural stone
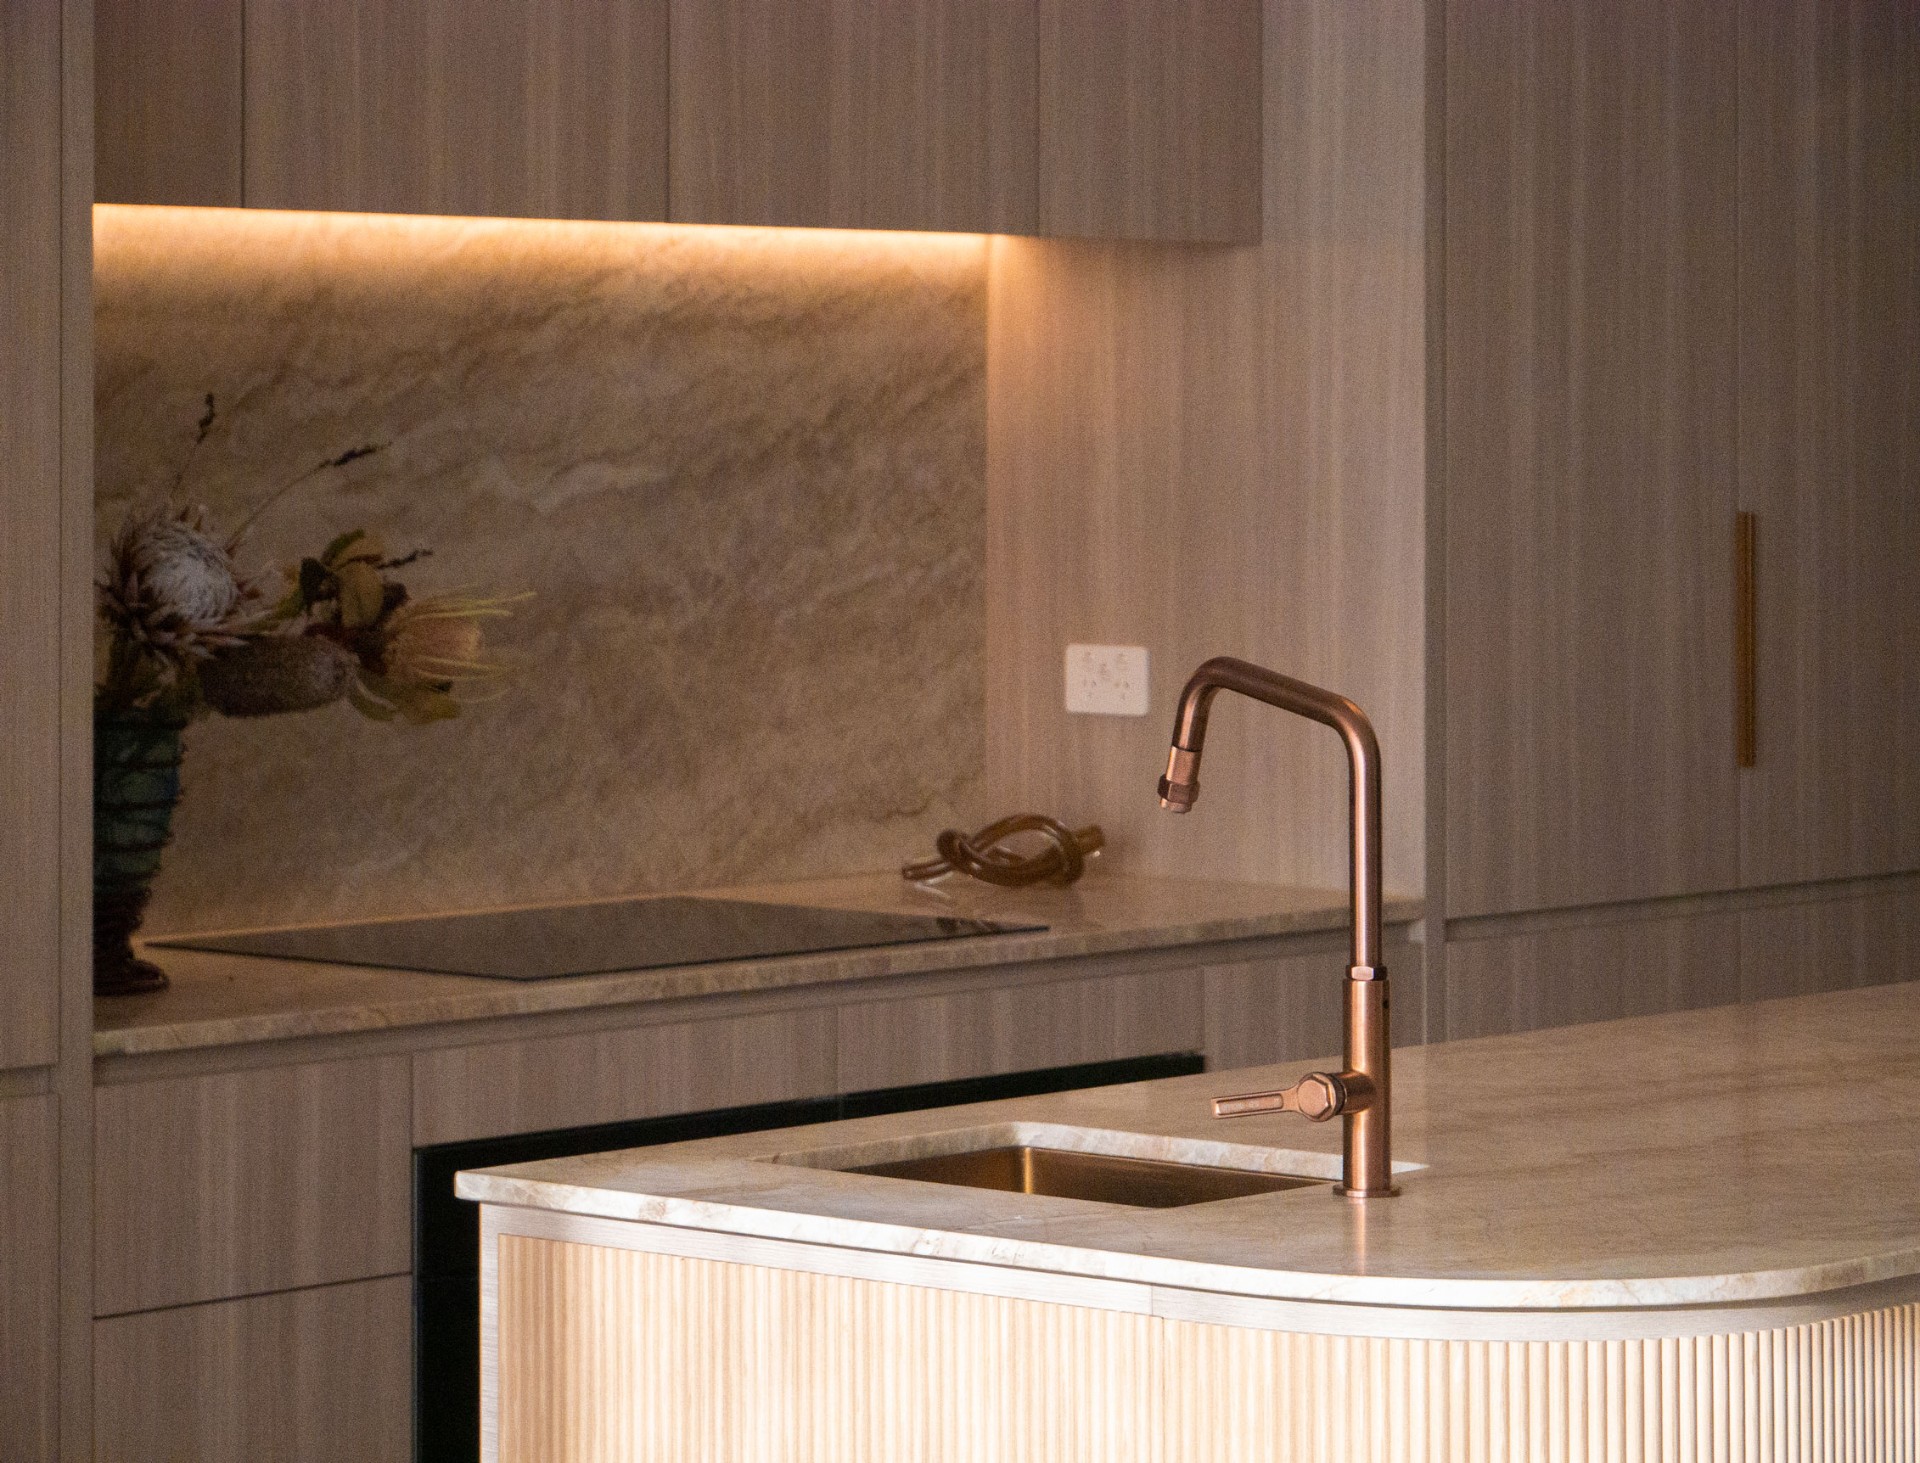
    58 Clara Street South Yarra by Mike and Morlly Architects — kitchen joinery and finishes detail
    58 Clara Street South Yarra by Mike and Morlly Architects — kitchen joinery and finishes detail
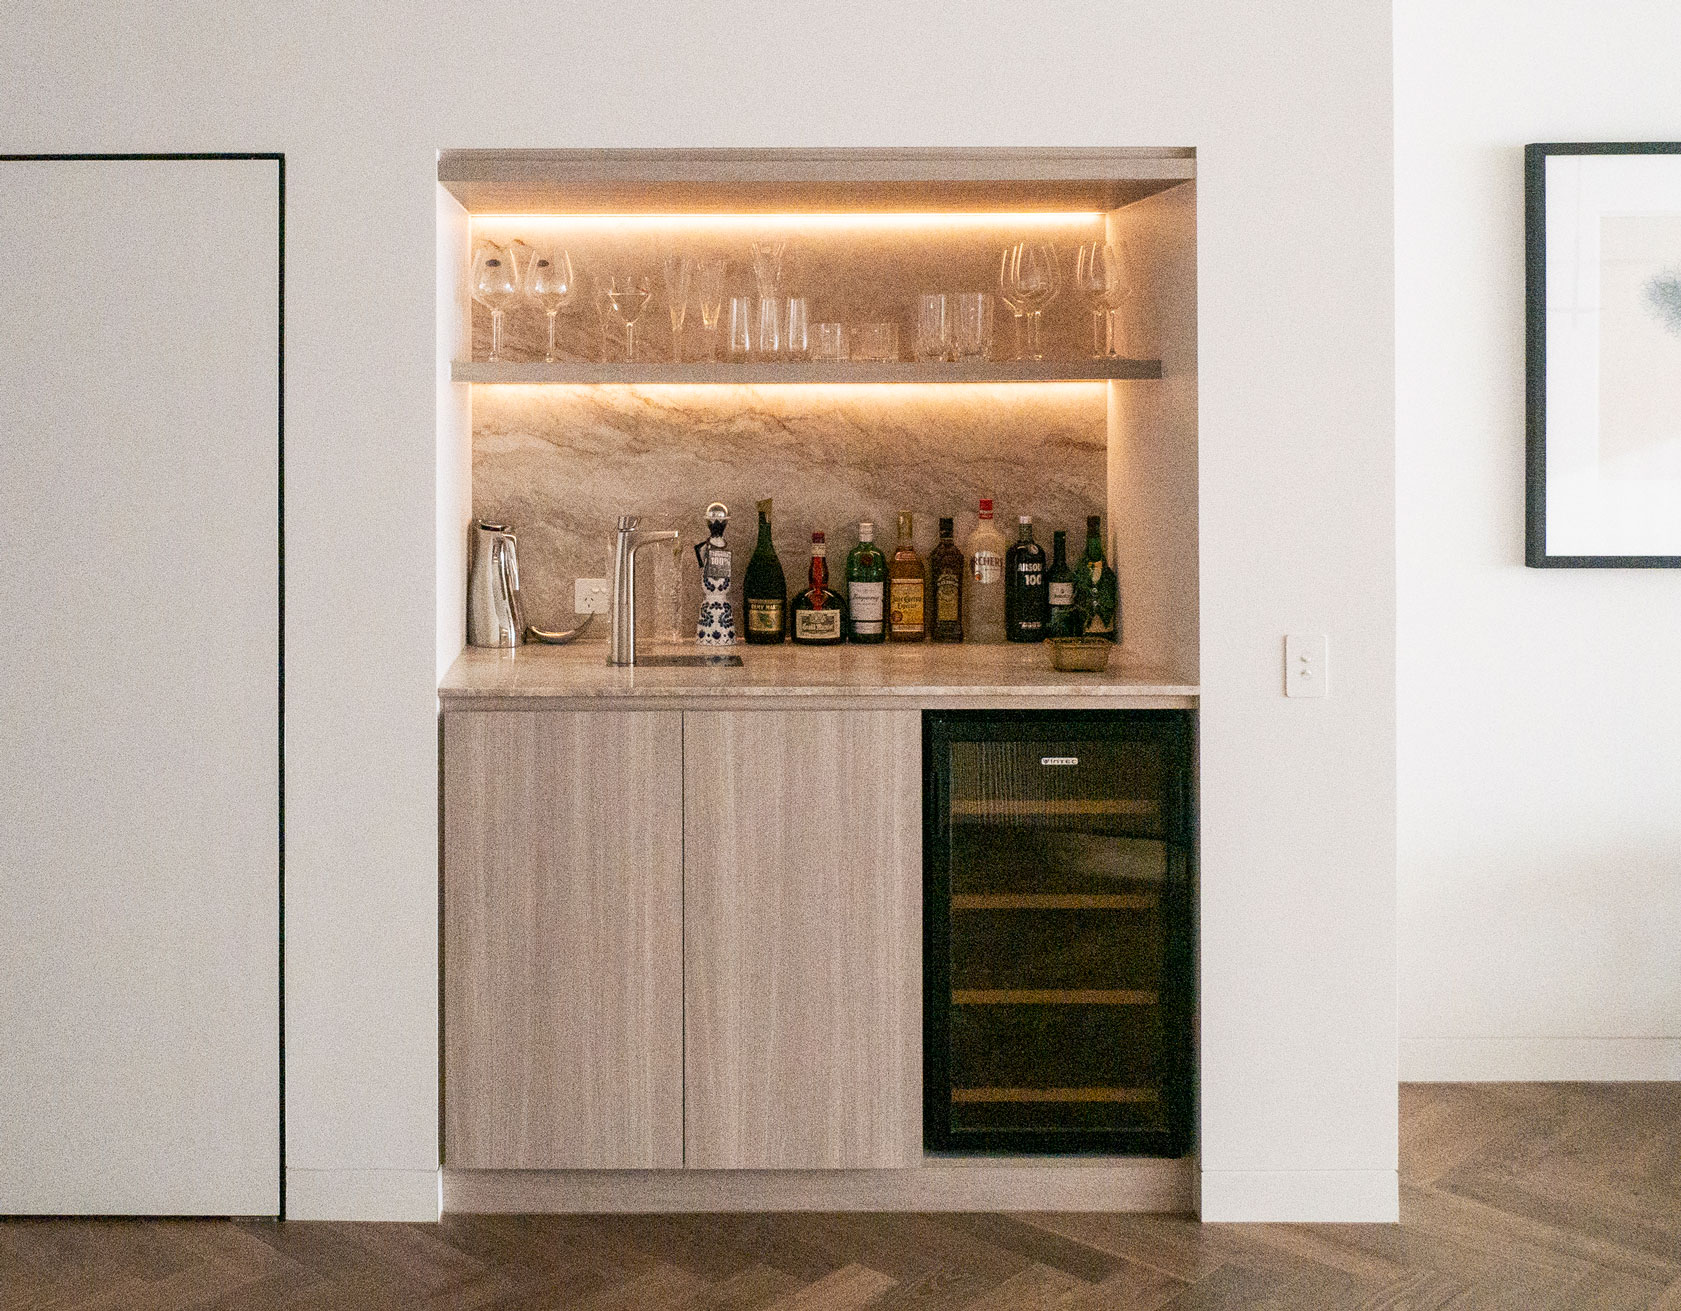
    58 Clara Street South Yarra by Mike and Morlly Architects — concealed bar nook with bespoke joinery
    58 Clara Street South Yarra by Mike and Morlly Architects — concealed bar nook with bespoke joinery
    58 Clara Street South Yarra by Mike and Morlly Architects — kitchen island stone edge detail
    58 Clara Street South Yarra by Mike and Morlly Architects — kitchen island stone edge detail
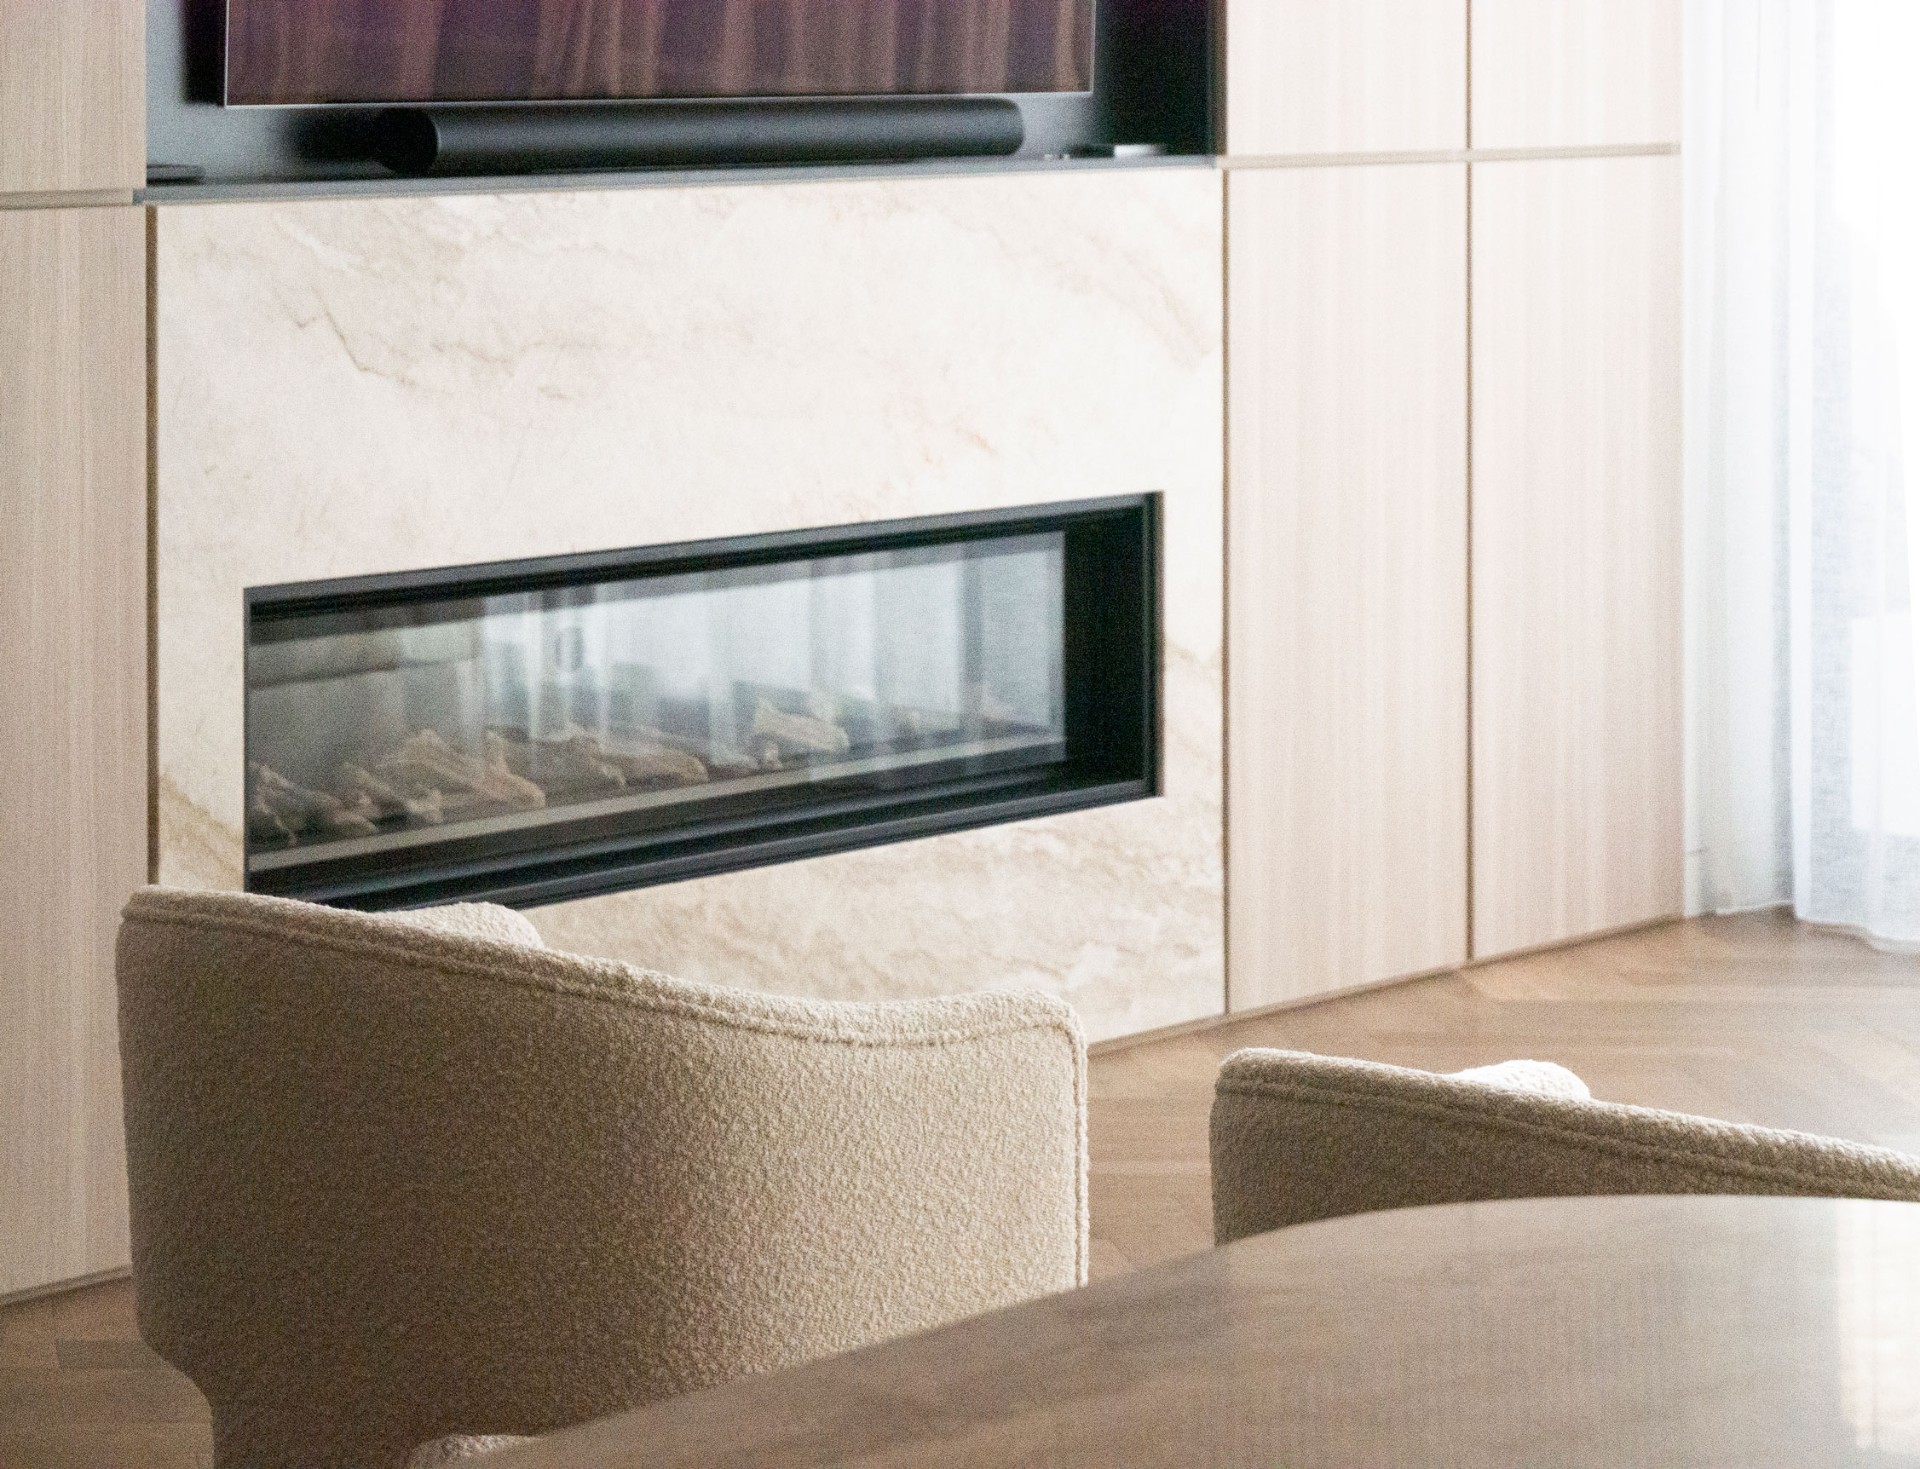
    58 Clara Street South Yarra by Mike and Morlly Architects — living room fireplace and hearth
    58 Clara Street South Yarra by Mike and Morlly Architects — living room fireplace and hearth
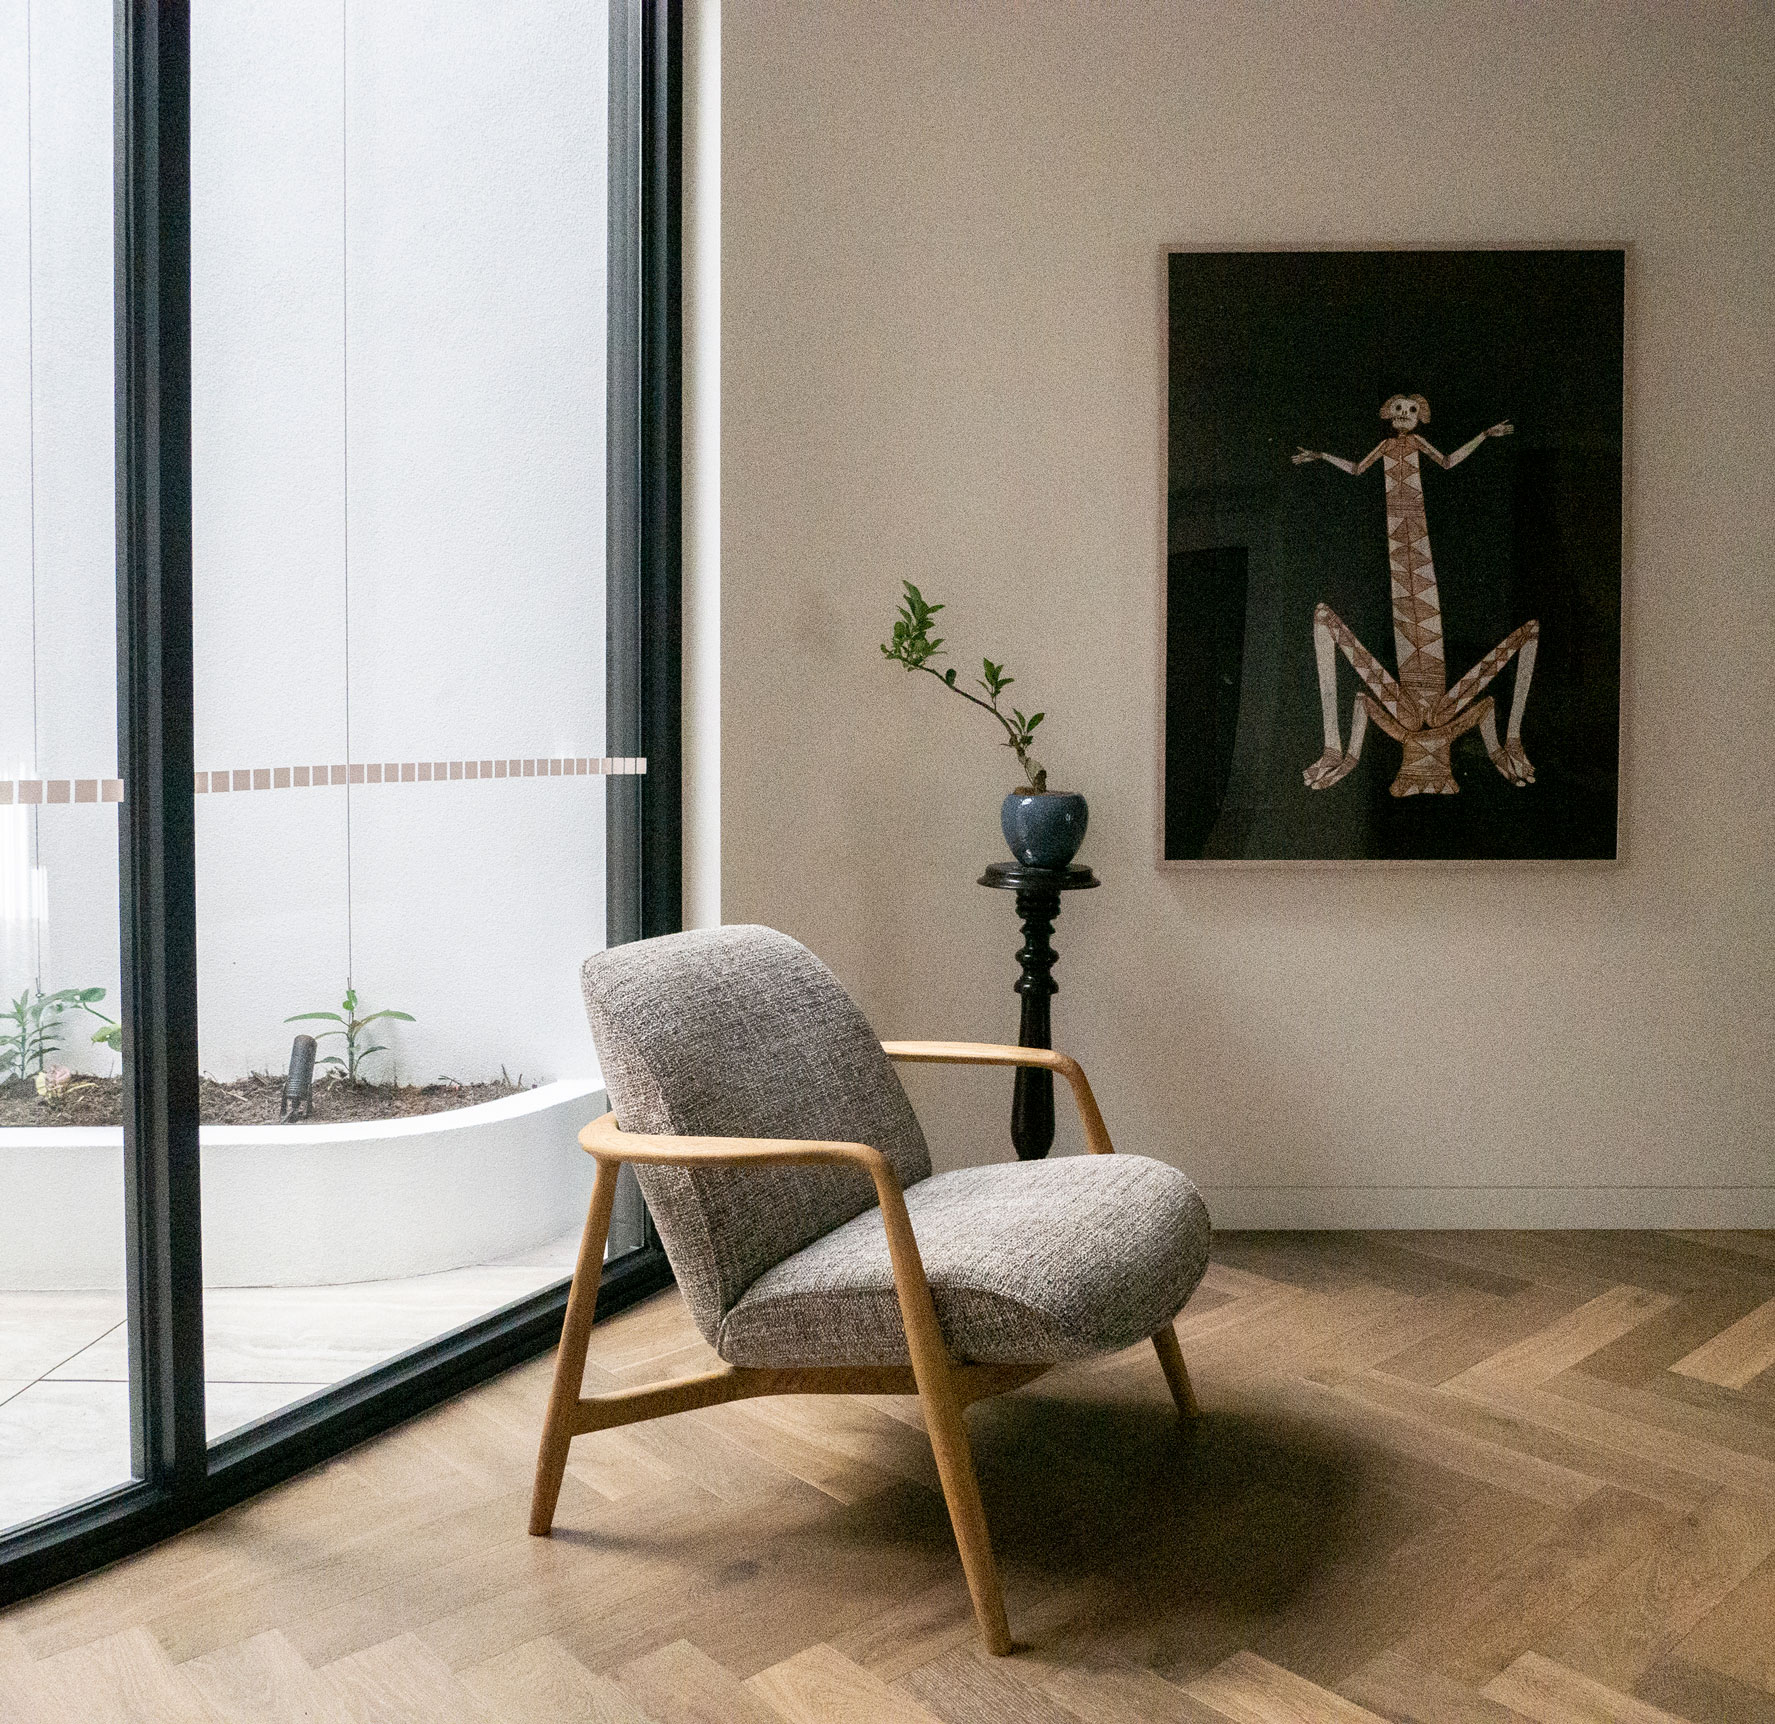
    58 Clara Street South Yarra by Mike and Morlly Architects — lounge chair and curated interior vignette
    58 Clara Street South Yarra by Mike and Morlly Architects — lounge chair and curated interior vignette
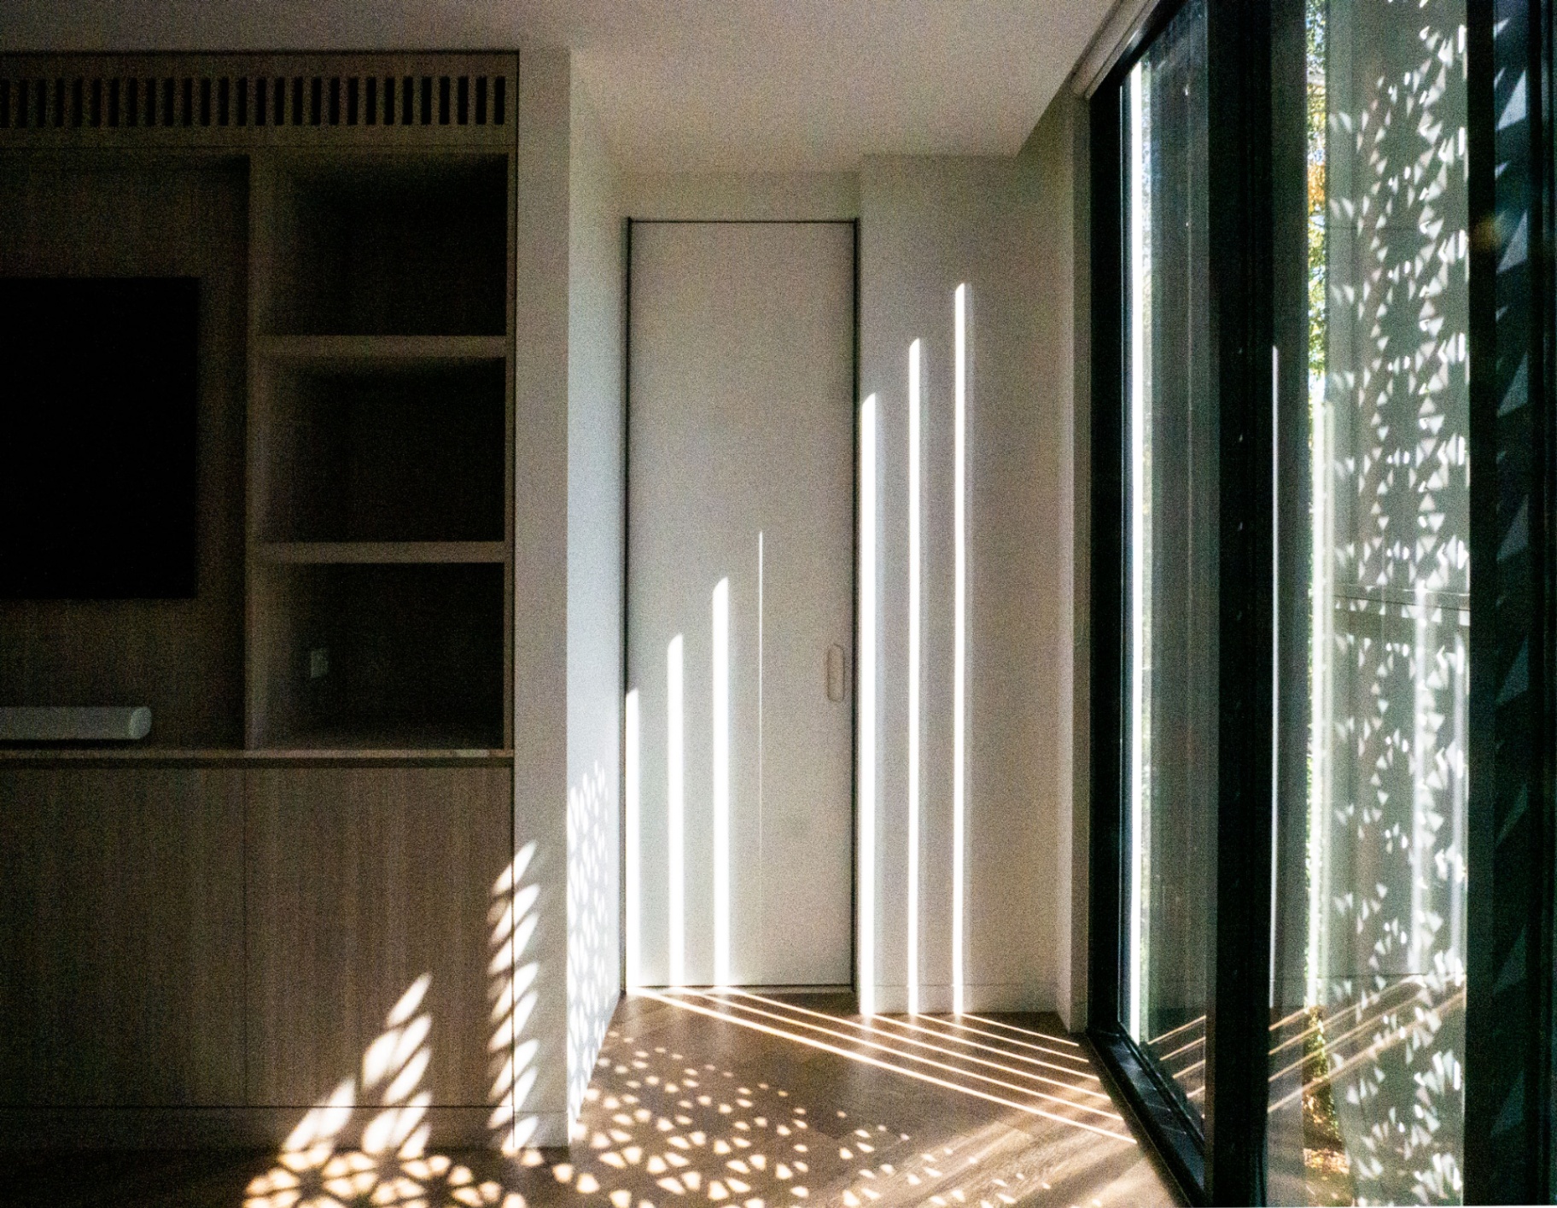
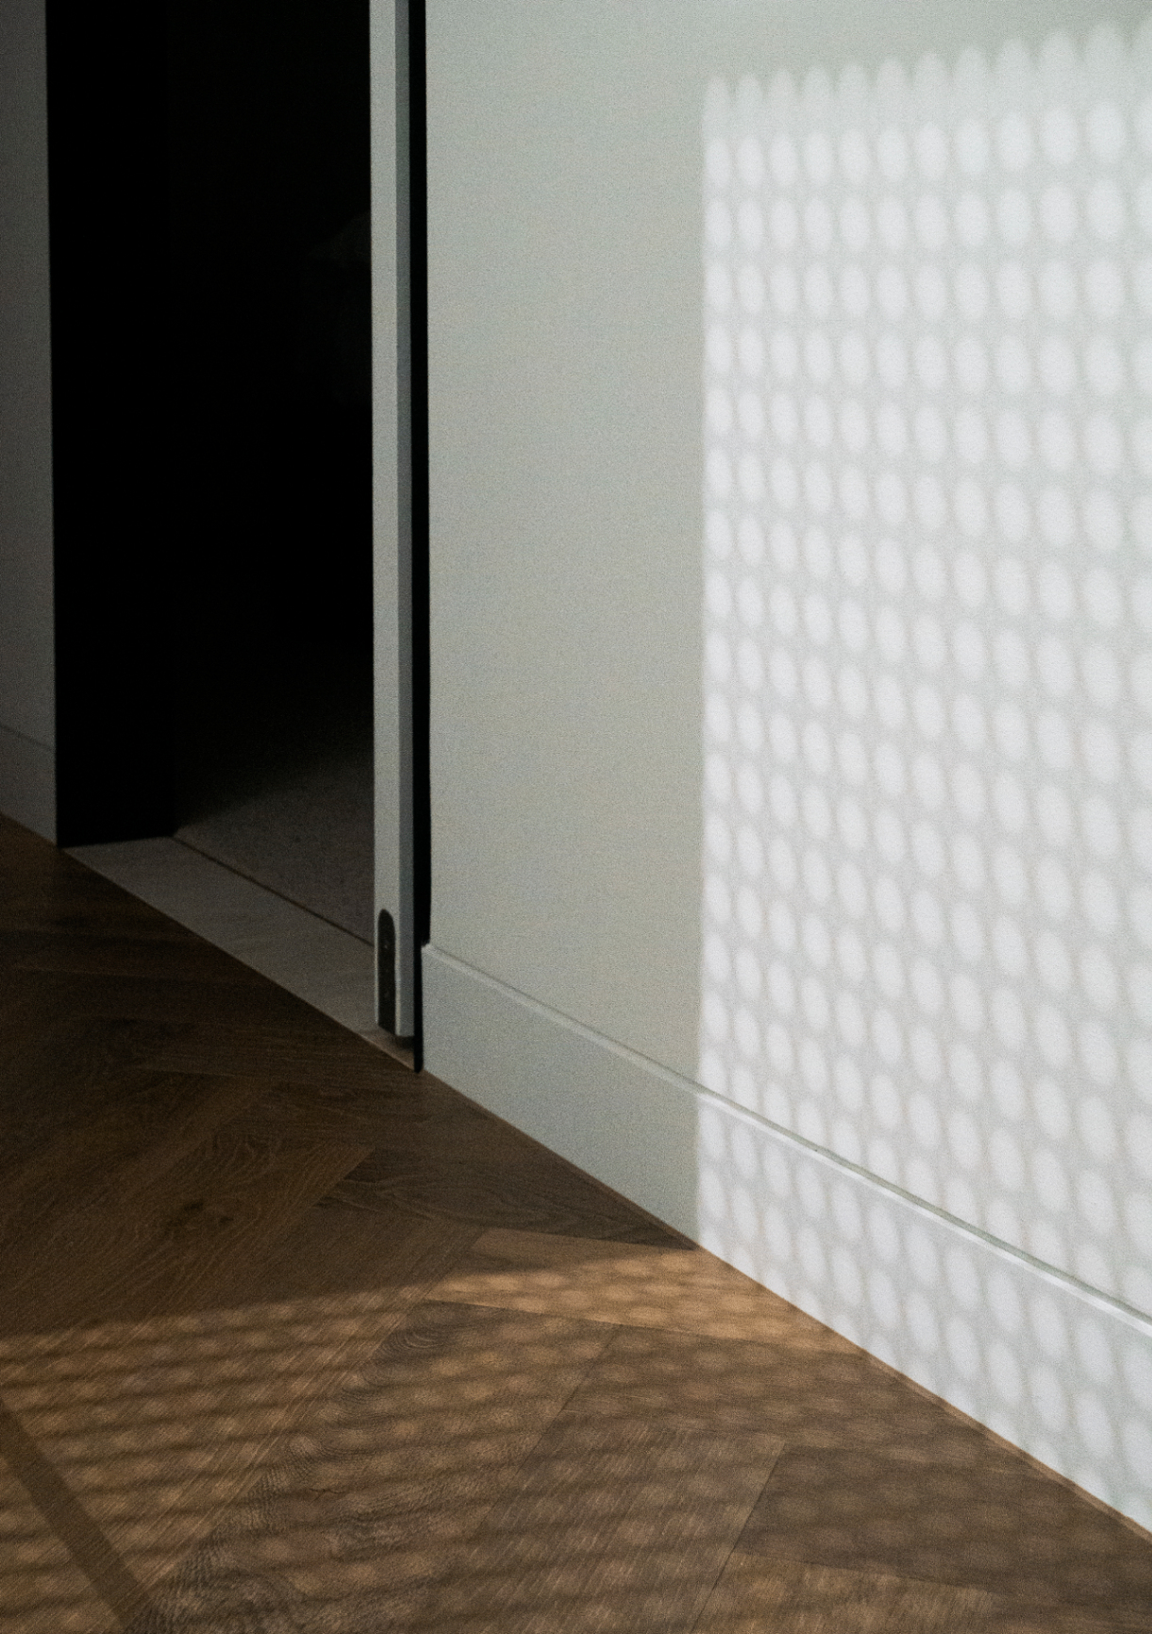
    58 Clara Street South Yarra by Mike and Morlly Architects — light patterns through perforated screen
    58 Clara Street South Yarra by Mike and Morlly Architects — light patterns through perforated screen
    58 Clara Street South Yarra by Mike and Morlly Architects — joinery washed by natural light
    58 Clara Street South Yarra by Mike and Morlly Architects — joinery washed by natural light
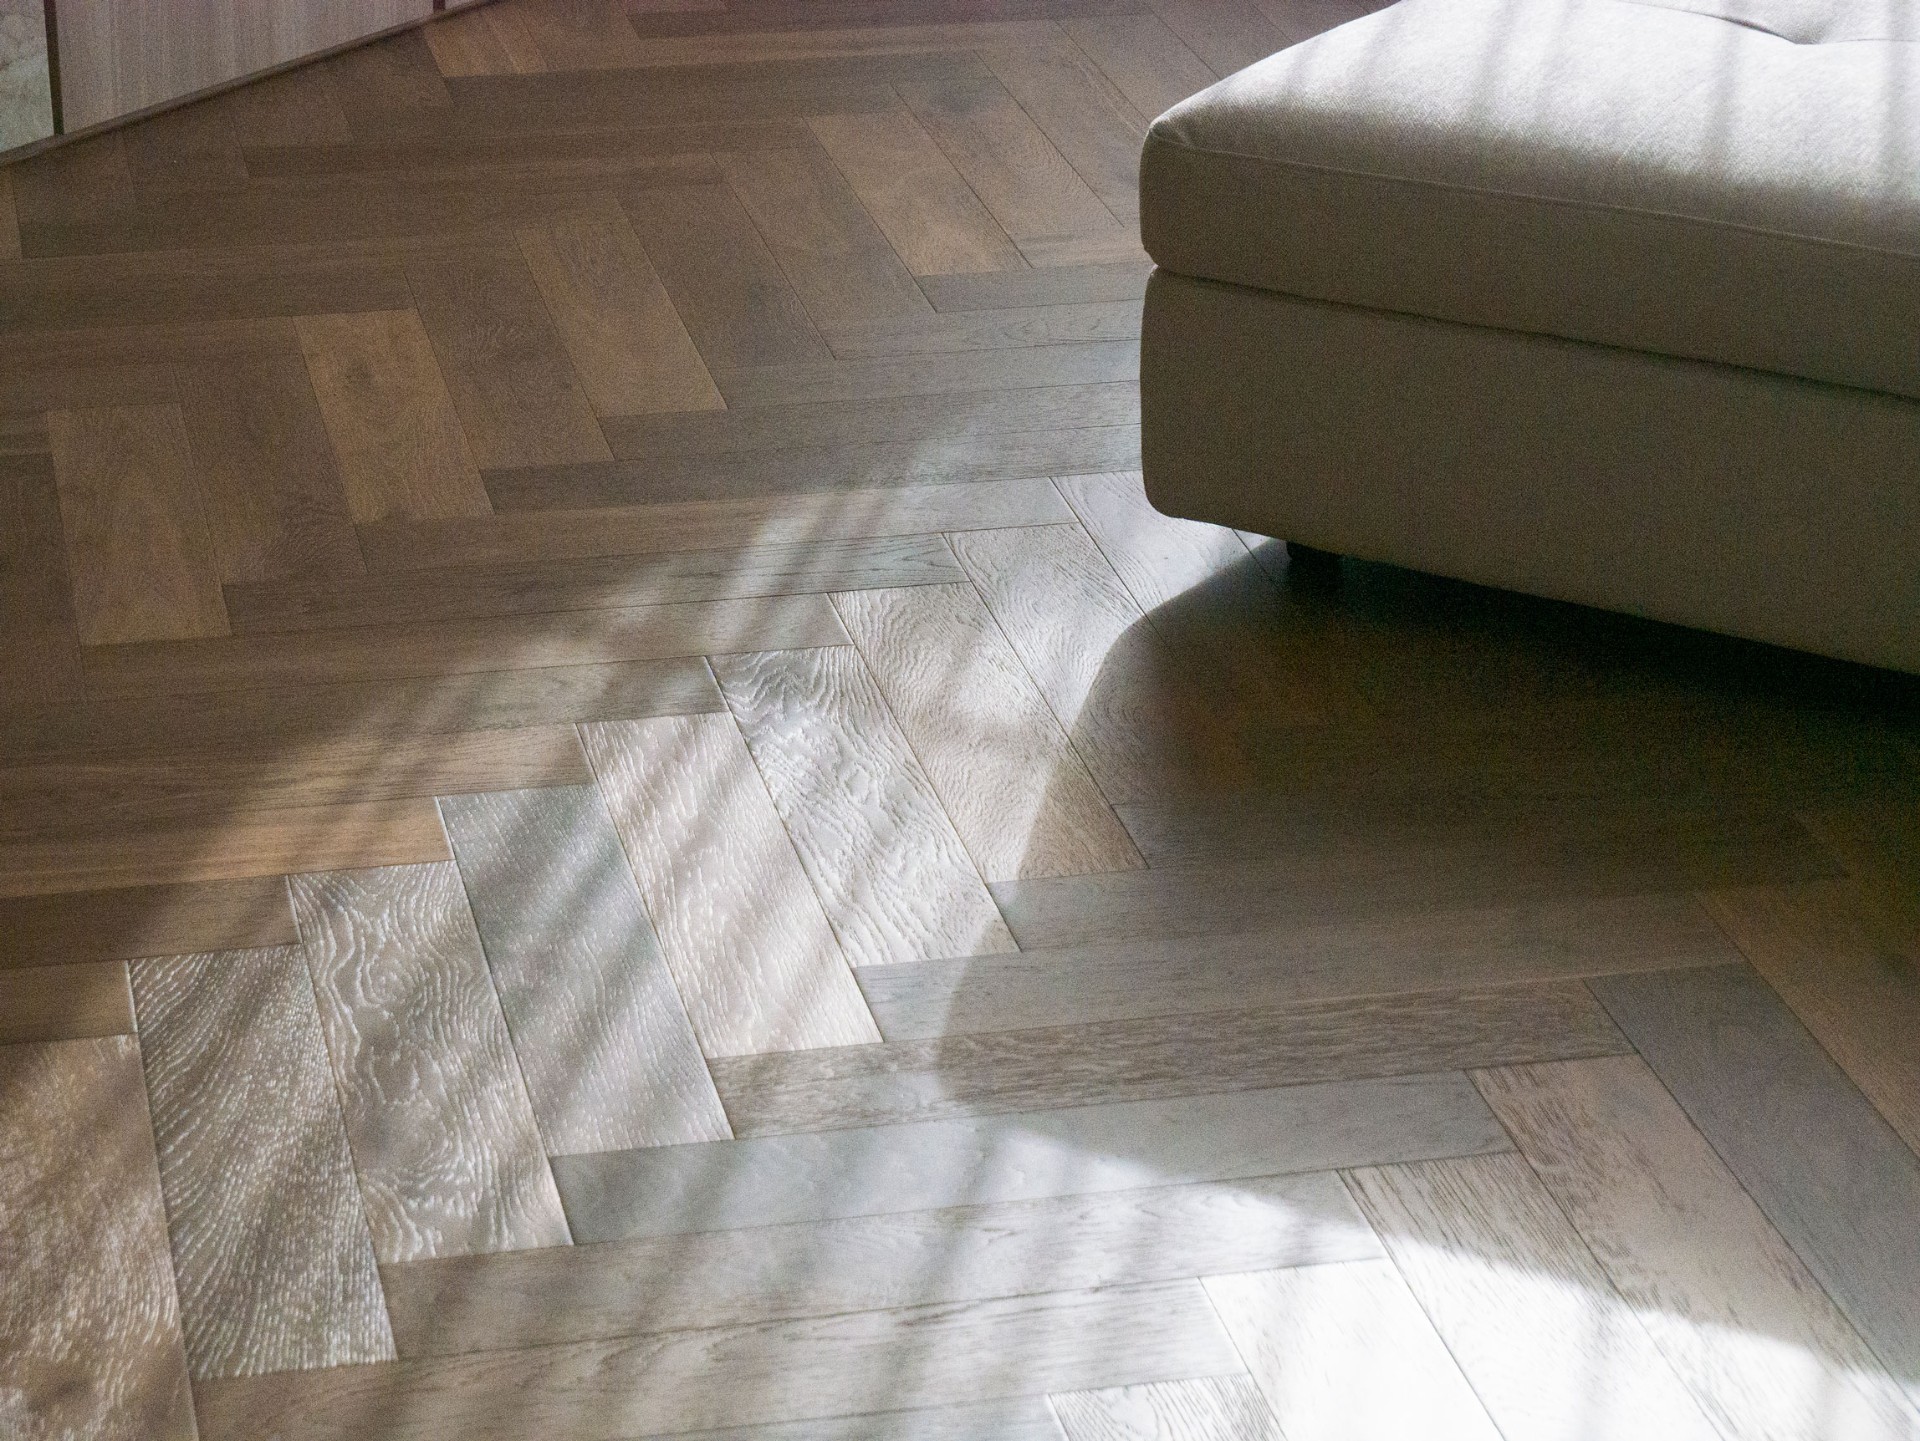
    58 Clara Street South Yarra by Mike and Morlly Architects — herringbone timber flooring in soft light
    58 Clara Street South Yarra by Mike and Morlly Architects — herringbone timber flooring in soft light
    58 Clara Street South Yarra by Mike and Morlly Architects — shadow play across textured wall
    58 Clara Street South Yarra by Mike and Morlly Architects — shadow play across textured wall
    58 Clara Street South Yarra by Mike and Morlly Architects — curved internal cladding detail
    58 Clara Street South Yarra by Mike and Morlly Architects — curved internal cladding detail
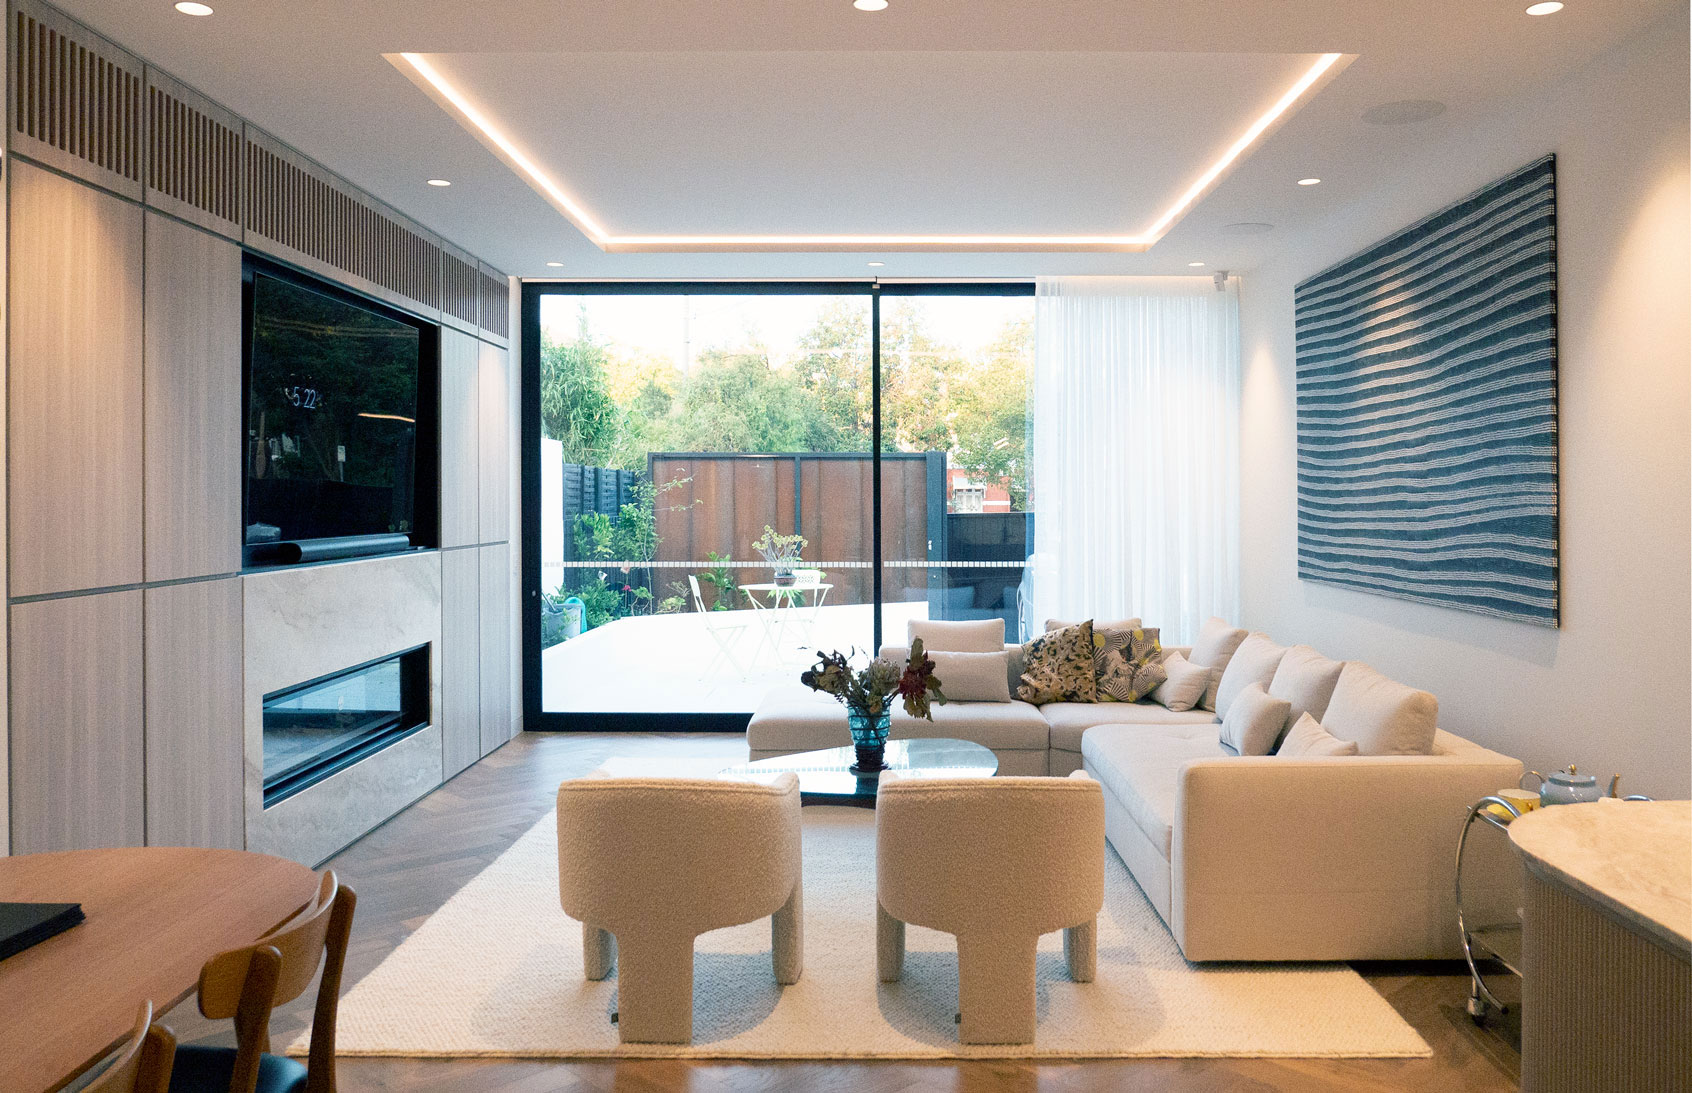
    58 Clara Street South Yarra by Mike and Morlly Architects — family living room with fireplace, joinery wall and garden outlook
    58 Clara Street South Yarra by Mike and Morlly Architects — family living room with fireplace, joinery wall and garden outlook
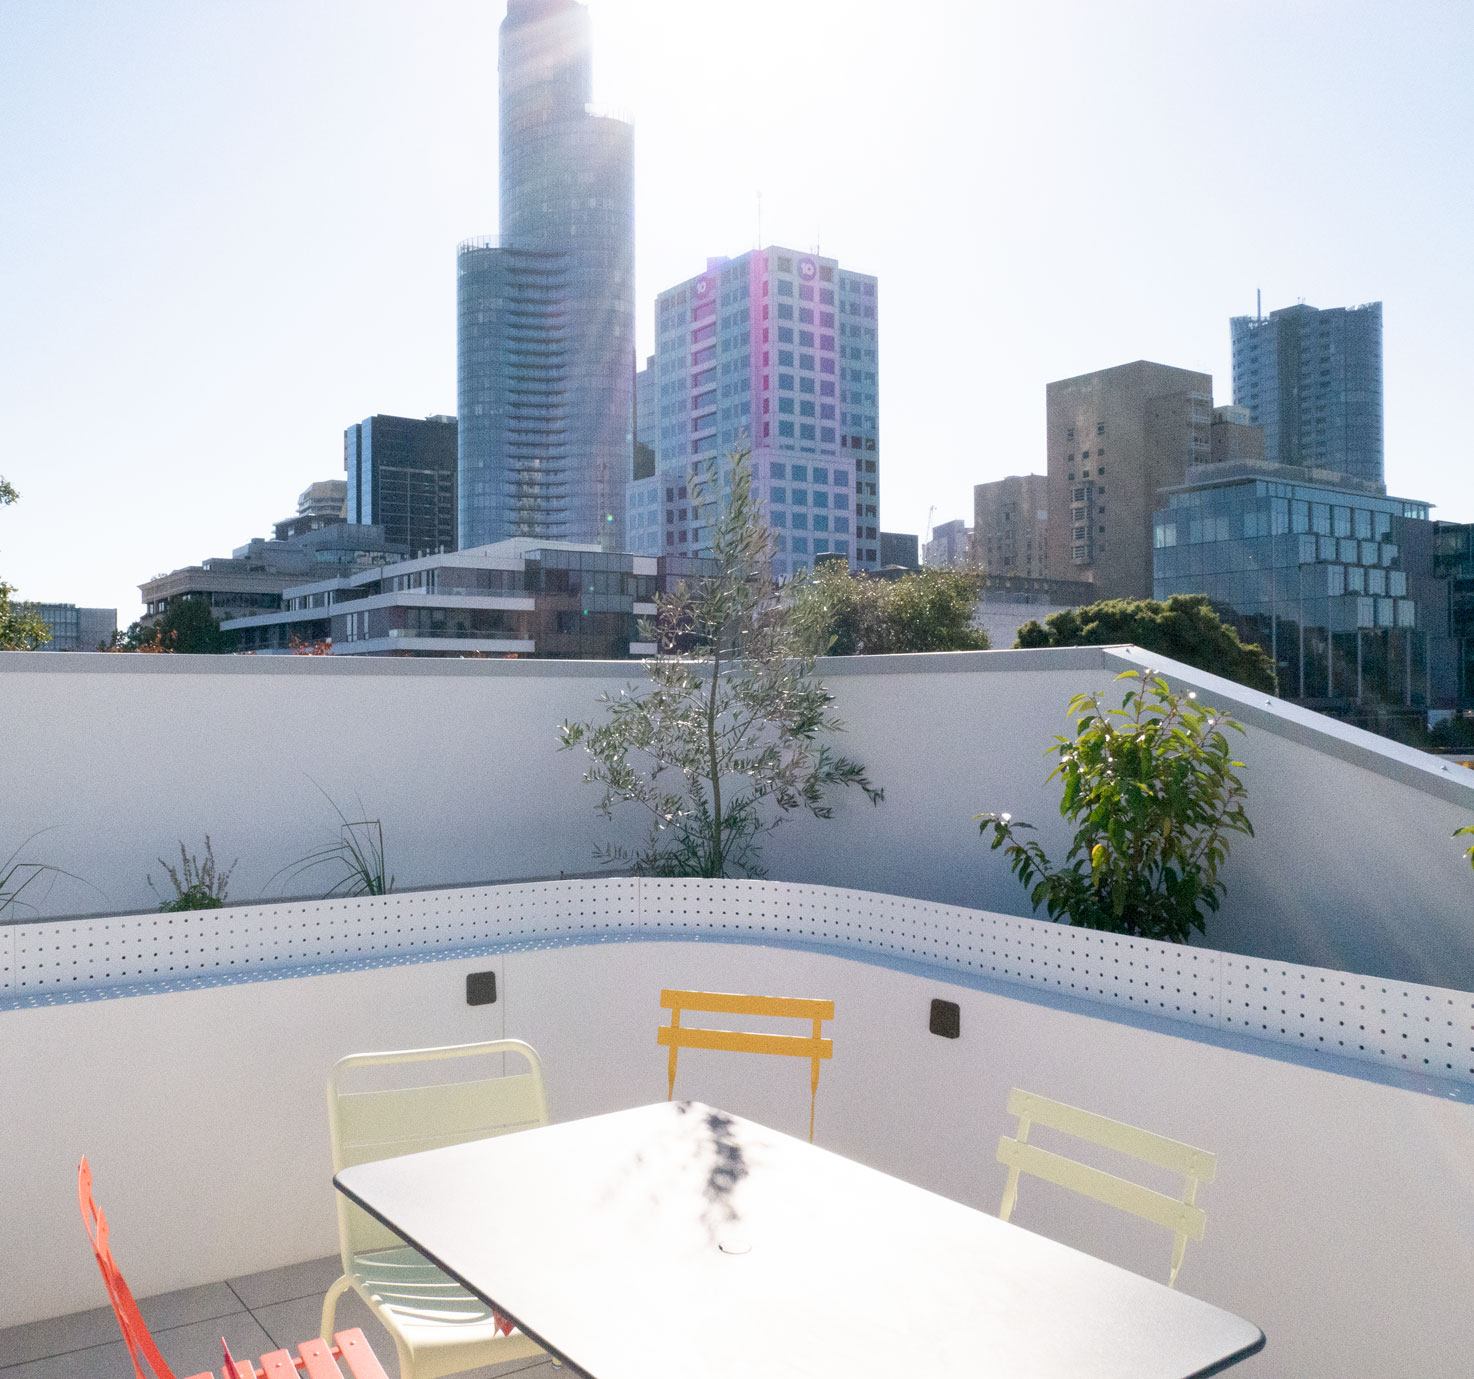
    58 Clara Street South Yarra by Mike and Morlly Architects — rooftop terrace with Melbourne city skyline view
    58 Clara Street South Yarra by Mike and Morlly Architects — rooftop terrace with Melbourne city skyline view
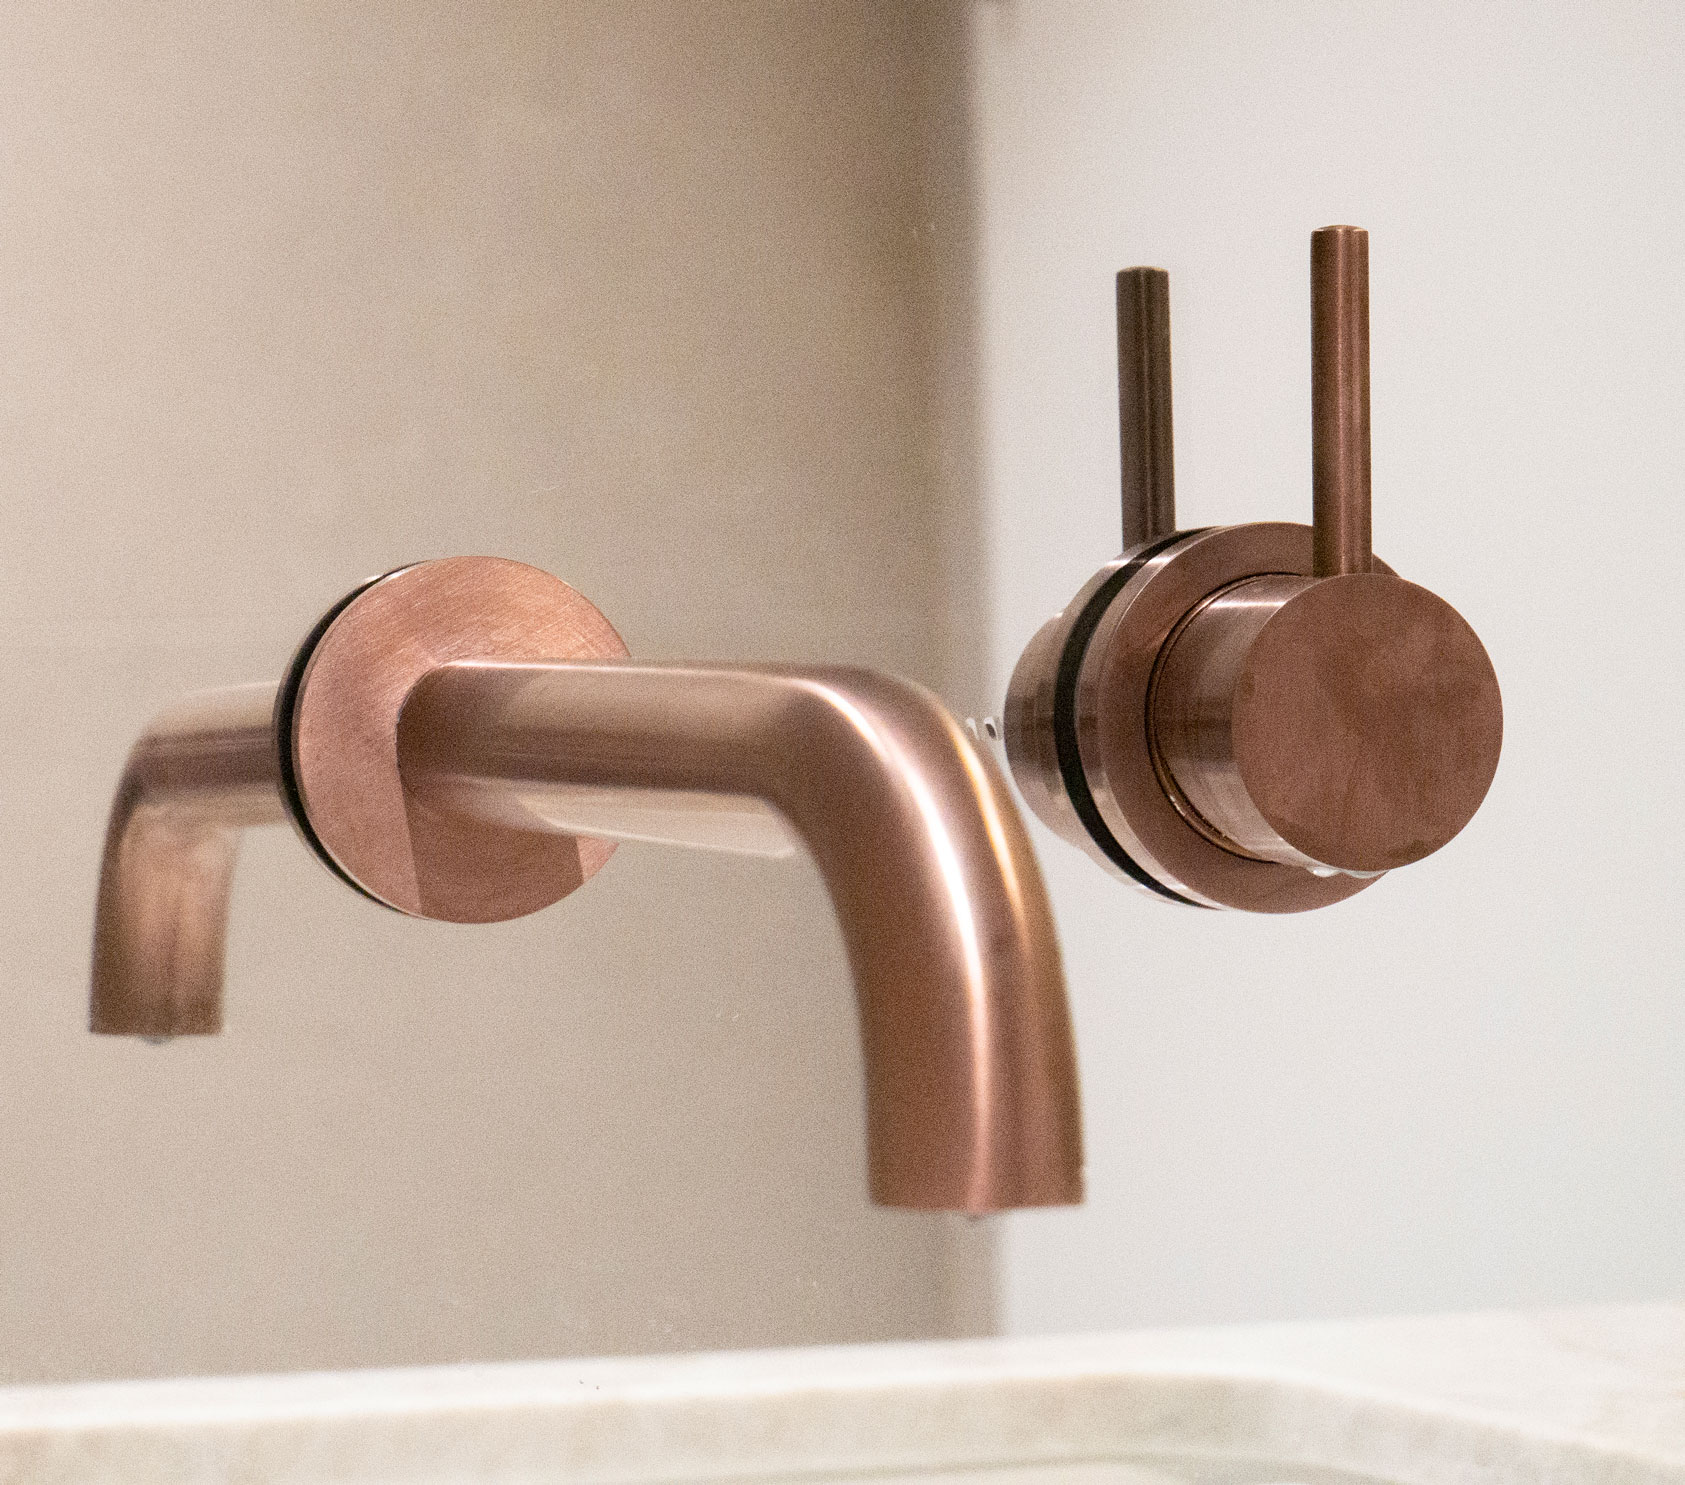
    58 Clara Street South Yarra by Mike and Morlly Architects — copper tapware detail
    58 Clara Street South Yarra by Mike and Morlly Architects — copper tapware detail
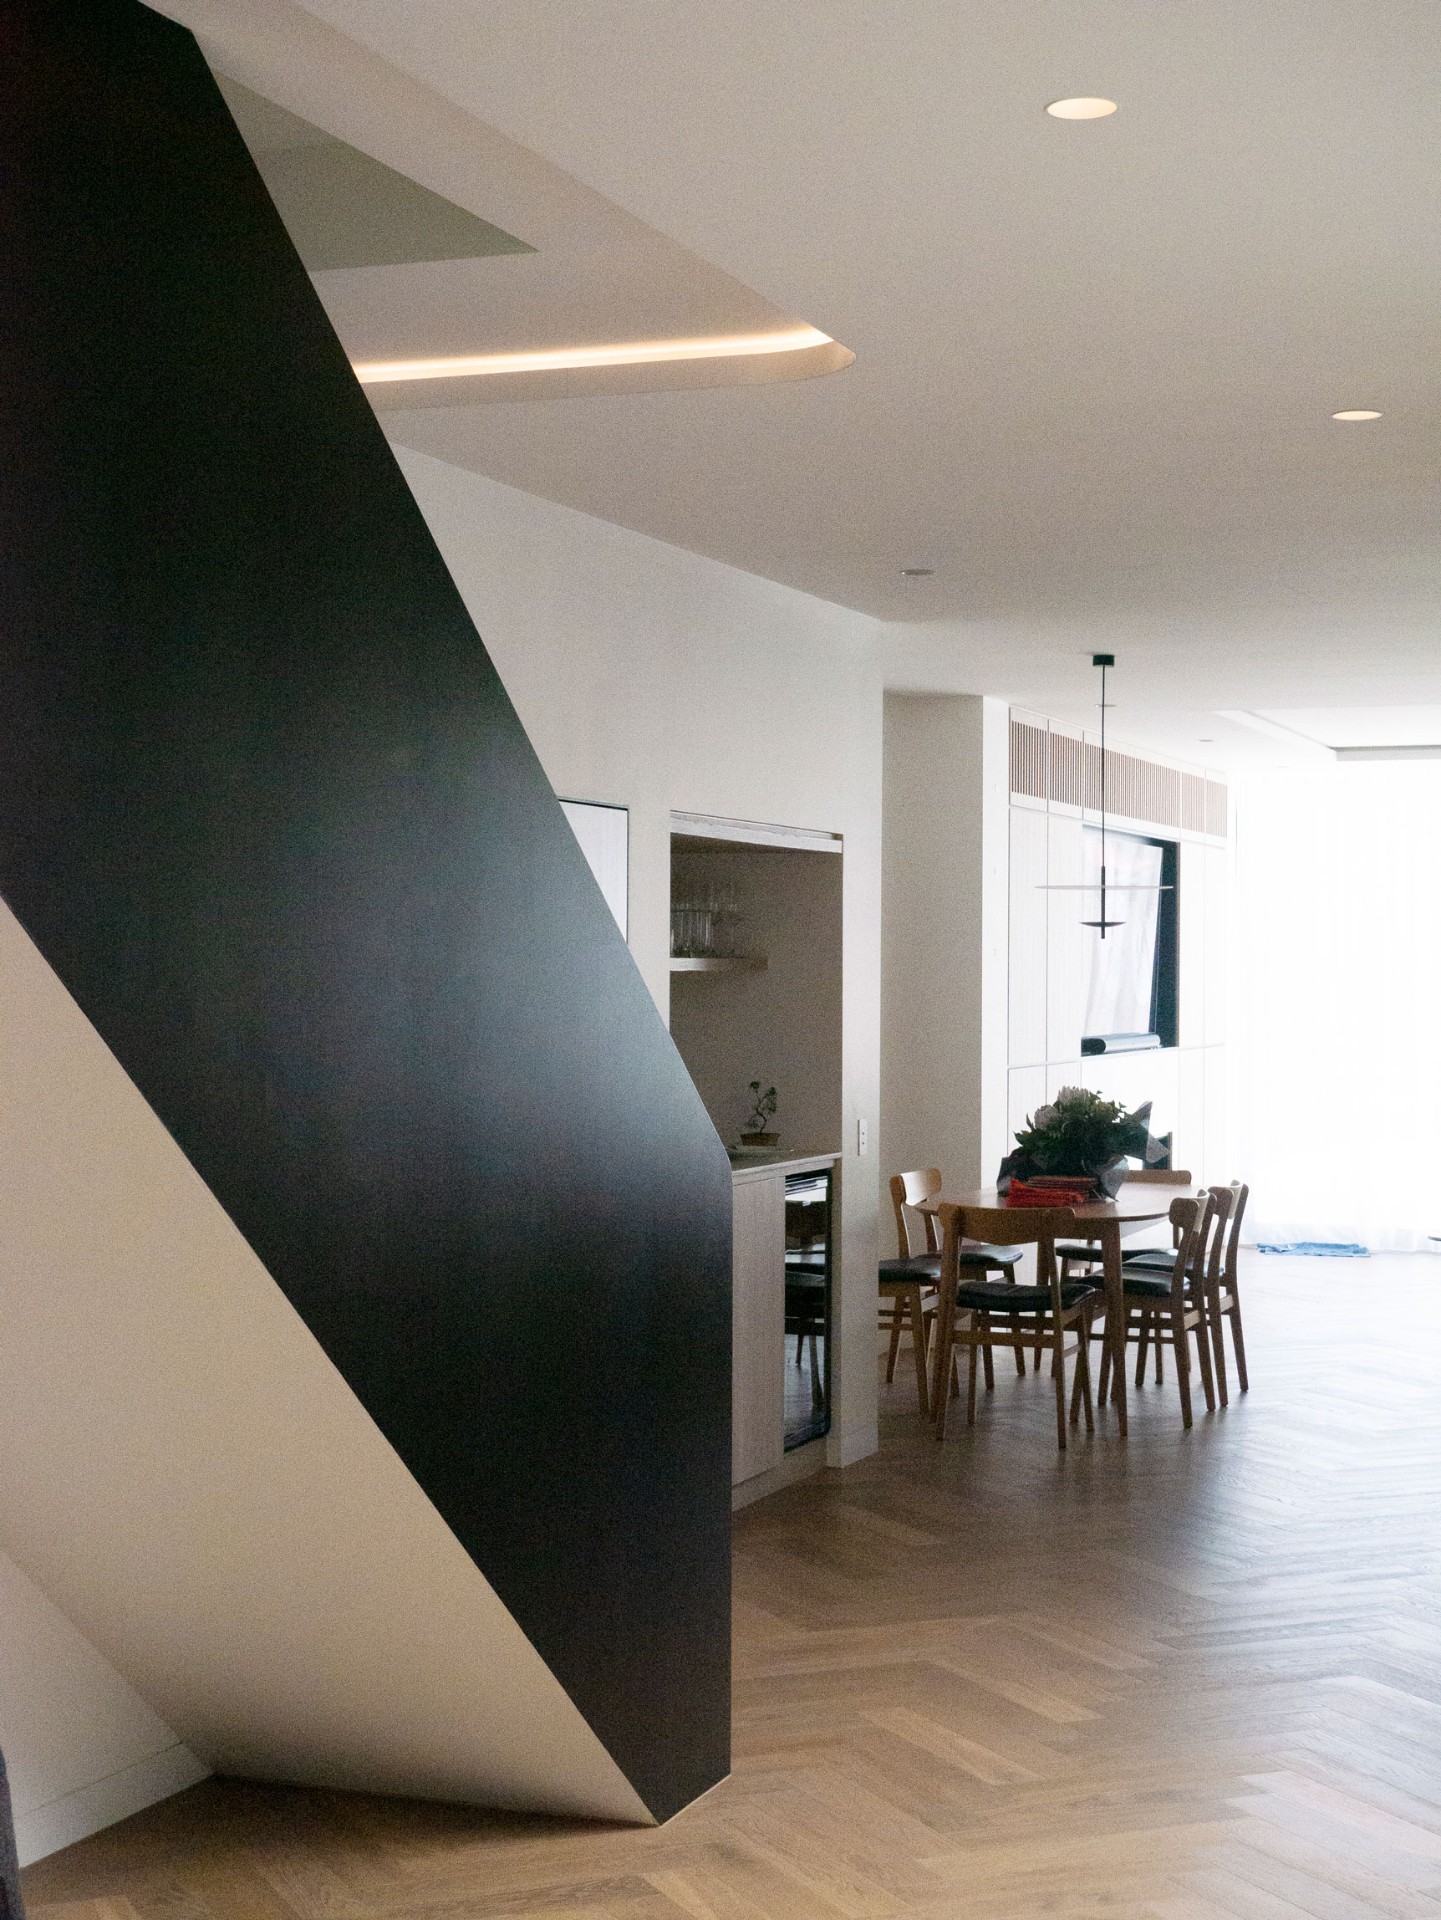
    58 Clara Street South Yarra by Mike and Morlly Architects — dining area beside sculptural staircase
    58 Clara Street South Yarra by Mike and Morlly Architects — dining area beside sculptural staircase
    58 Clara Street South Yarra by Mike and Morlly Architects — staircase screen and timber treads
    58 Clara Street South Yarra by Mike and Morlly Architects — staircase screen and timber treads
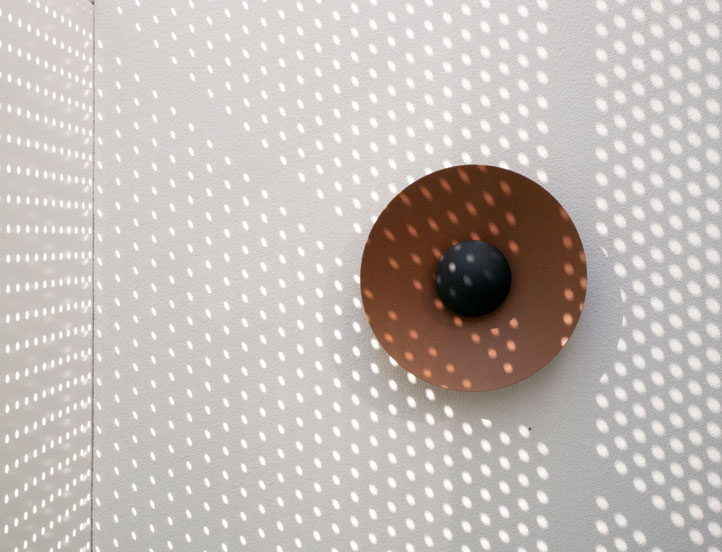
    58 Clara Street South Yarra by Mike and Morlly Architects — wall sconce and material detail
    58 Clara Street South Yarra by Mike and Morlly Architects — wall sconce and material detail

    Take the first step

    CONTACT US