Coastal Barn Residence
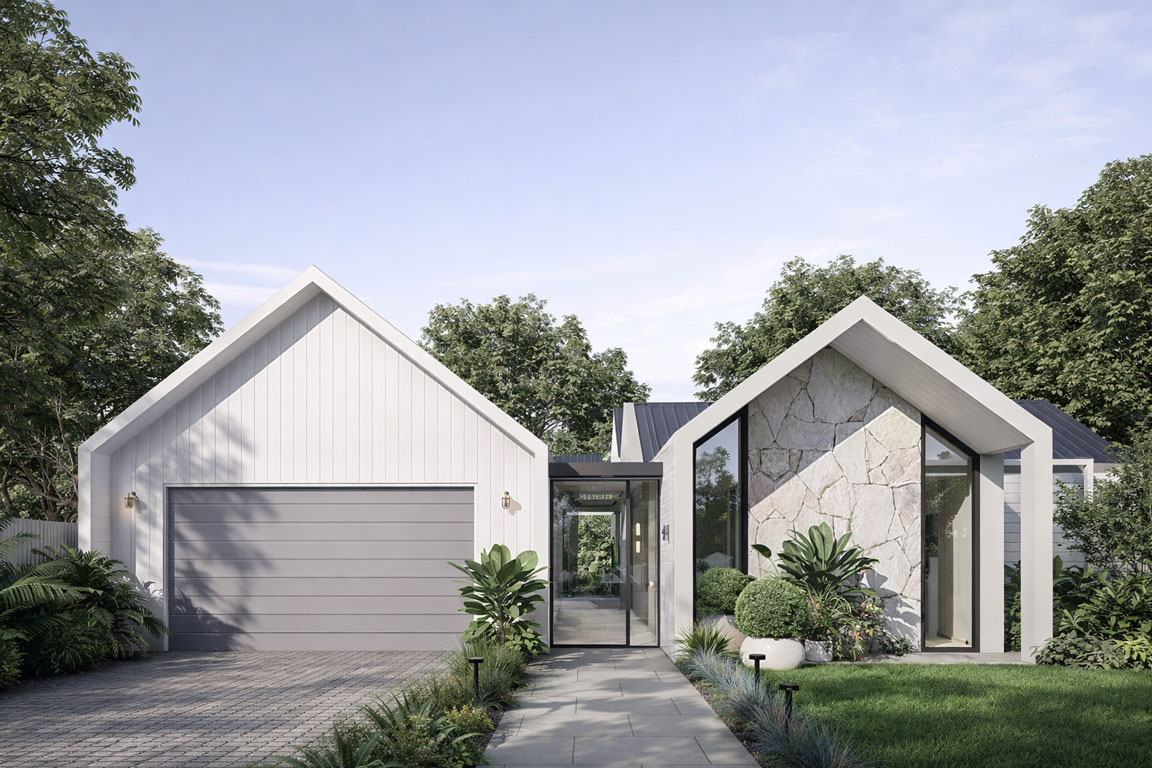
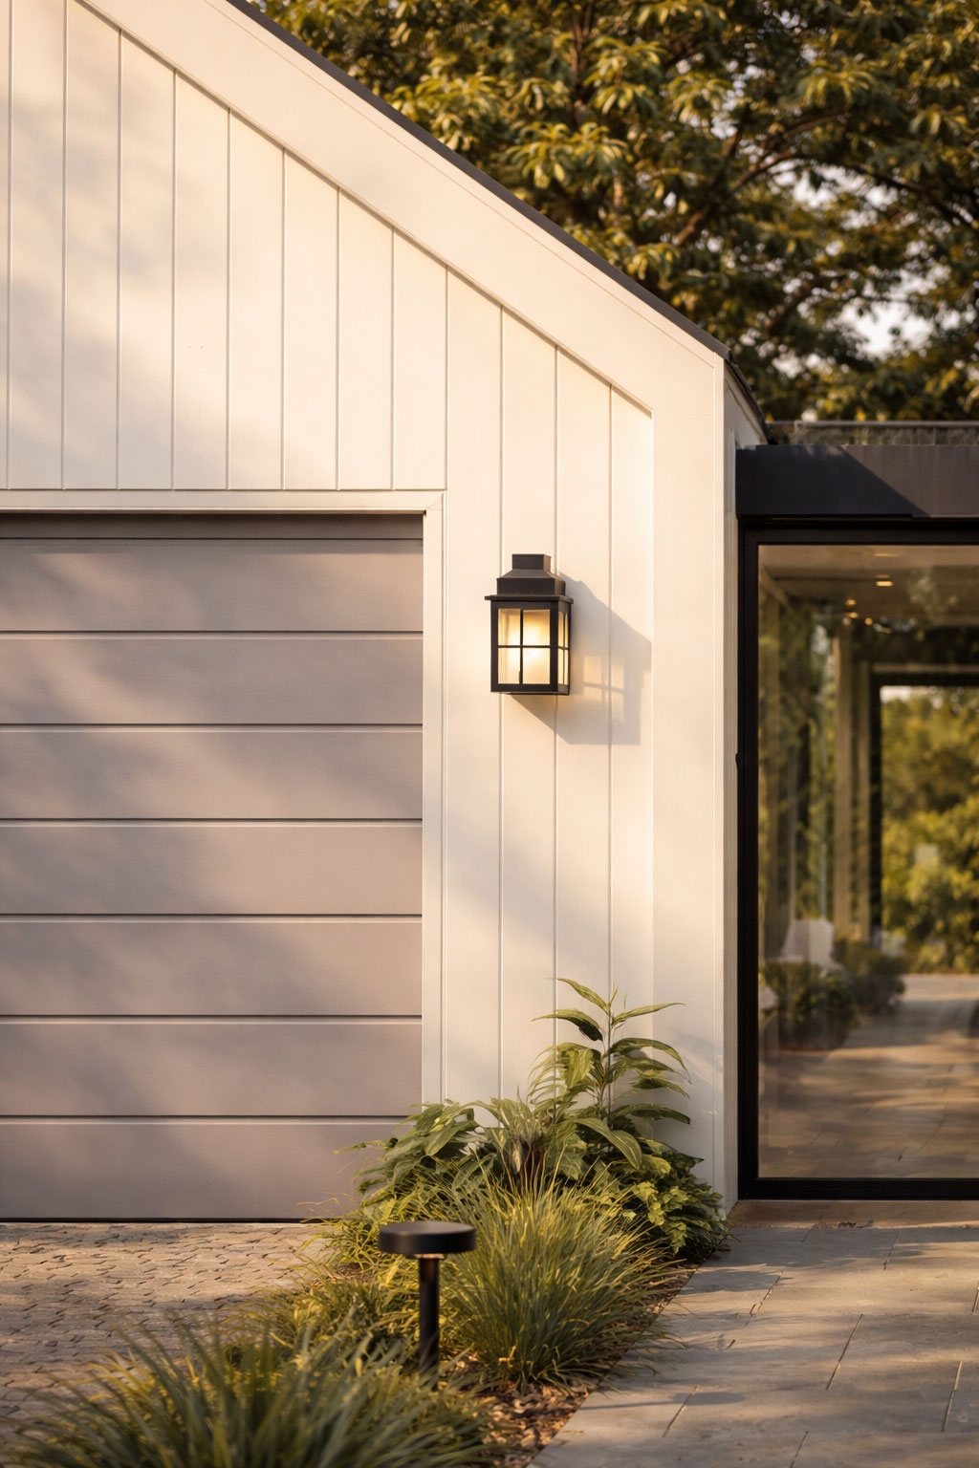
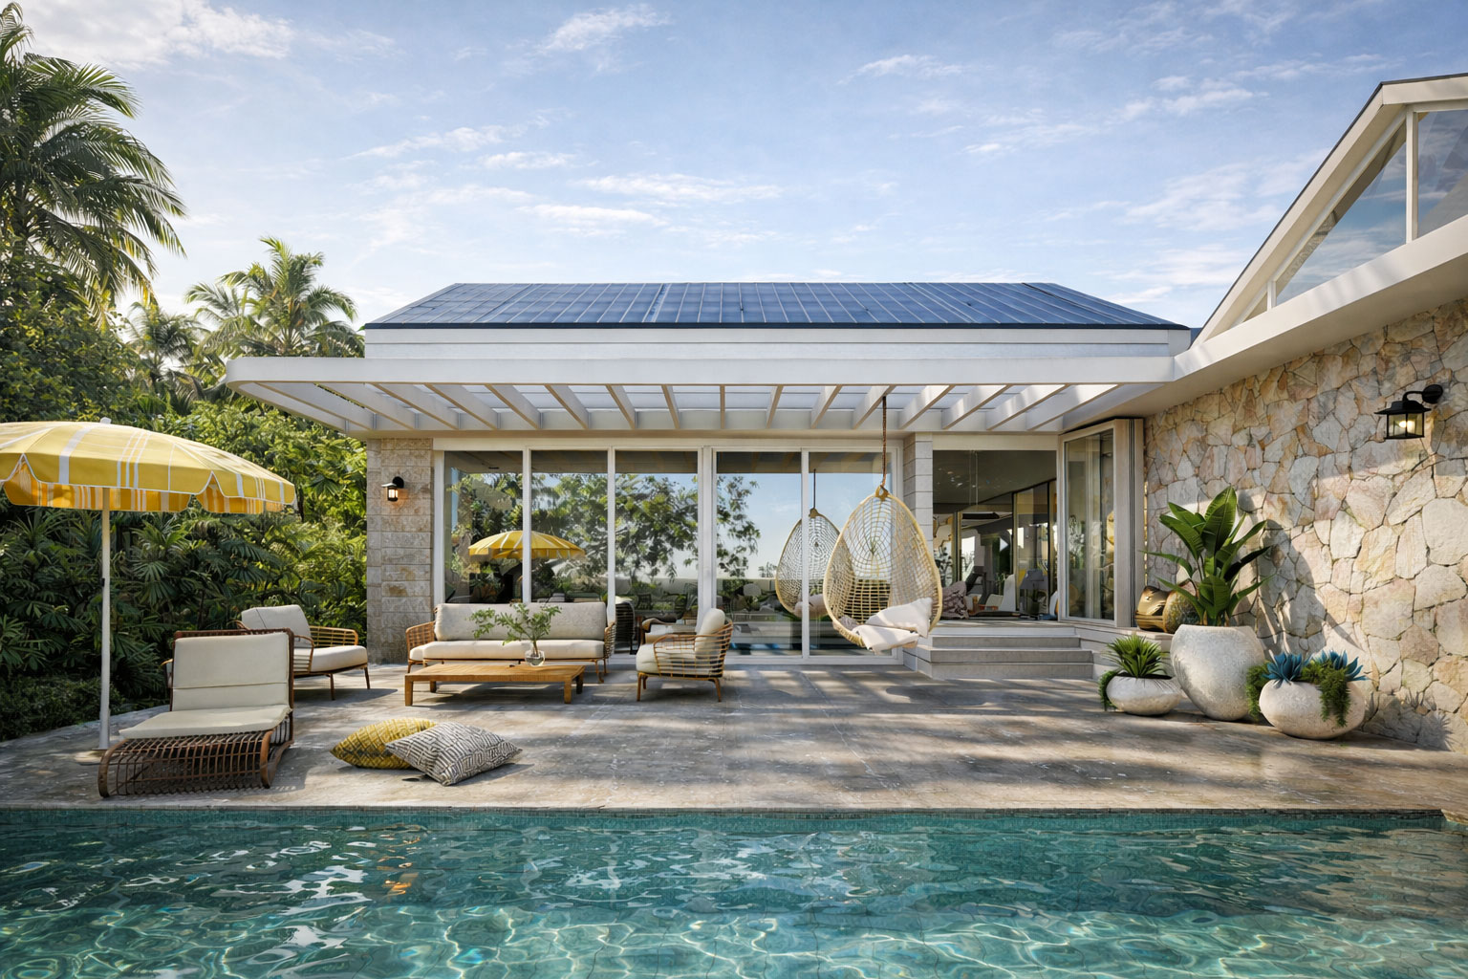
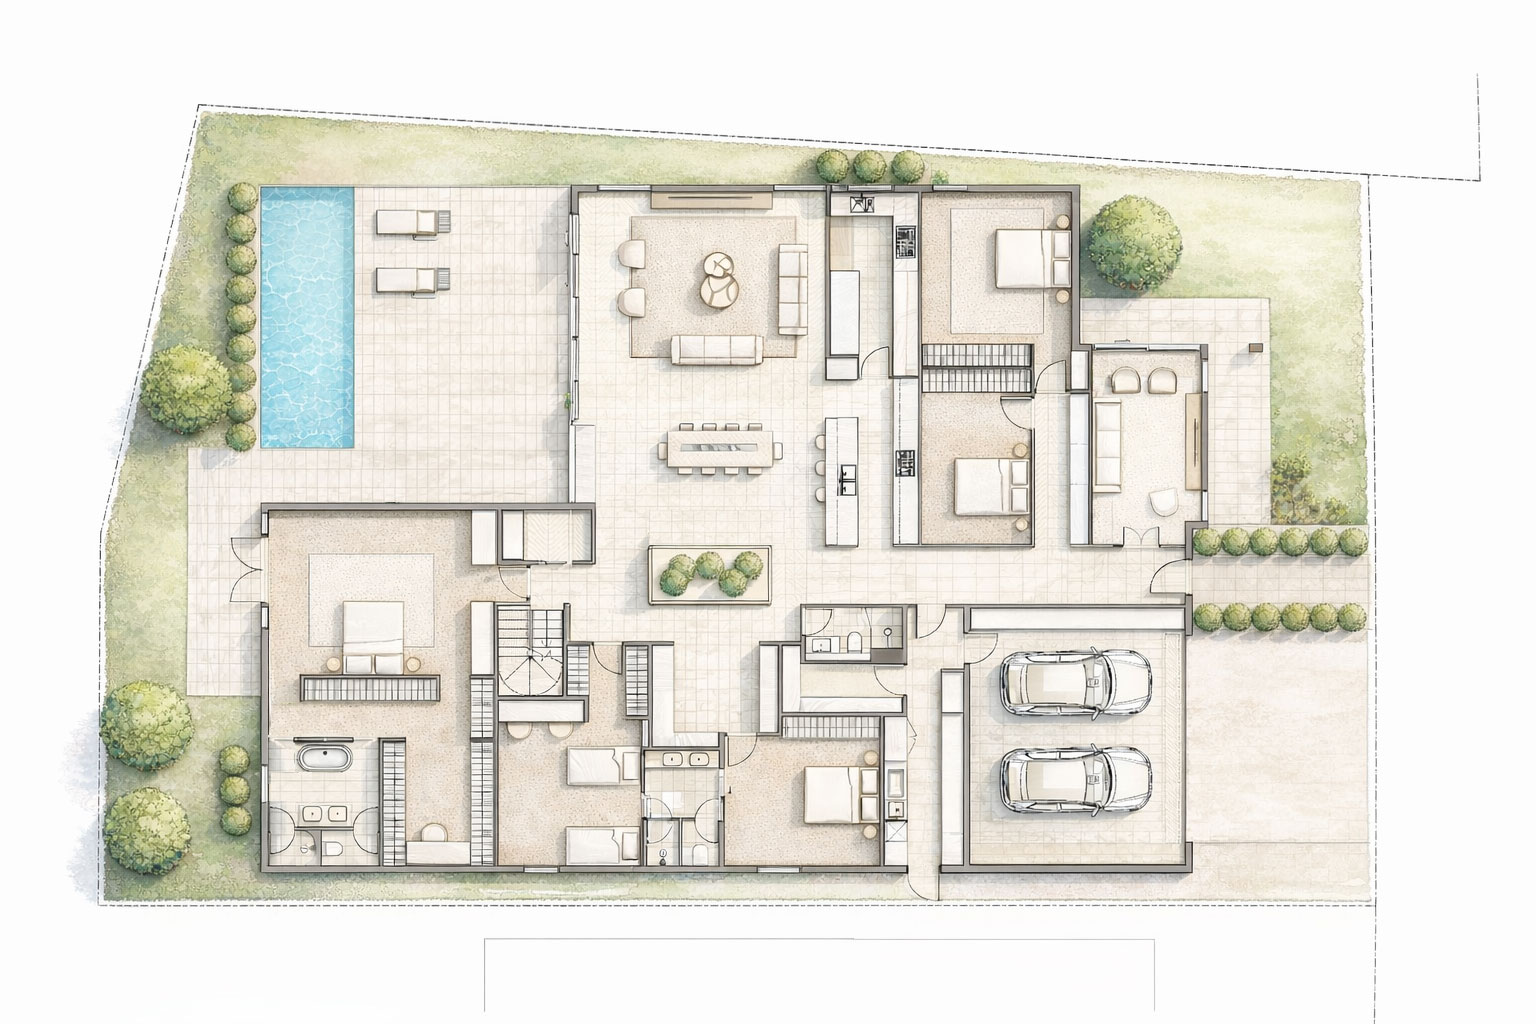
We drew inspiration from a coastal pallet, putting together white weatherboards with sandstone, using the barn house vernacular, combined with the clients brief, the result is a cohesive floorplate designed for family living and interaction.
TYPE
Private Residence Architecture & Interior Design
STATUS
Under Construction
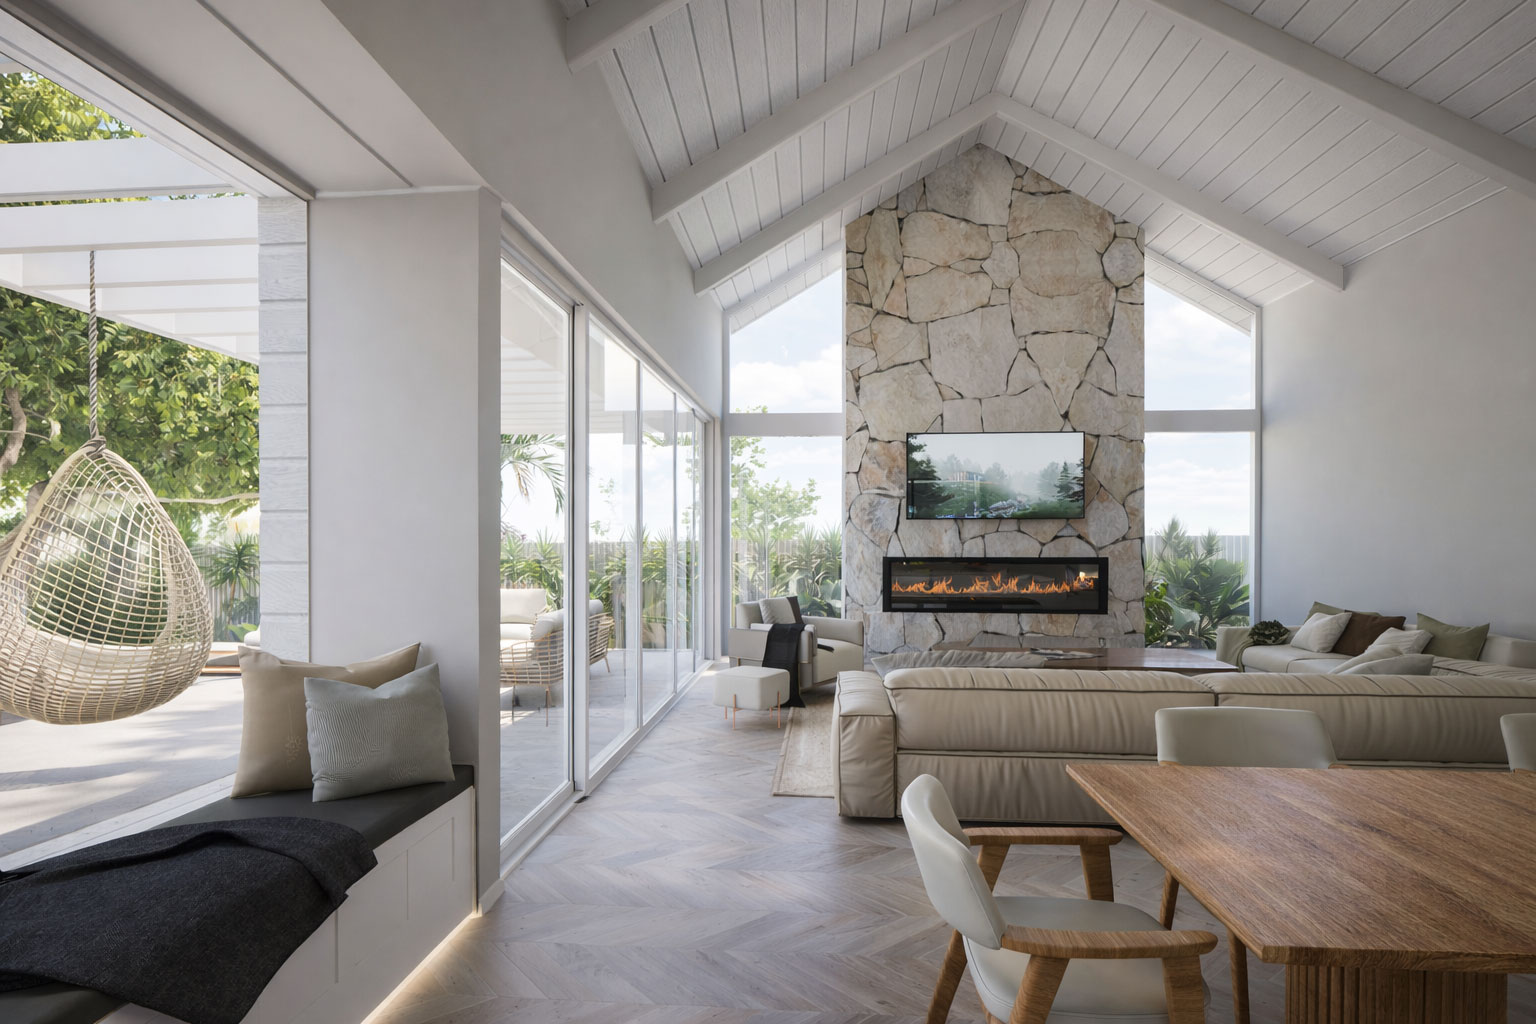
Drawing inspiration from the rural vernacular, this coastal retreat reinterprets the traditional barn typology for contemporary family living. The pitched roofline and exposed rafters pay homage to agricultural structures, while expansive glazing and open-plan living spaces anchor the home firmly in its beachside context.
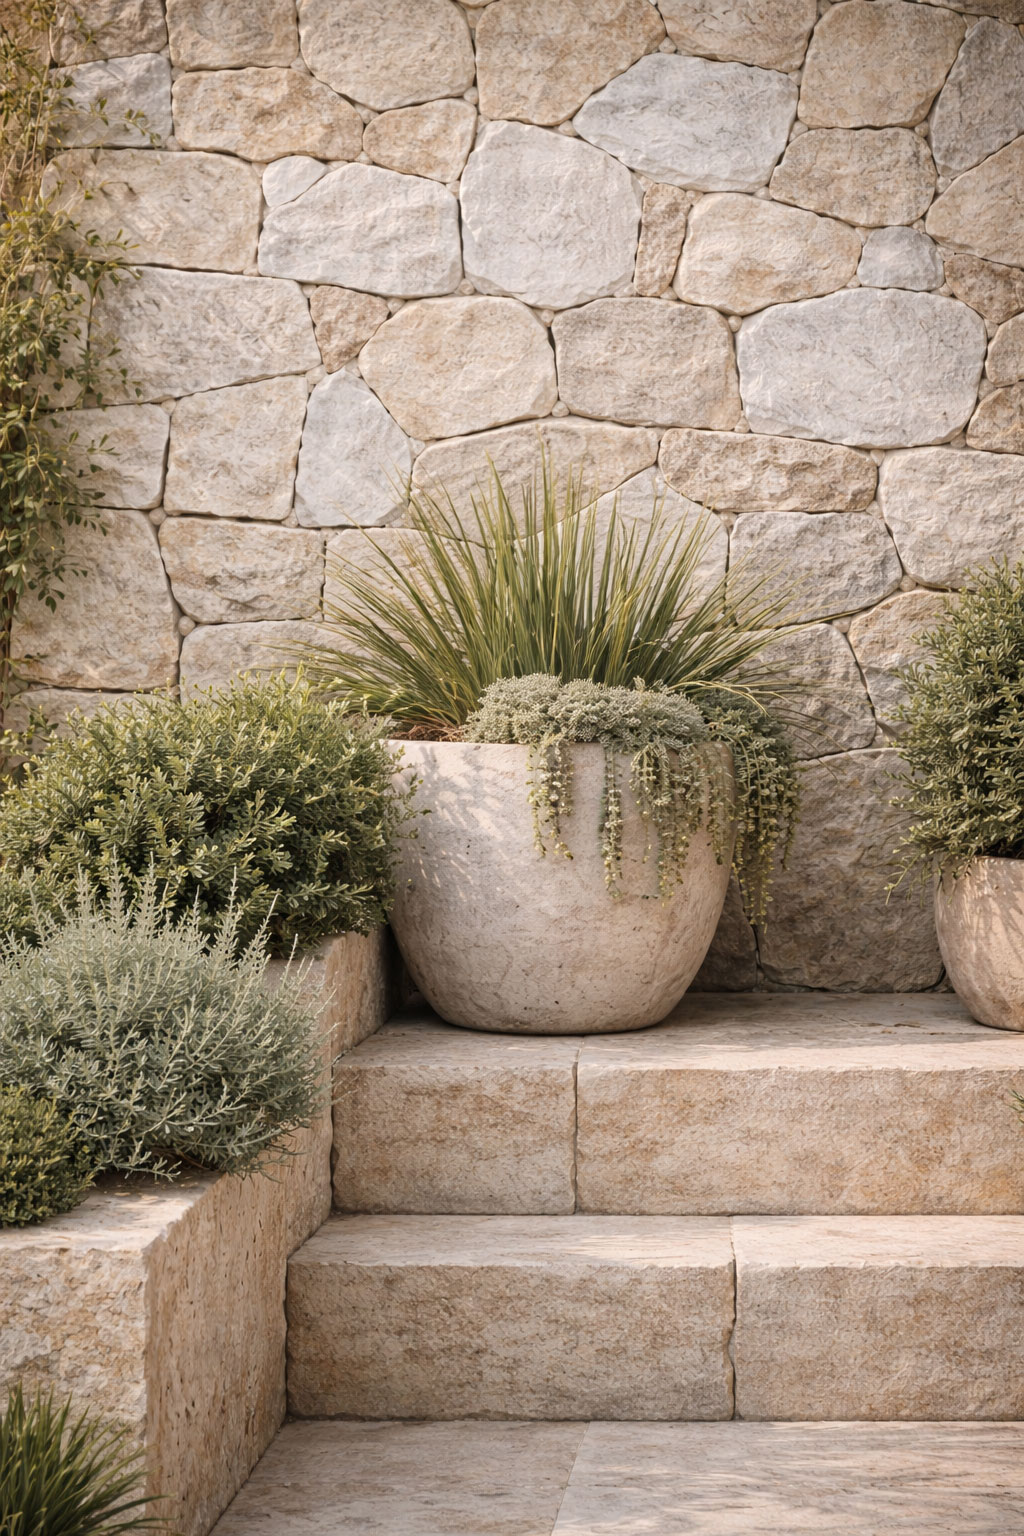
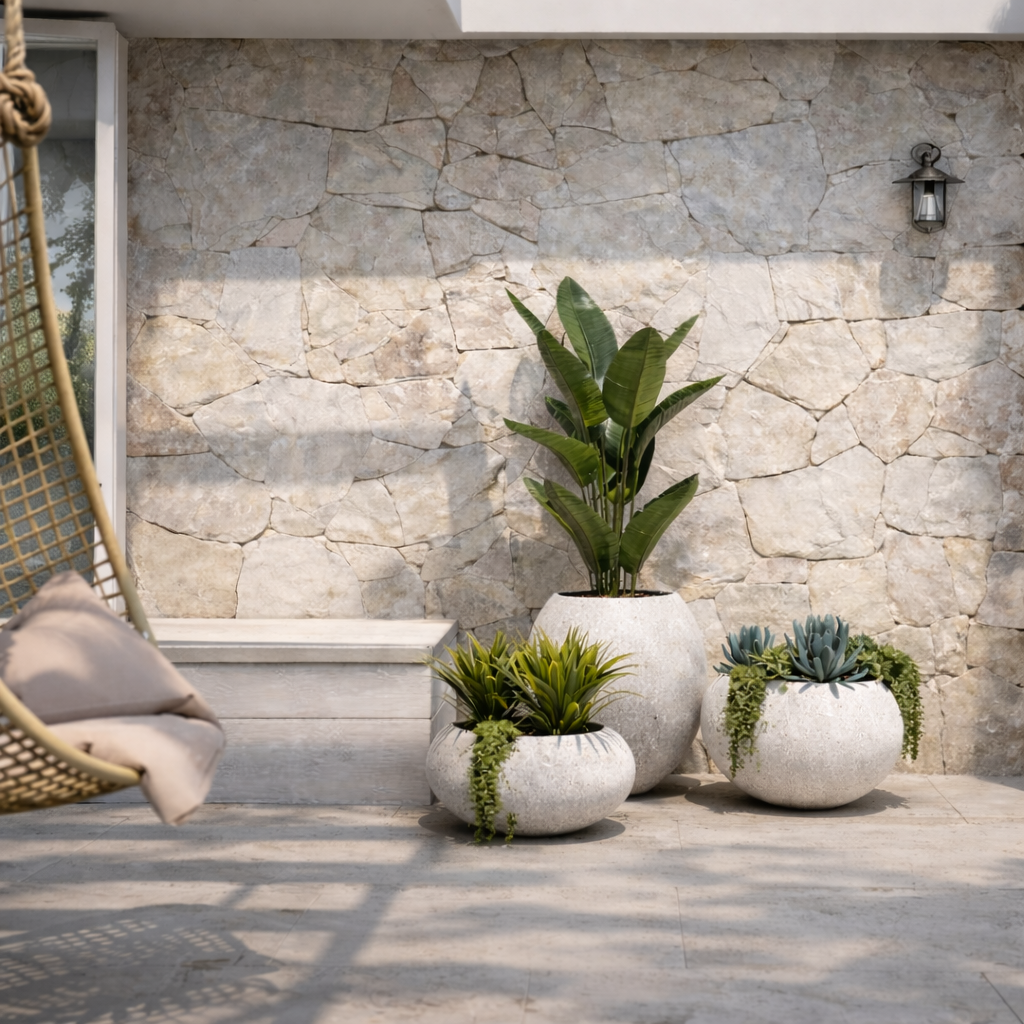
Natural materials form the heart of the design—locally sourced sandstone cladding wraps the exterior and continues inside as a dramatic fireplace surround, creating a seamless connection between landscape and interior. Herringbone timber floors, exposed white-painted ceiling beams, and a refined neutral palette reinforce the relaxed coastal aesthetic.
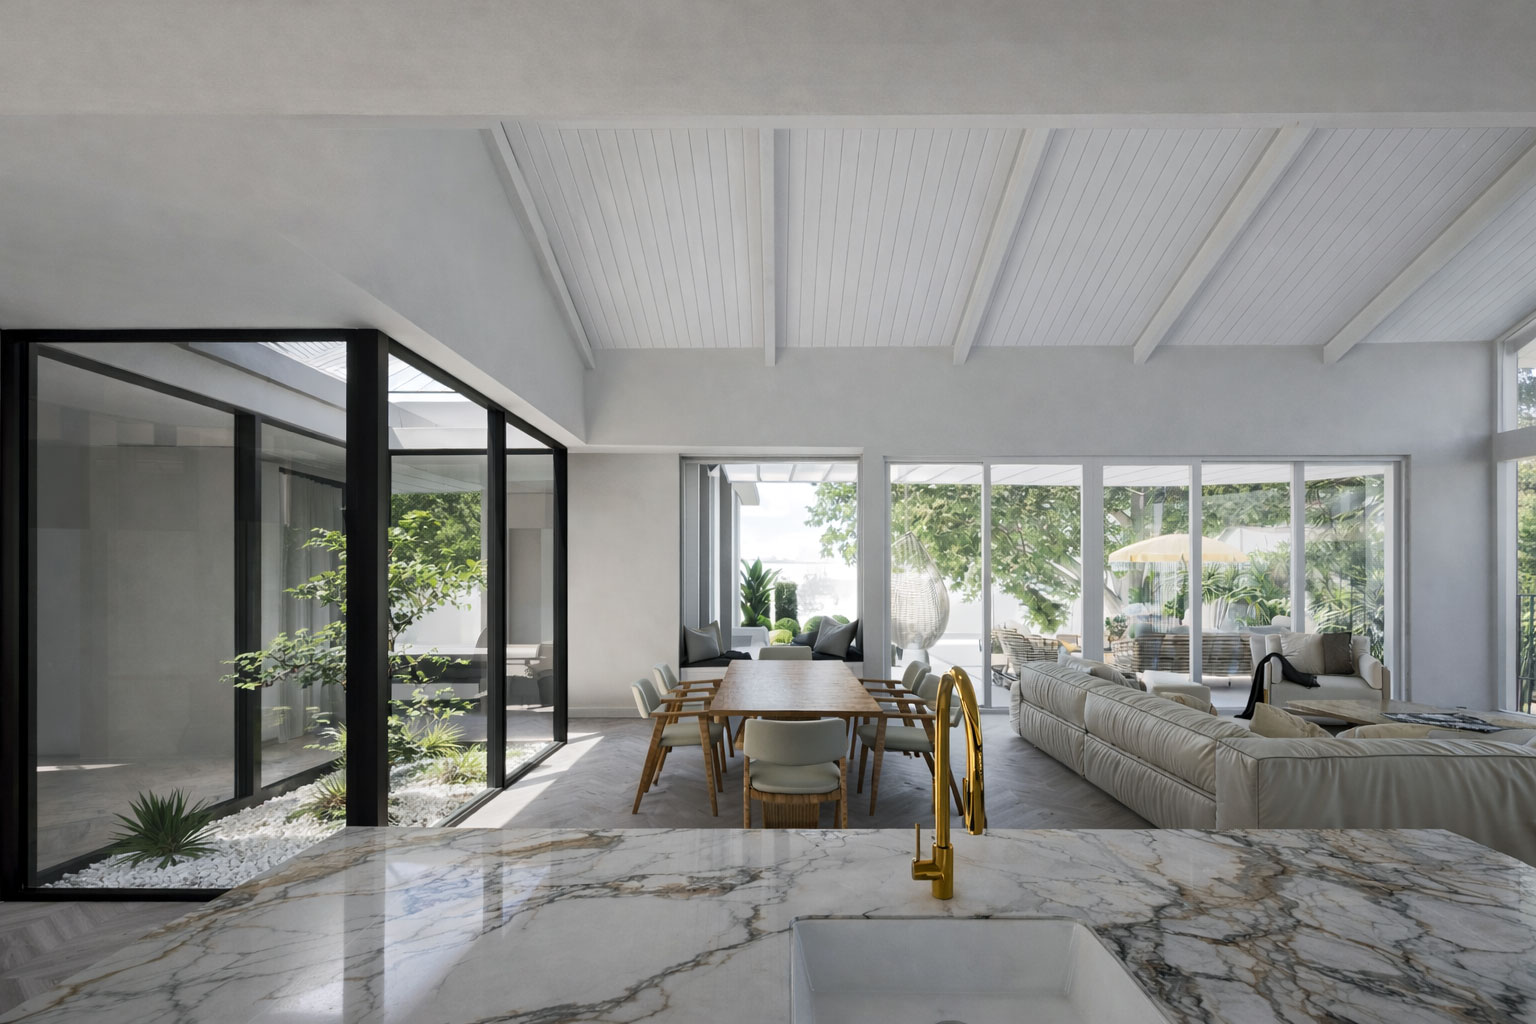
The home is designed around resort-style outdoor living. A generous pool terrace extends from the main living areas, complete with covered alfresco dining, hanging daybeds, and lush subtropical plantings. An internal courtyard garden brings greenery into the heart of the plan, flooding the kitchen and dining spaces with filtered natural light.
Every detail supports a lifestyle of ease and connection to nature—from the marble-topped kitchen island to the built-in window seats overlooking the garden. This is architecture that celebrates the joy of coastal living while providing a sophisticated family home built to last.