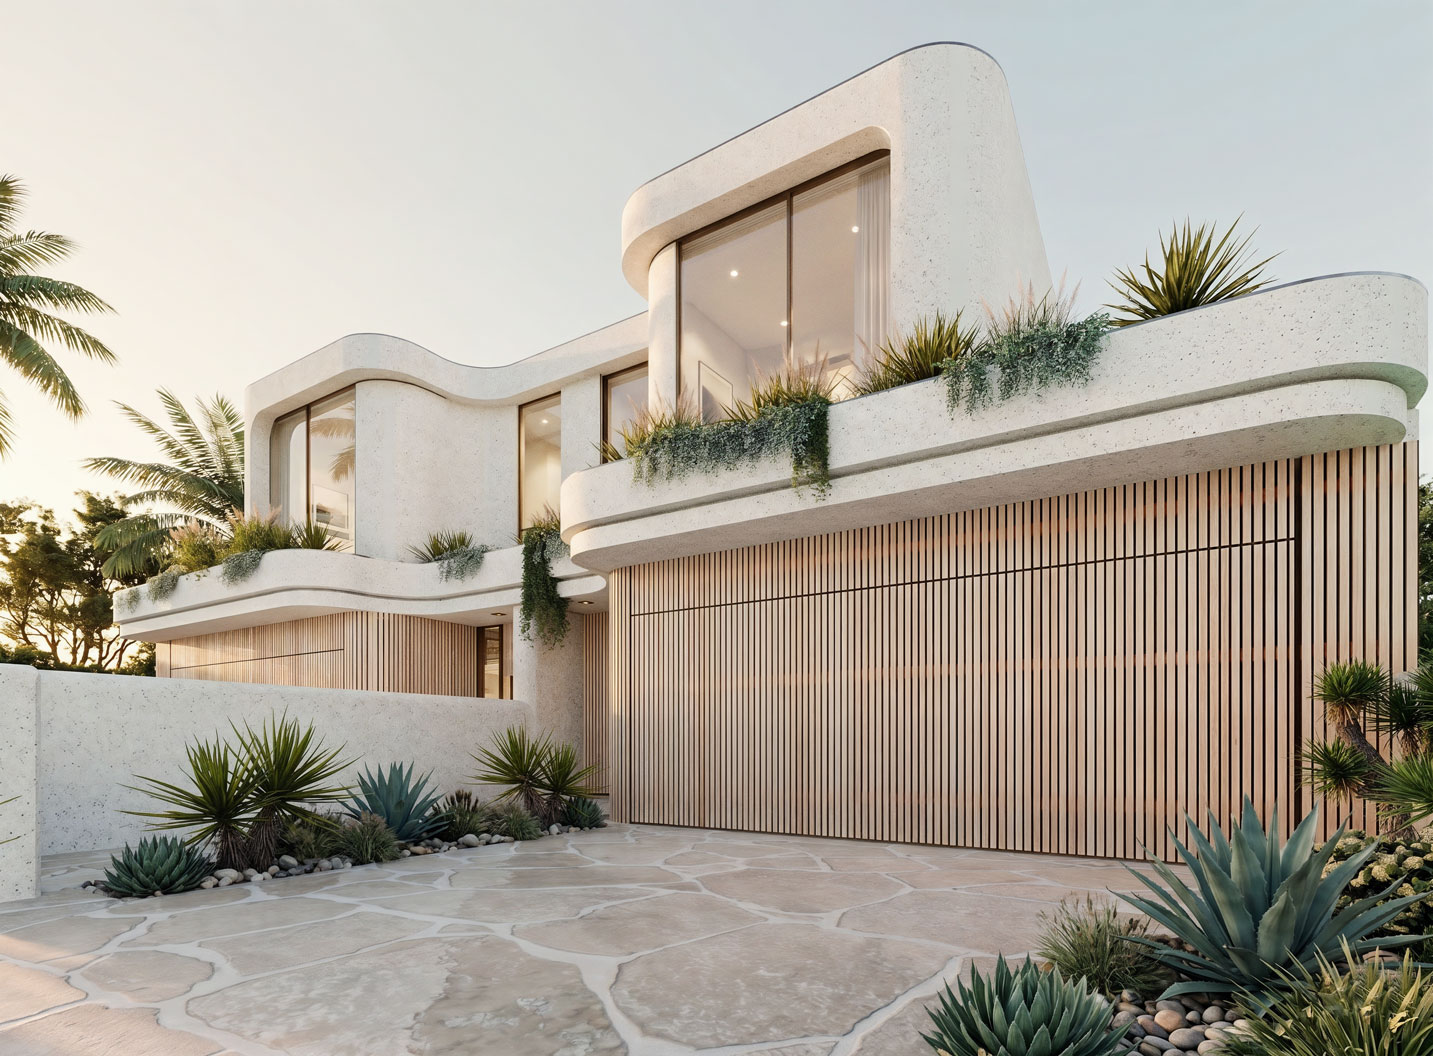
Dual Occupancy Architecture — Sydney & Melbourne
Architecture for dual occupancy homes, duplex developments and townhouse projects
Considered dual occupancy projects across Sydney and Melbourne — design solutions tailored to site, planning requirements and client objectives. Each project is led by registered architects from feasibility through to completion.
Why a dual occupancy
Thoughtfully designed dual occupancy developments that maximise site potential, planning opportunities and long-term value across Sydney and Melbourne's most considered neighbourhoods.
Why dual occupancy continues to be one of the most considered forms of multi-dwelling development
A dual occupancy remains one of the most effective ways to add value to land, accommodate changing family needs and contribute considered density to established suburbs across Sydney and Melbourne — when guided by architecture rather than volume building.
01
Maximise land value
Two architecturally considered dwellings on a single site unlock the full potential of well-located land across Sydney and Melbourne.
02
Multi-generational living
A dual occupancy allows extended family to live independently yet remain connected — supporting ageing parents, adult children and changing family needs.
03
Build and retain one dwelling
Retain one residence as a long-term home or investment while realising the value of the second — a measured, low-risk development model.
04
Generate development profit
For small-scale developers, a well-designed dual occupancy on the right site delivers strong returns through considered planning and architectural quality.
05
Improve housing diversity
Dual occupancy homes and townhouses add density gently — increasing housing supply in established neighbourhoods without disrupting the existing streetscape.
06
Long-term asset performance
Architect-designed dual occupancy homes hold their value through quality of design, planning compliance and enduring material choices.
Site suitability
Is your property suitable for a dual occupancy?
Every site is assessed against planning controls, configuration and development potential. The following considerations shape dual occupancy feasibility across Sydney and Melbourne — and inform the most appropriate planning approval pathway for the project.
Request a site reviewCorner sites
Often the most efficient dual occupancy configuration — allowing separate frontages, addresses and improved daylight to both dwellings.
Feasibility assessment
A considered review of development potential, planning controls and project objectives to test viability before committing to design.
Planning review
Assessment of council requirements, neighbourhood context and planning constraints that shape what is possible on the site.
Lot width
Minimum lot widths vary between councils and apply differently to attached and detached dual occupancy configurations.
Site area
Site area requirements determine feasibility — and inform whether subdivision is possible following construction.
Planning constraints
Heritage, floor space, height, setbacks, landscaped area and deep soil controls all shape what can be designed.
Topography
Slope, cross-fall and existing levels influence excavation, retaining, basement feasibility and overall cost.
Easements & services
Stormwater, sewer and access easements often determine where built form, driveways and basements can be located.
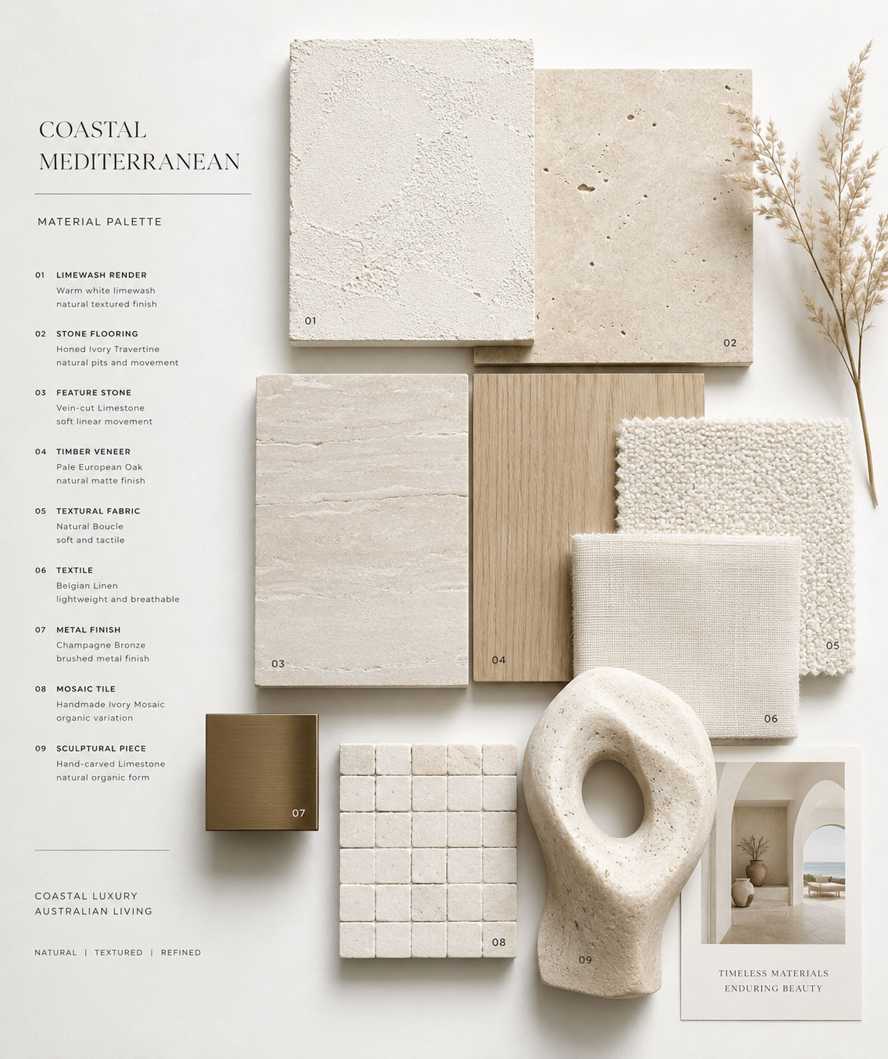
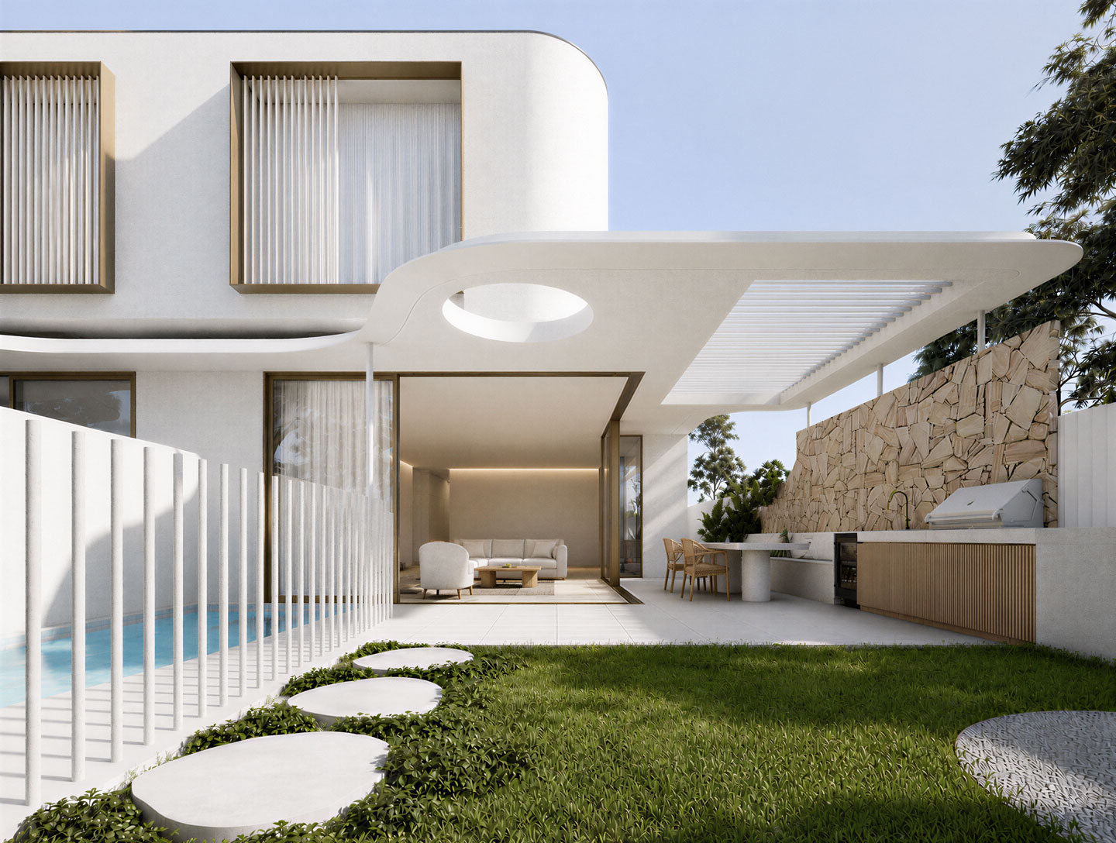
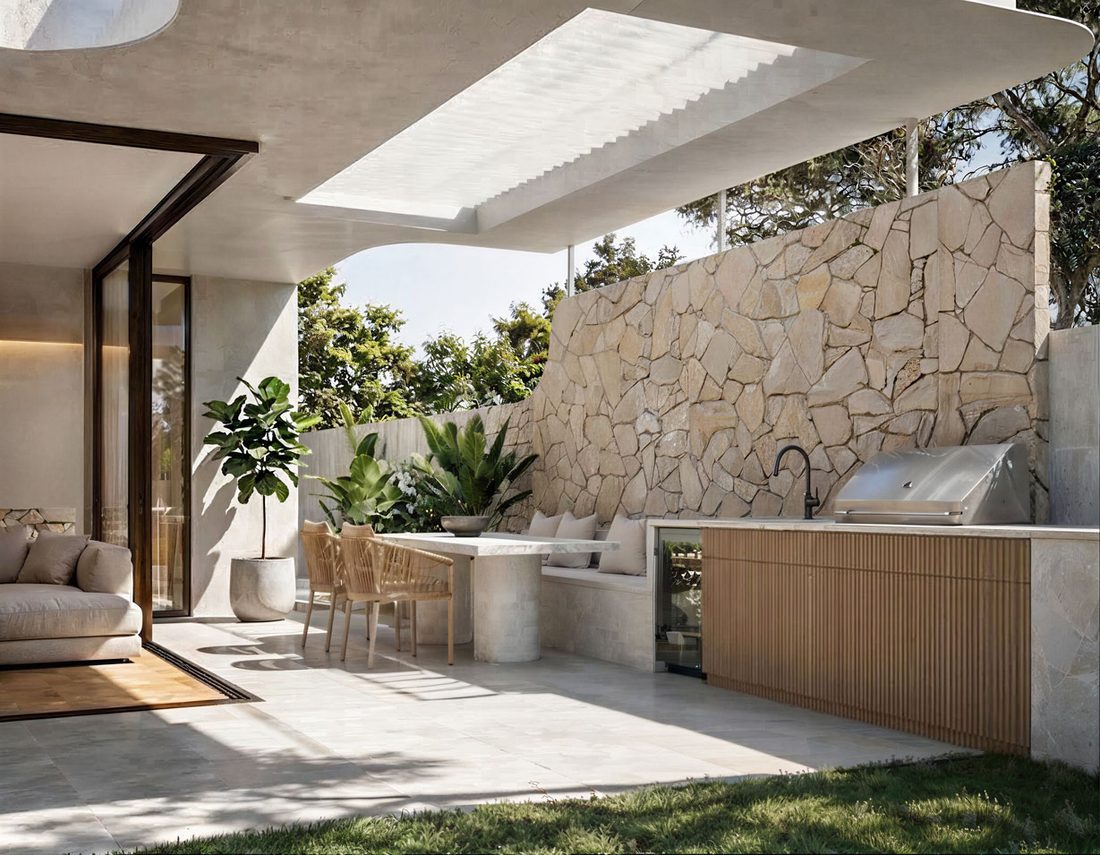
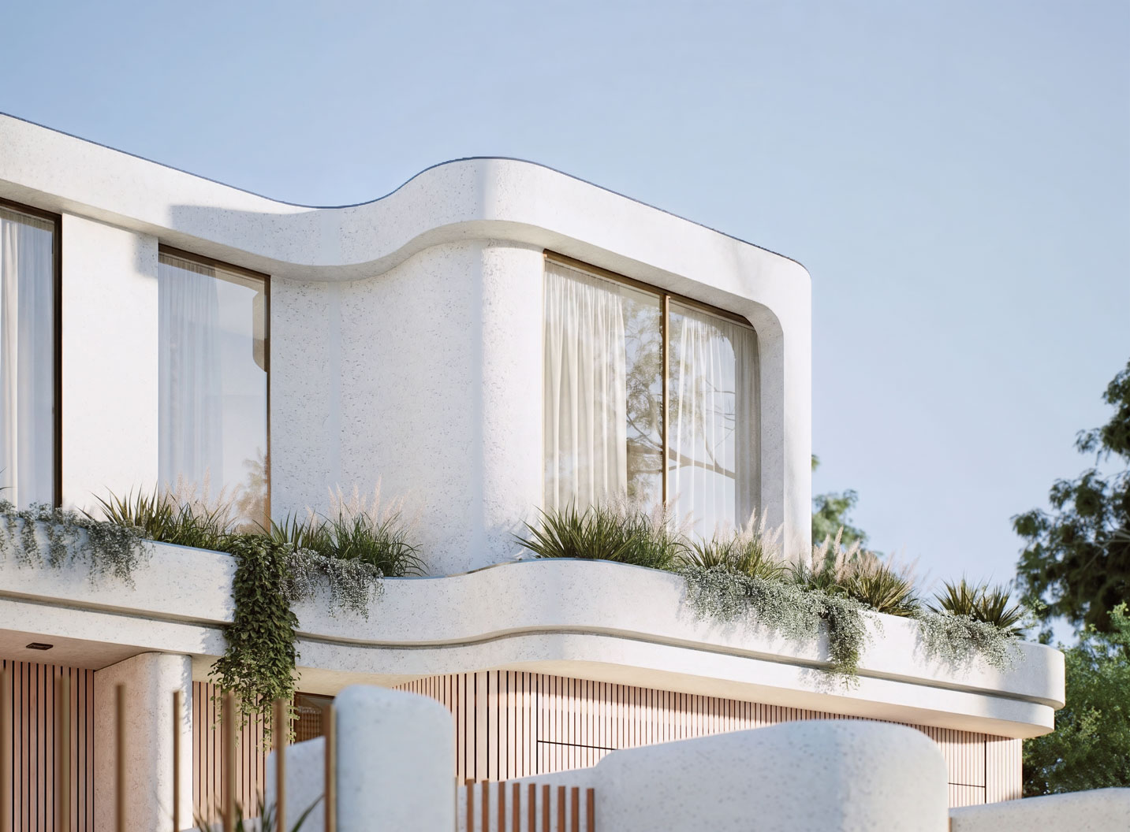
SELECTED DUAL OCCUPANCY PROJECTS
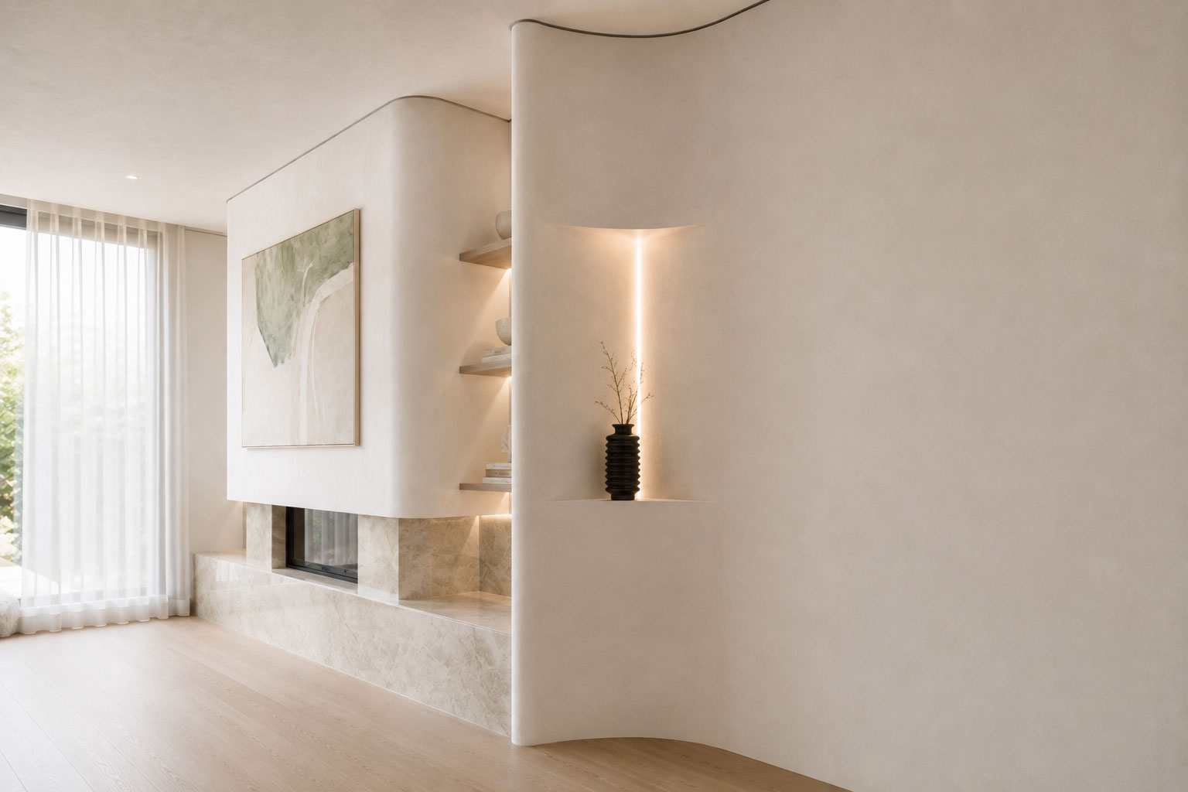
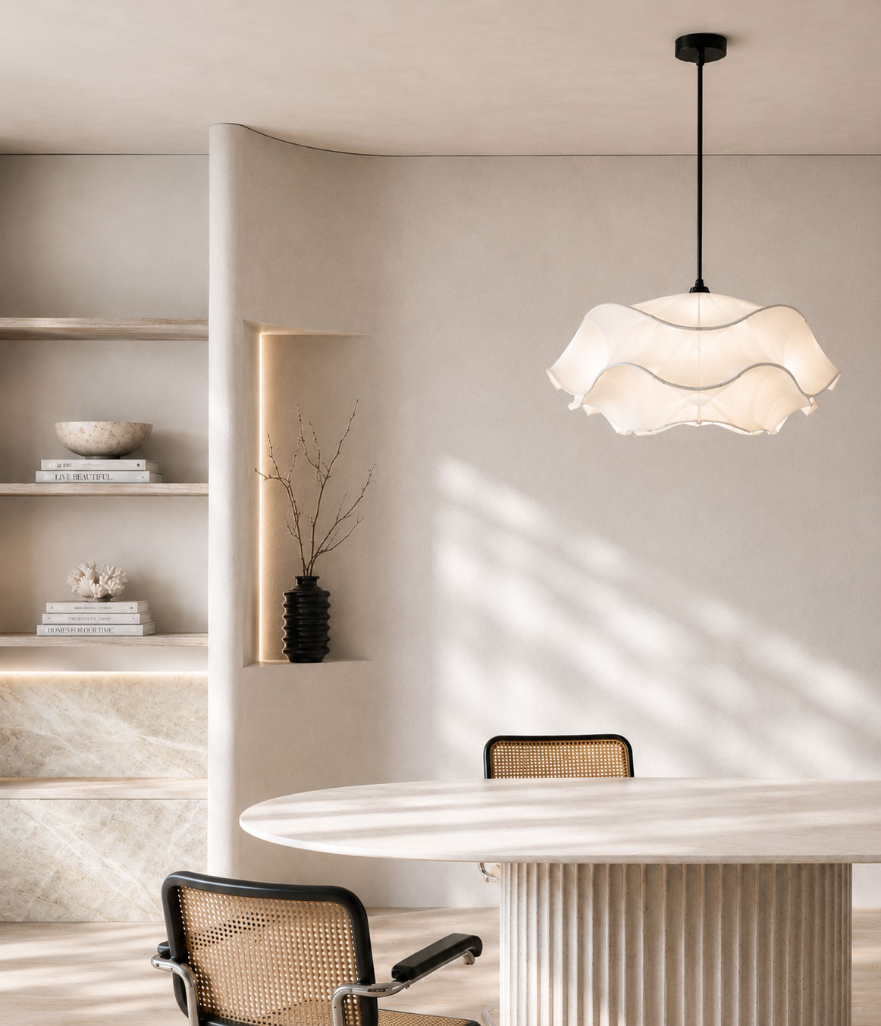
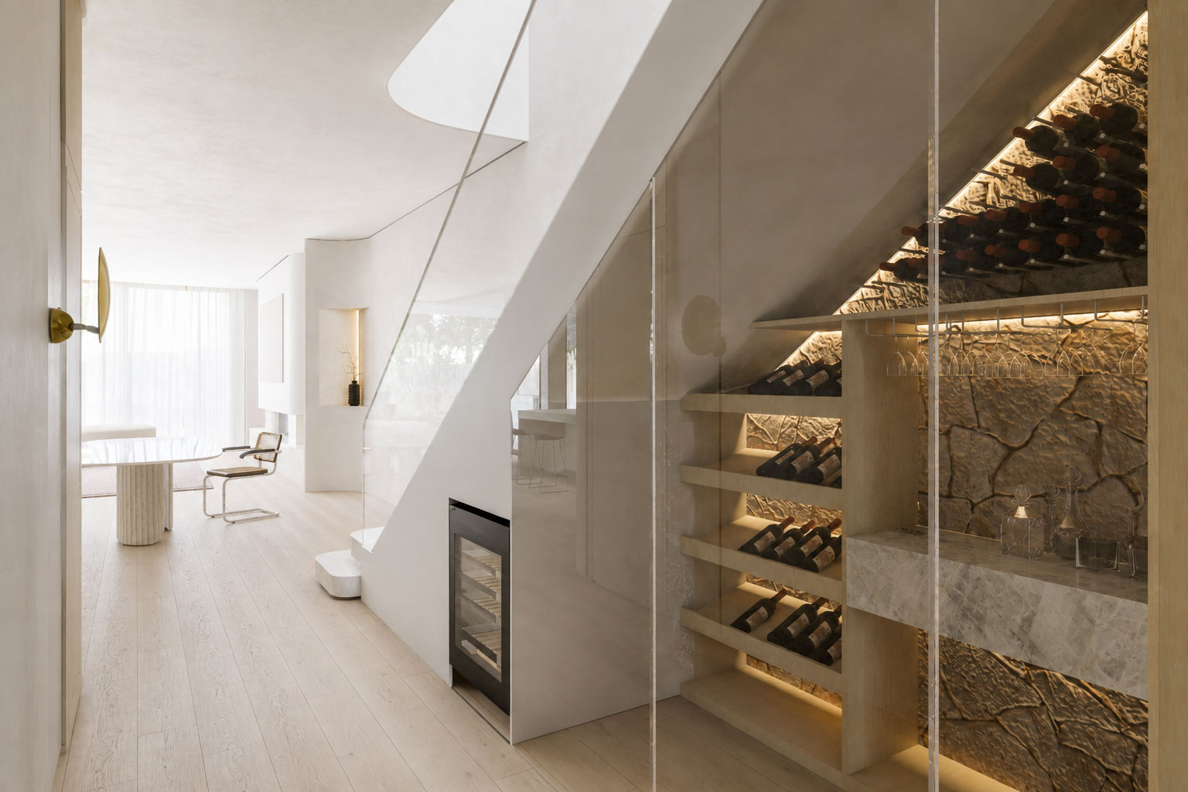
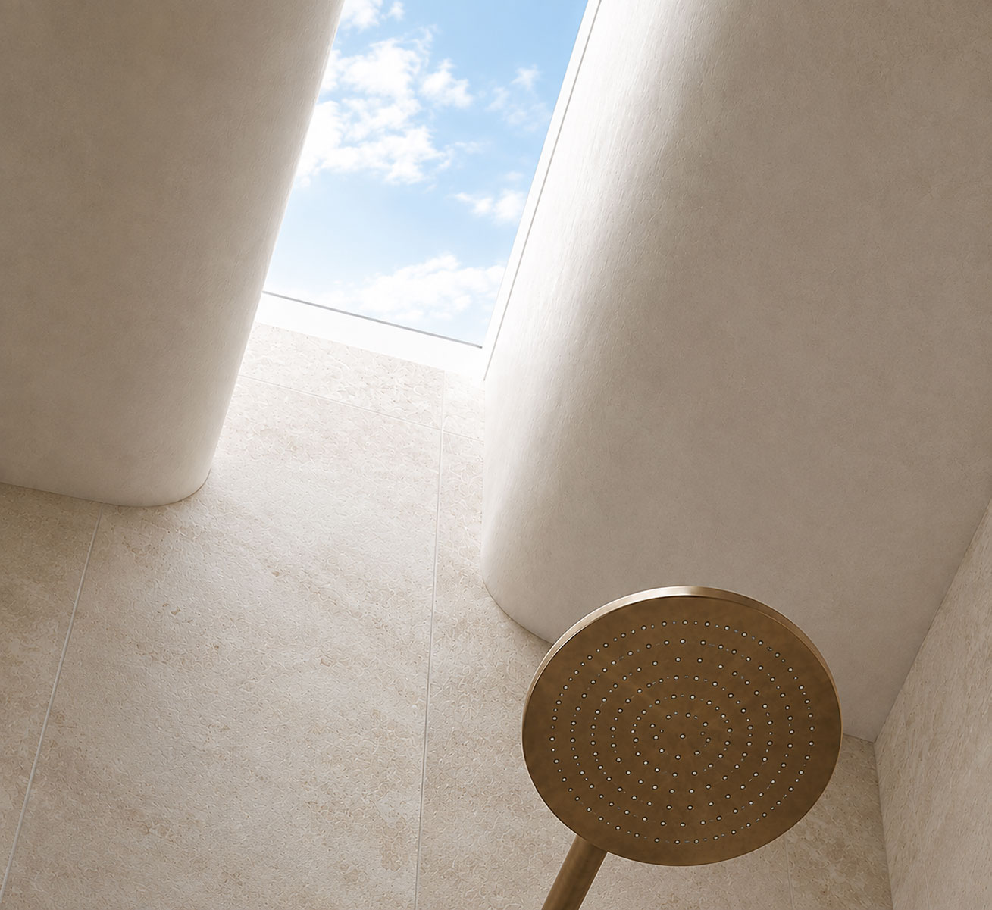
A curated selection of dual occupancy homes, each shaped by its site, context and the people who live there.
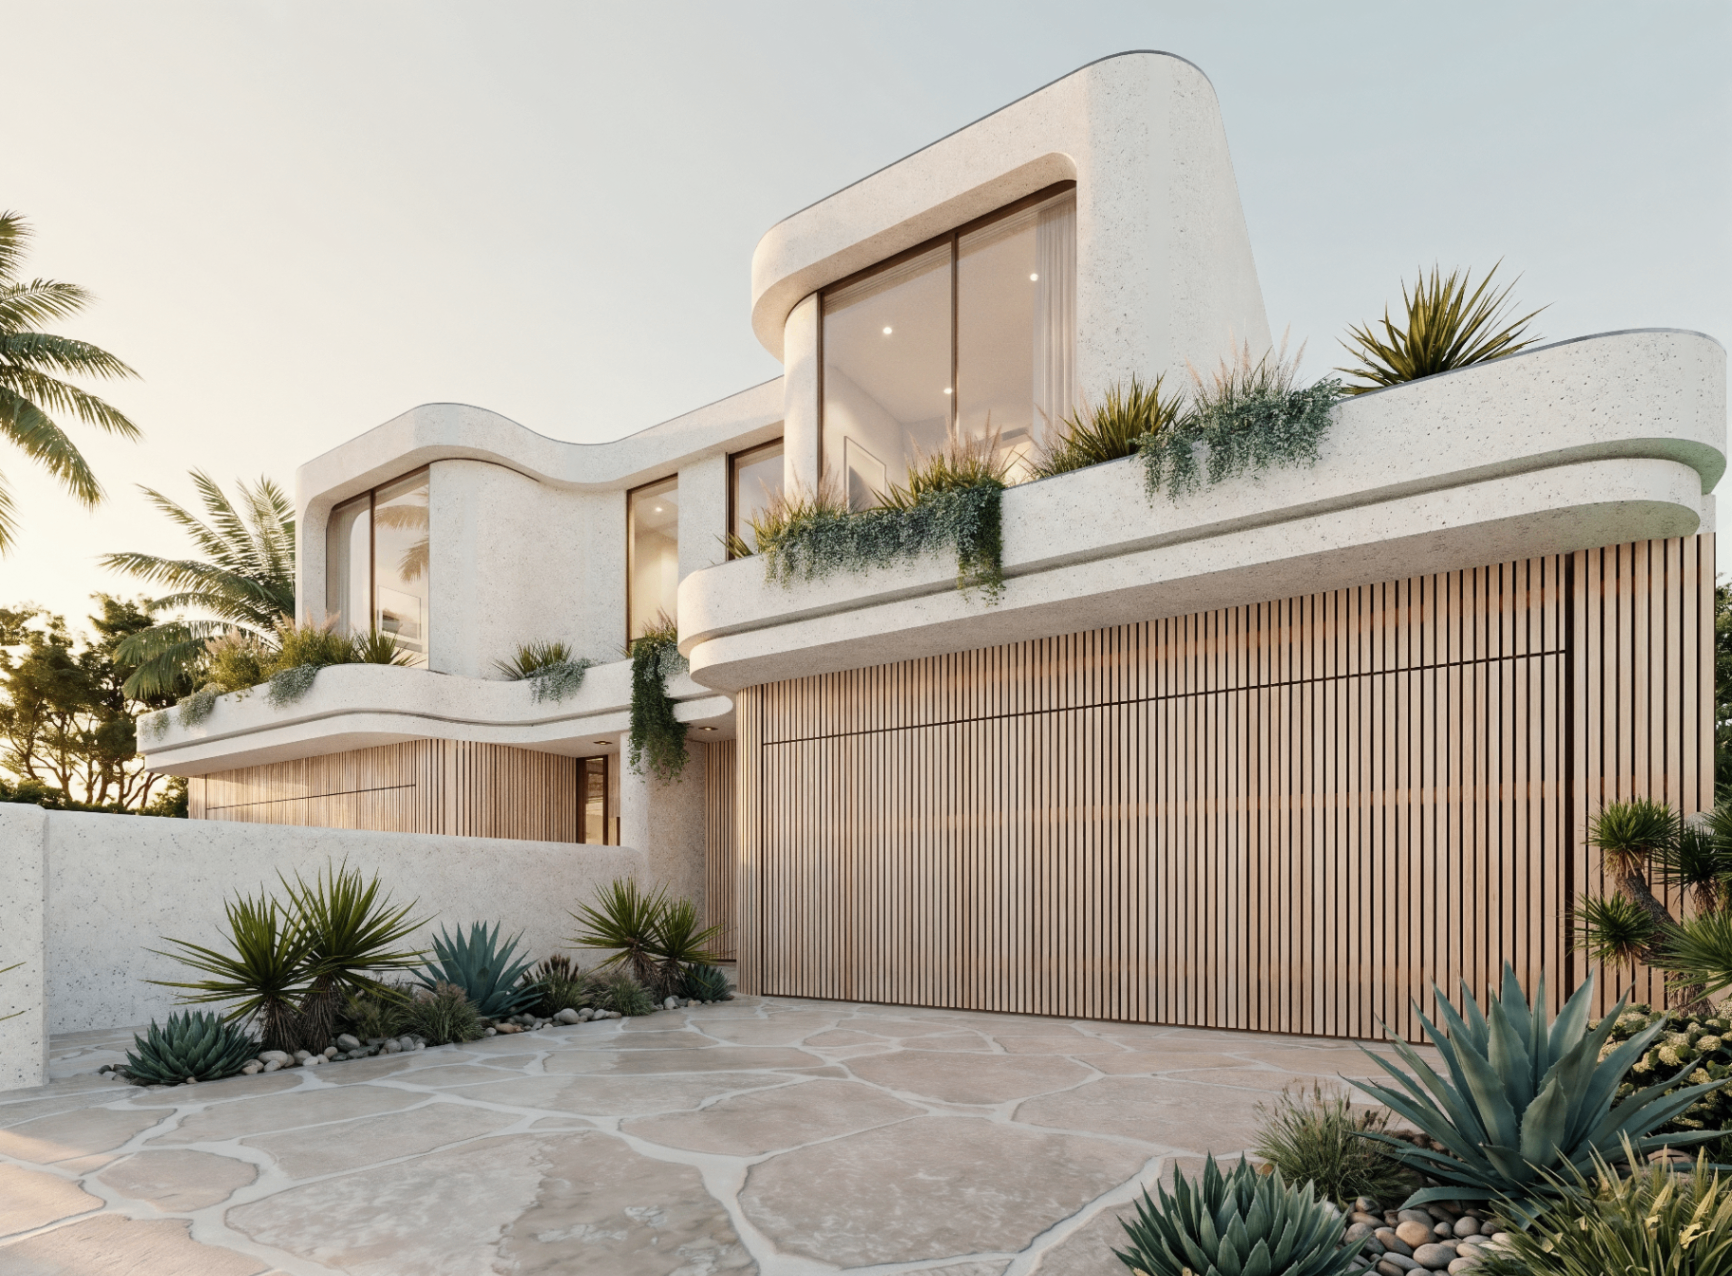
Black Rock Dual Occupancy
Black Rock, Victoria — Concept Design
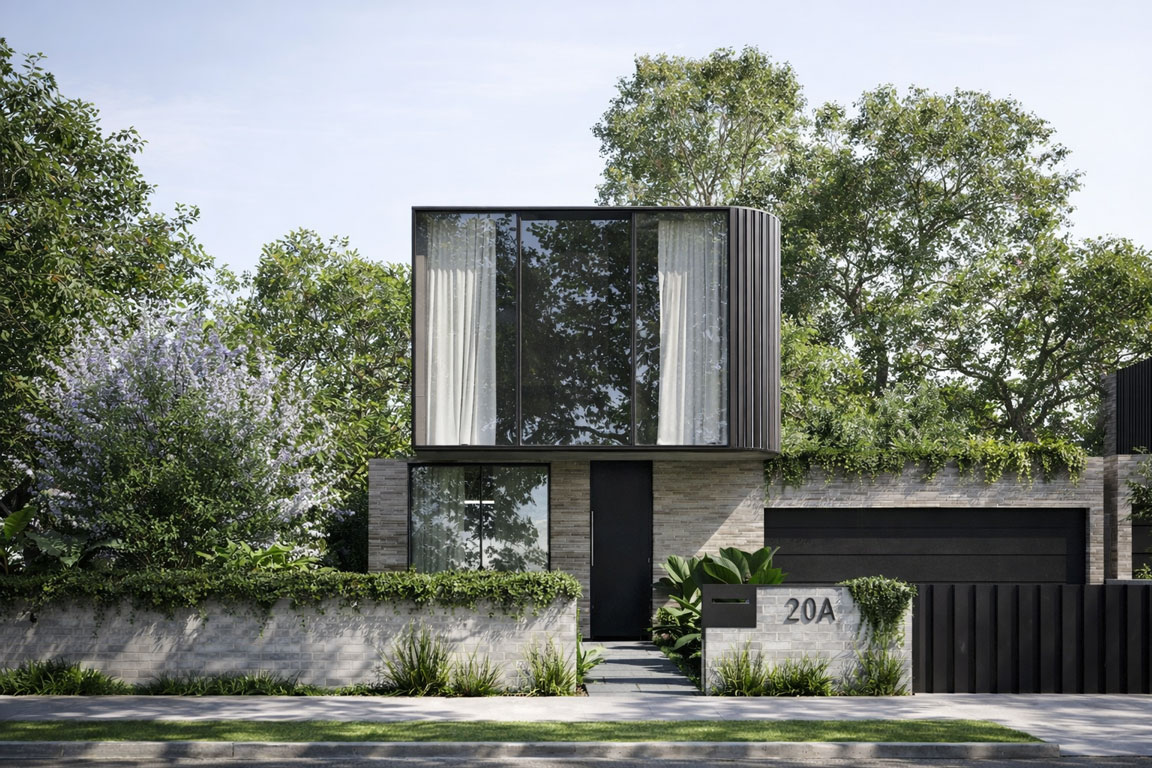
Mount Waverley Townhouse
Mount Waverley, Melbourne — Planning
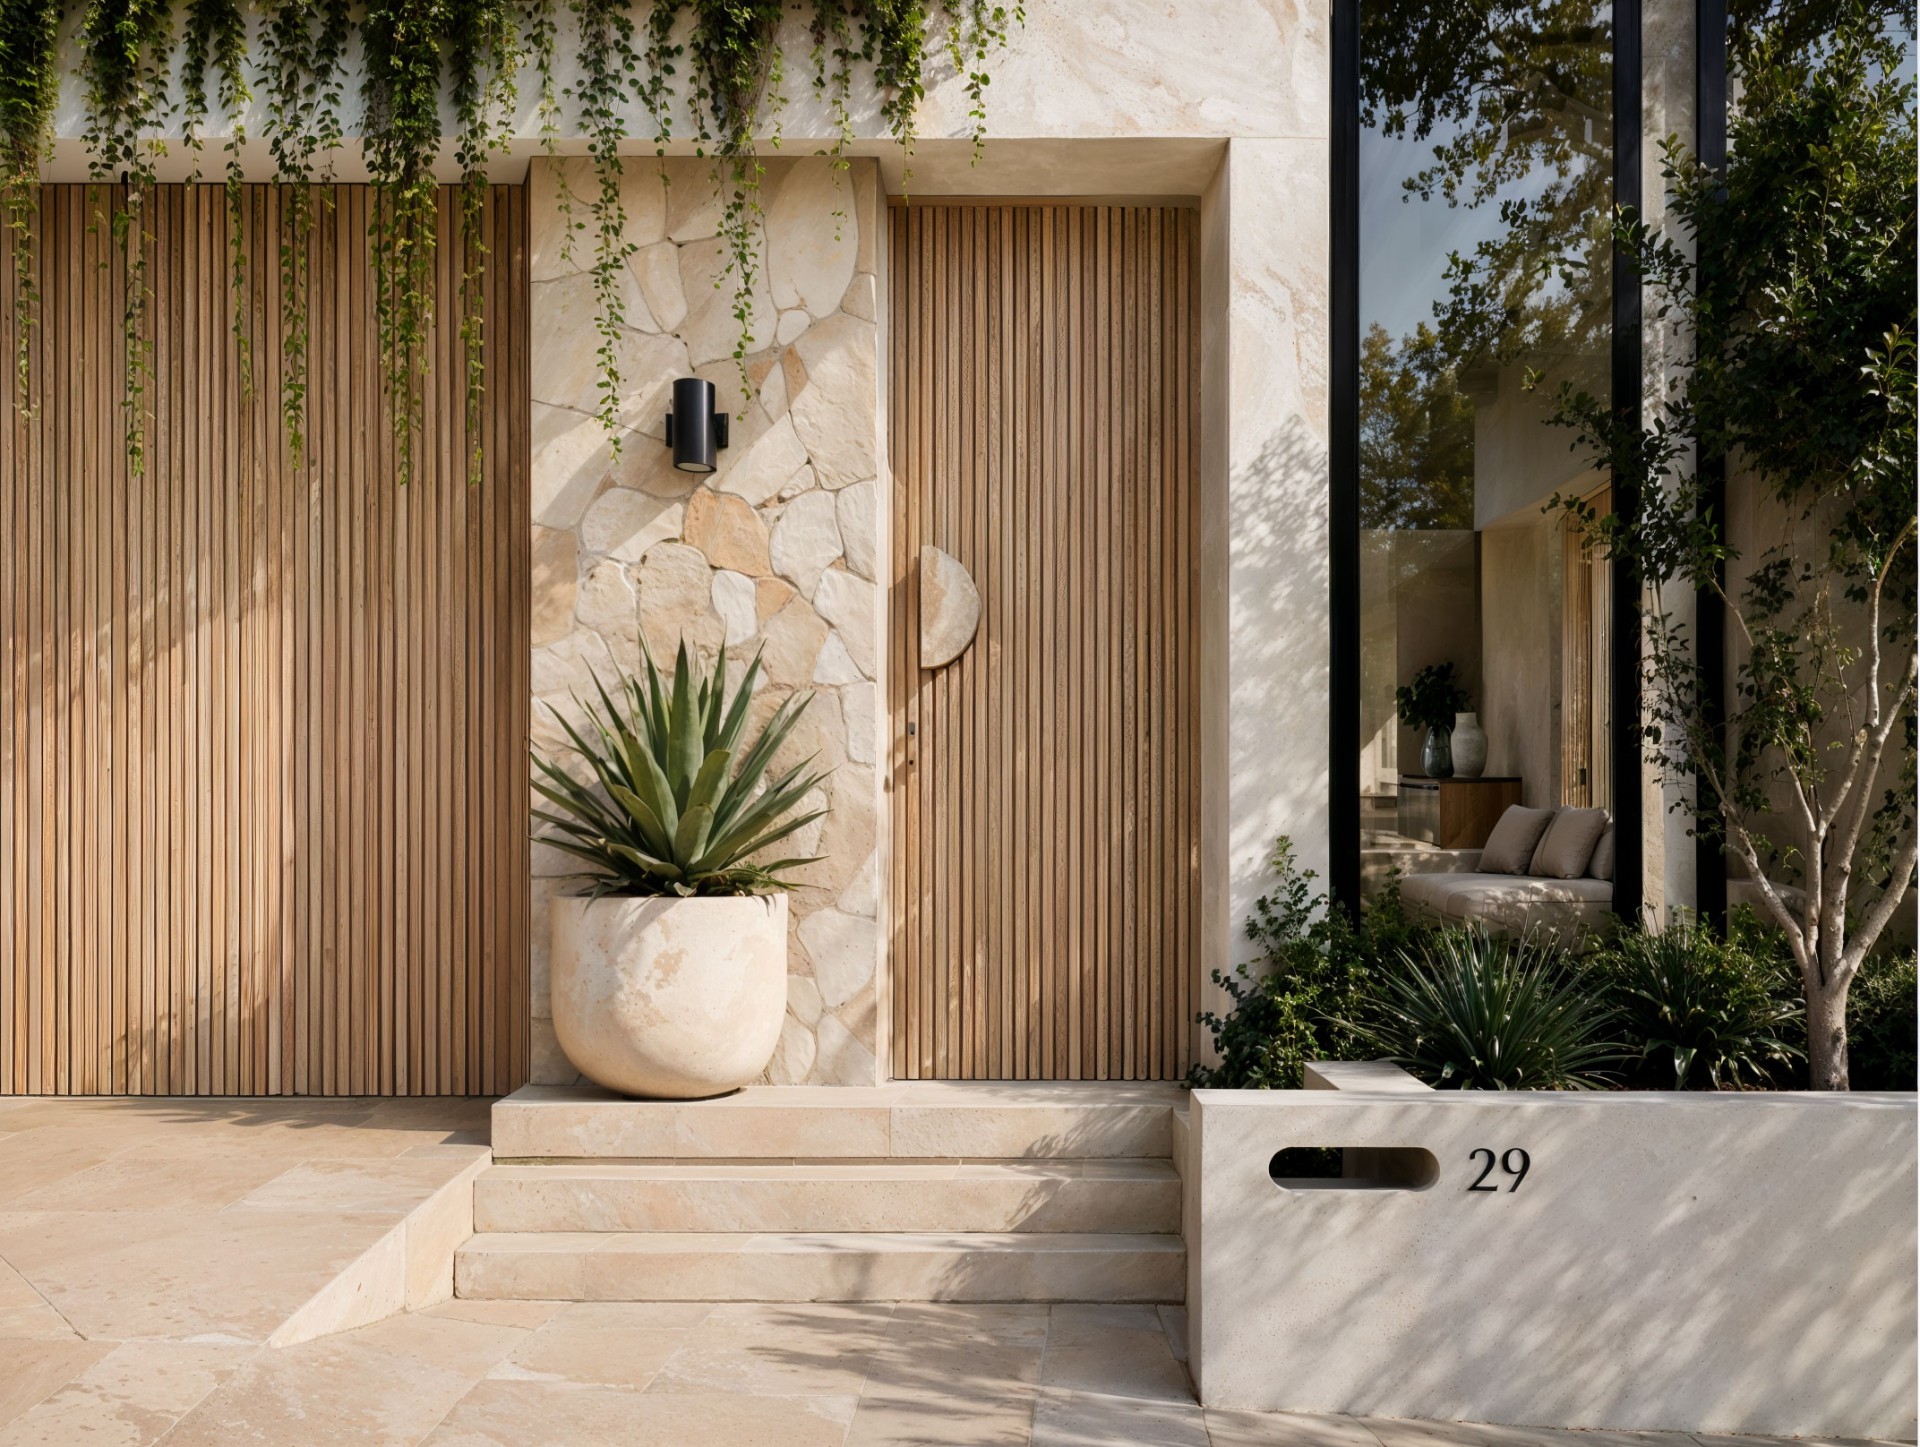
Forrester Beach Residence
FORRESTER BEACH, NSW — UNDER CONSTRUCTION.
Dual Occupancy design process
A clear process from feasibility to completion
Every dual occupancy, duplex and townhouse project is led through a structured six-stage process — protecting design quality, planning outcomes and program from the first site review through to handover.
Stage 01
Feasibility
Assess planning controls, site opportunities, development potential and project objectives.
Stage 02
Planning review
Review council requirements, neighbourhood context and planning constraints.
Stage 03
Concept design
Develop a considered architectural response tailored to the site and brief.
Stage 04
Planning approval
Coordinate consultant input and prepare planning submissions where required.
Stage 05
Documentation
Prepare detailed architectural drawings, schedules and construction documentation.
Stage 06
Construction
Support the project through builder coordination and site observation.
Design principles
"Great dual occupancy design is not about fitting two homes onto one site. It is about creating two exceptional homes that each feel complete."
Why Mike & Morlly Architects
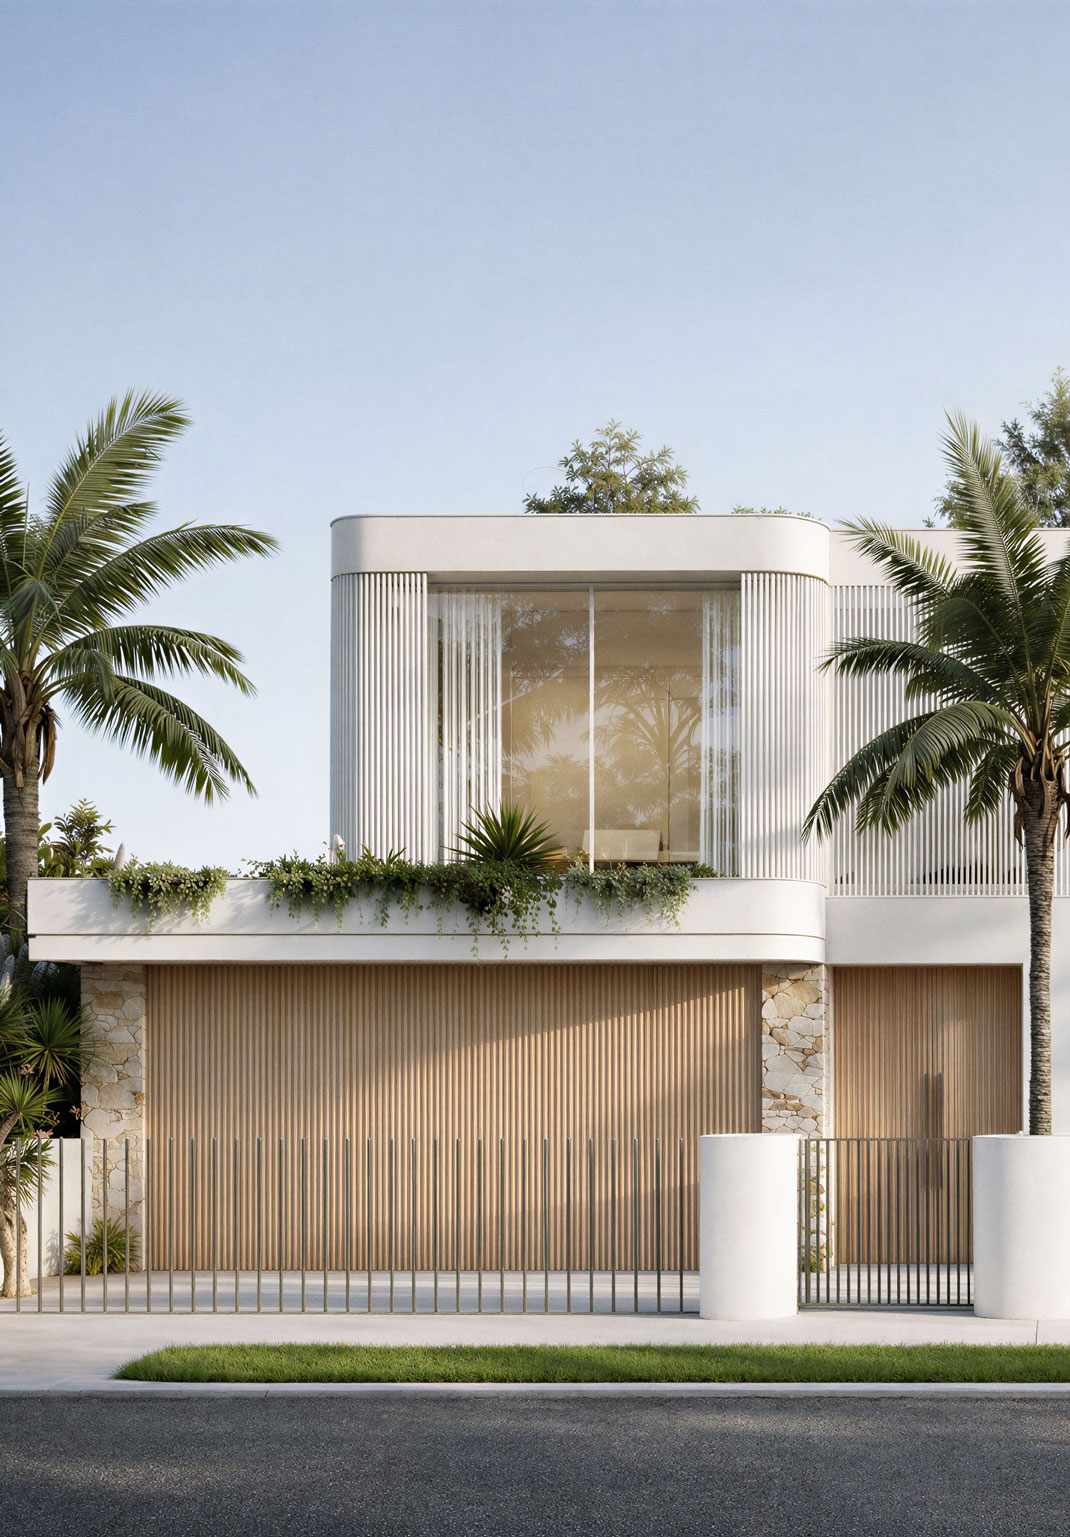
A registered architectural practice
Architecture shaped by people, place and purpose
Mike & Morlly Architects is a registered architectural practice with studios in Sydney and Melbourne, specialising in considered residential, dual occupancy and townhouse architecture.
Our work is grounded in planning expertise, design clarity and the experience of leading multi-dwelling projects from feasibility through to construction — for owners, families and small-scale developers alike.
- Registered Architects
- Sydney & Melbourne
- Planning experience
- Architecture & interiors
- Construction documentation
- Custom design solutions
Frequently asked questions
Dual Occupancy design questions, answered
Common questions we are asked by owners, families and small-scale developers exploring a dual occupancy, duplex or townhouse project across Sydney and Melbourne.
Begin
Every successful dual occupancy begins with a clear strategy, considered design and a deep understanding of place.
Discuss your dual occupancy project
Share your site, your brief or your early thinking. We will respond with considered advice — and a clear next step toward your dual occupancy project.
Begin a conversation