Hampton Residence
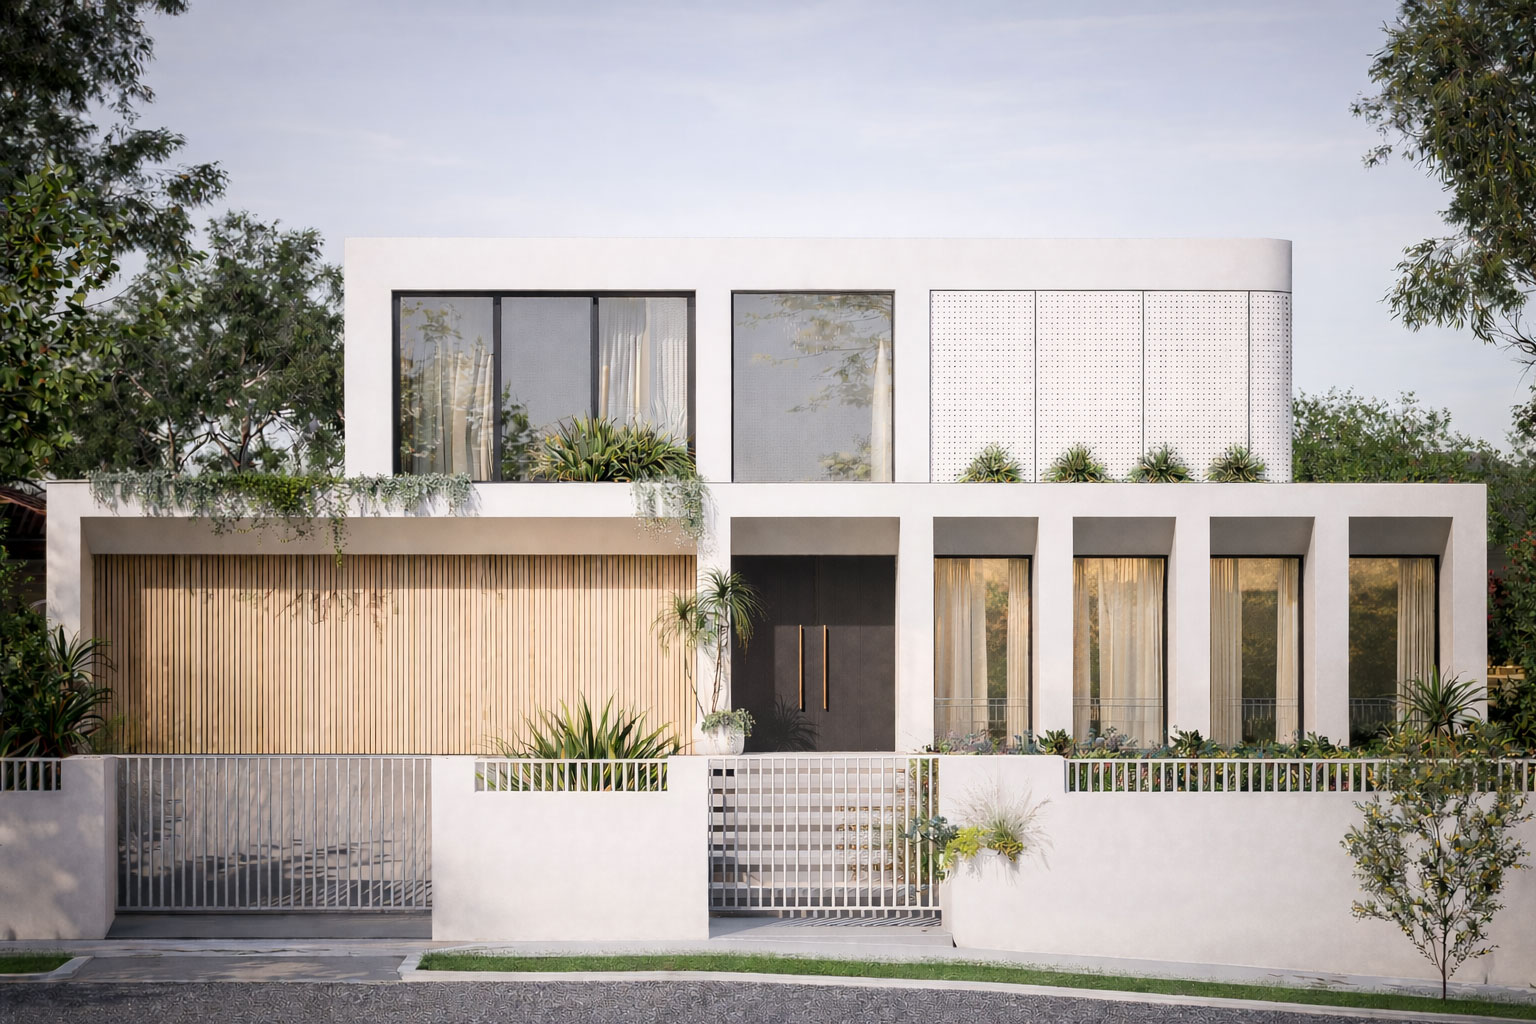
A sophisticated proposal that blends classical elements of order and repetition into a contemporary coastal residence.
TYPE
Private Residence Architecture & Interior Design
STATUS
Under Construction
BUILDER
Owner Builder
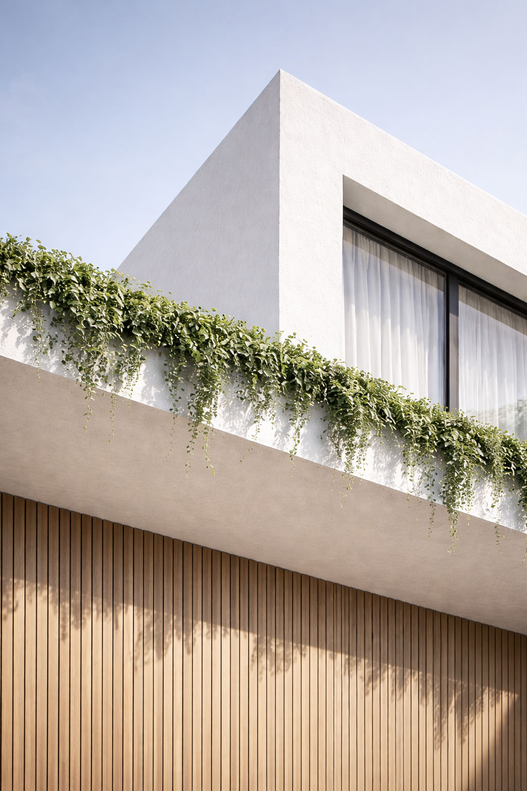
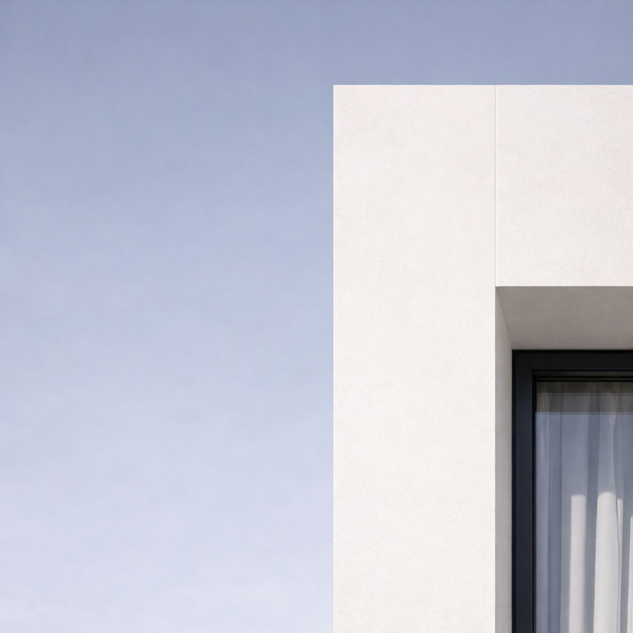
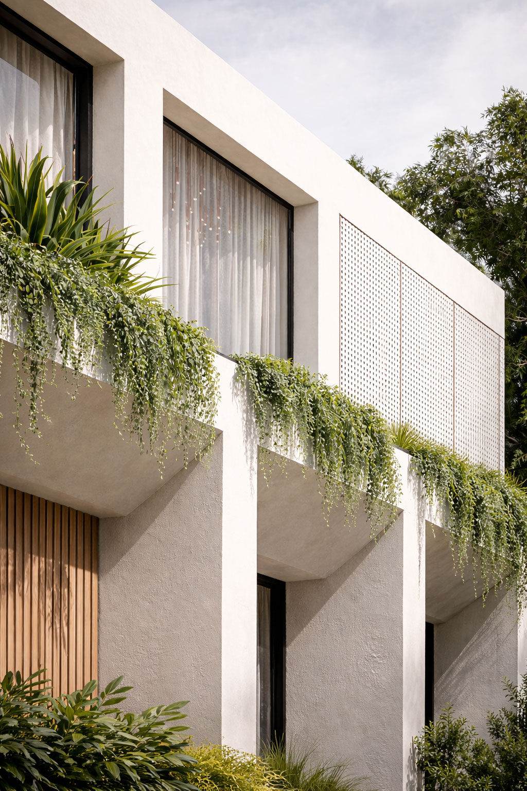
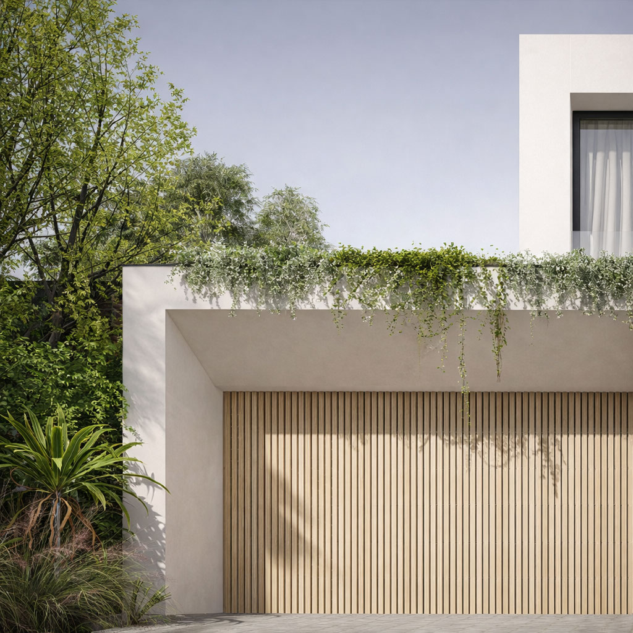
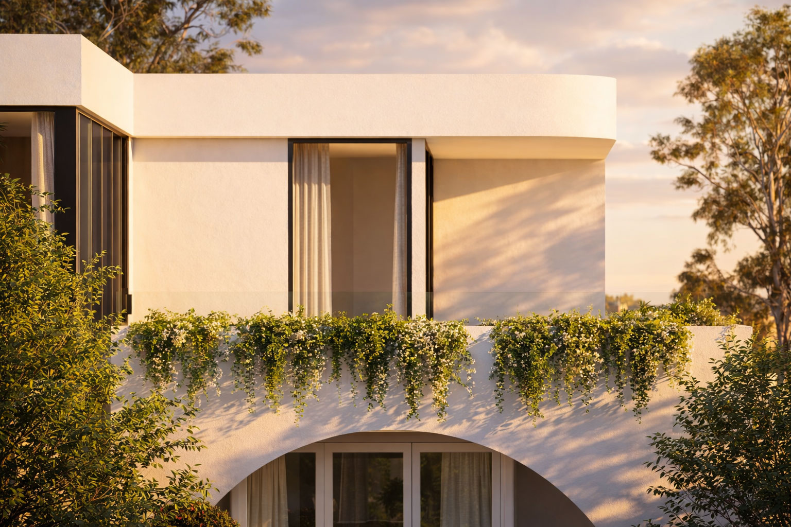
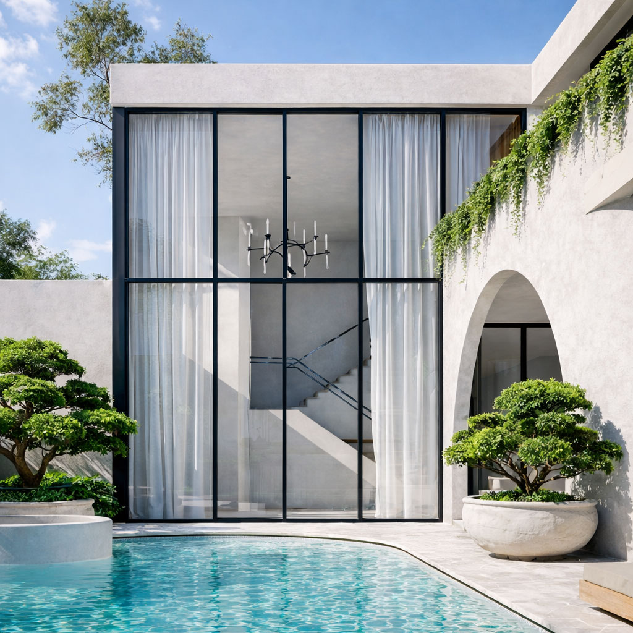
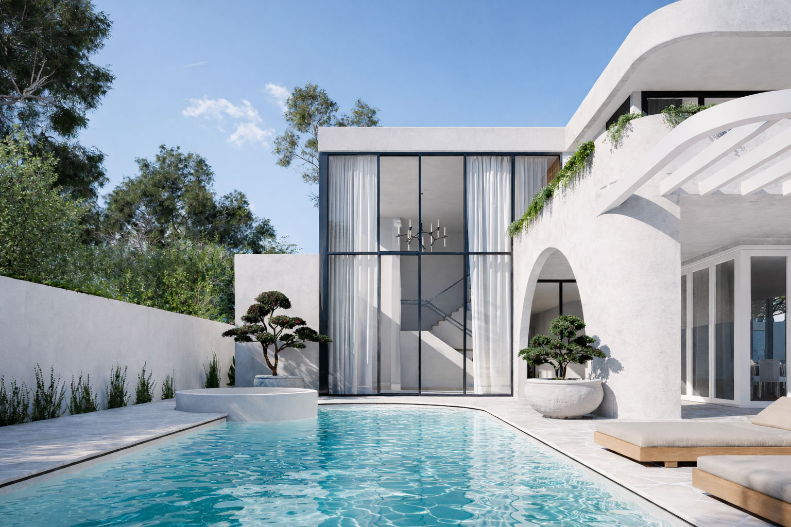
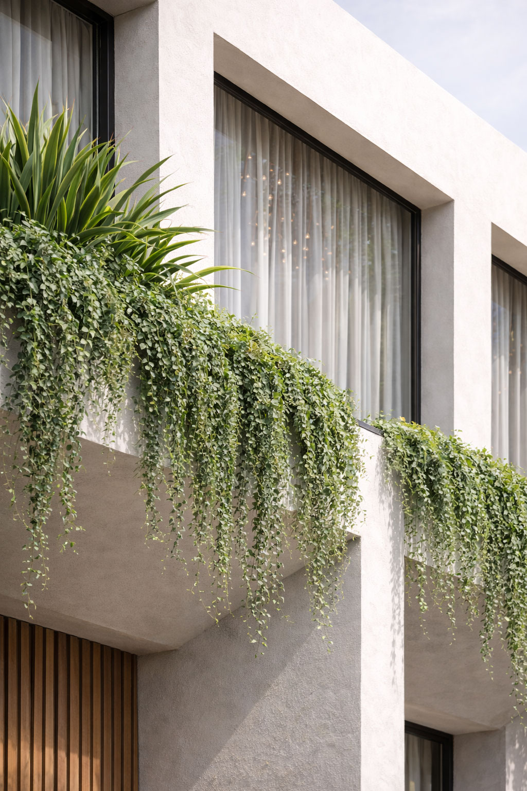
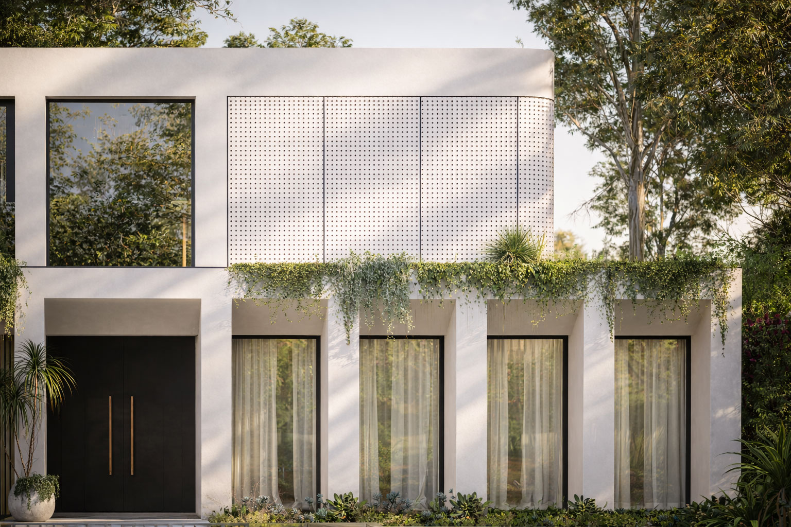
Hampton Residence is a striking contemporary home in Melbourne's beloved bayside suburb, designed to embrace the relaxed coastal lifestyle while delivering architectural sophistication. The crisp white rendered facade is punctuated by expansive glazing, elegant perforated metal screens, and cascading greenery that soften the bold geometric forms.
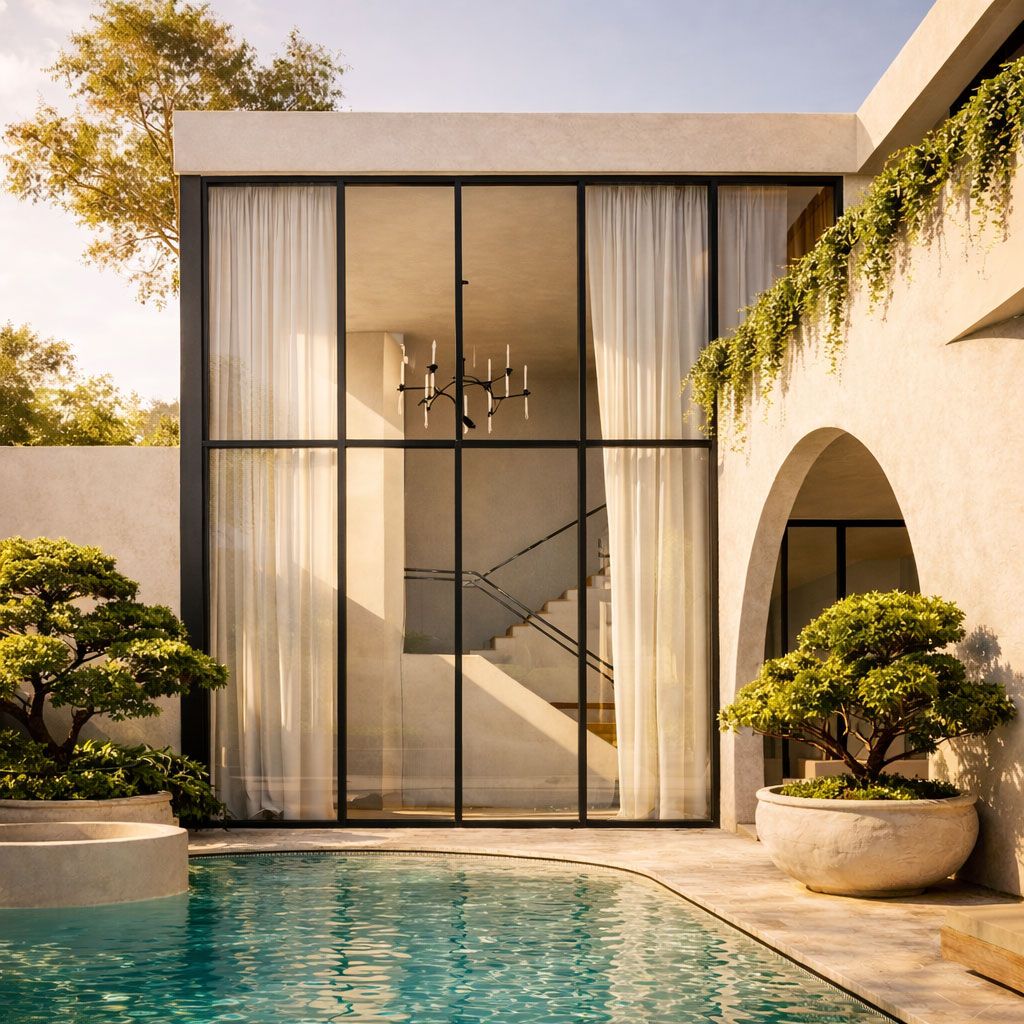
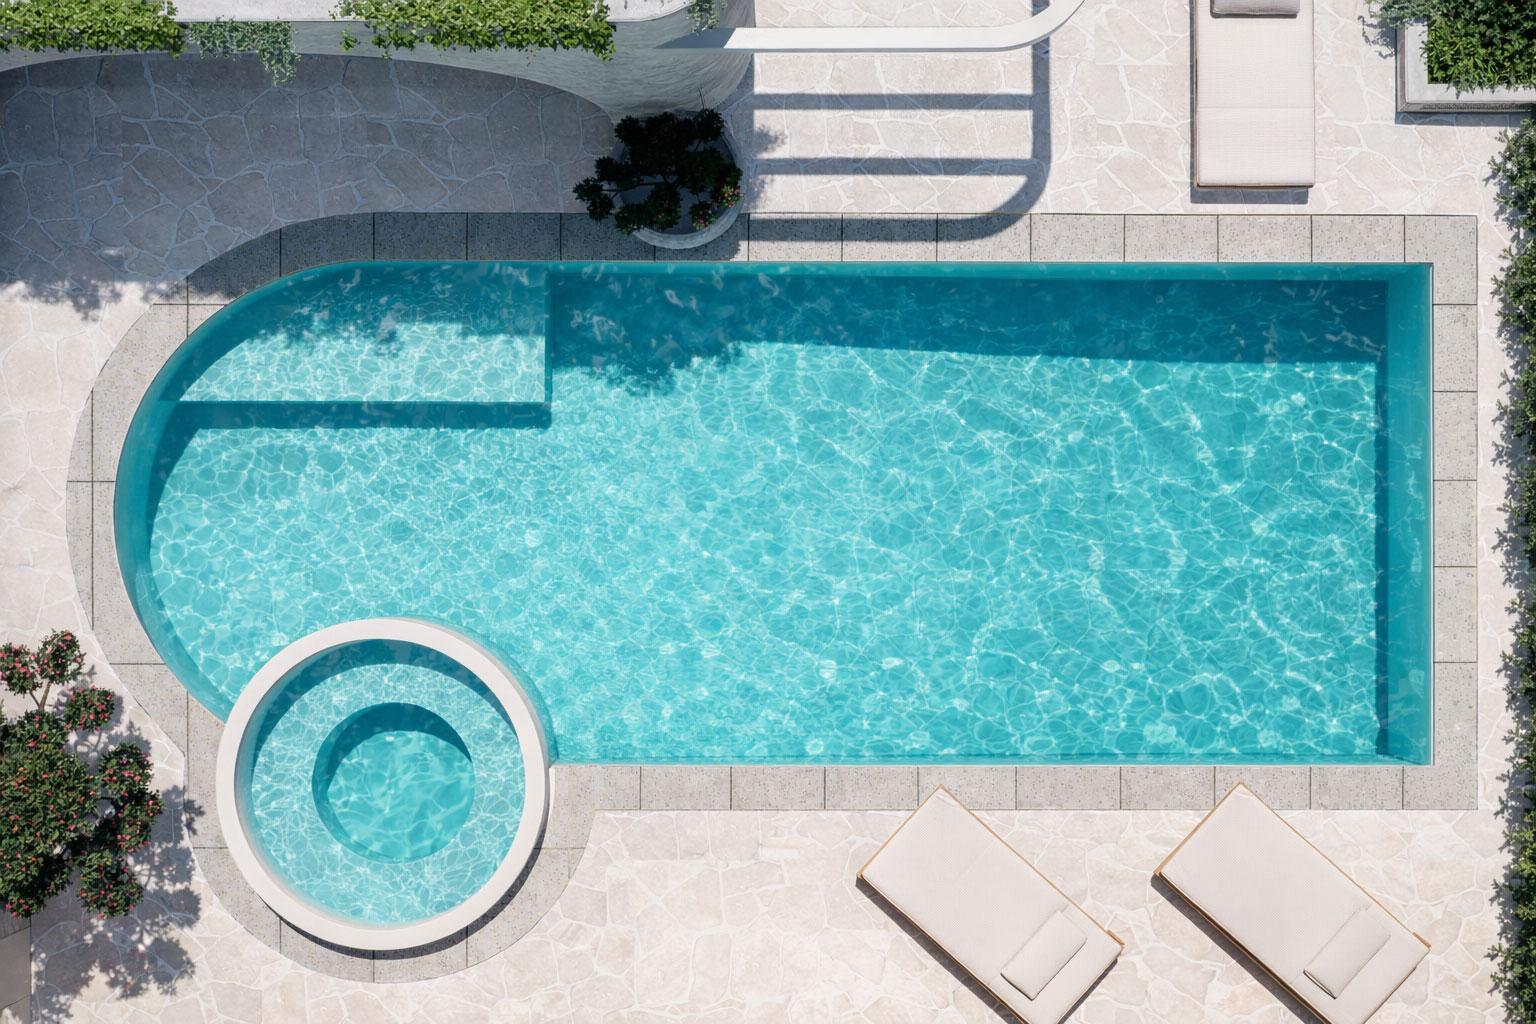
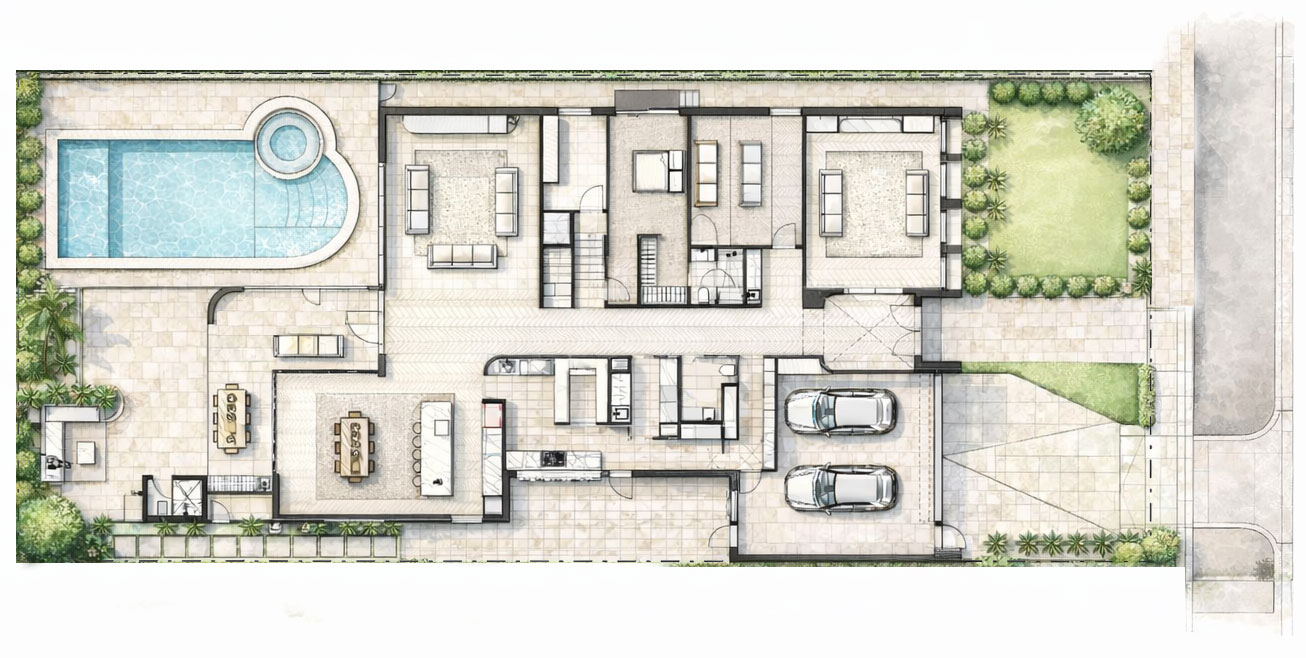
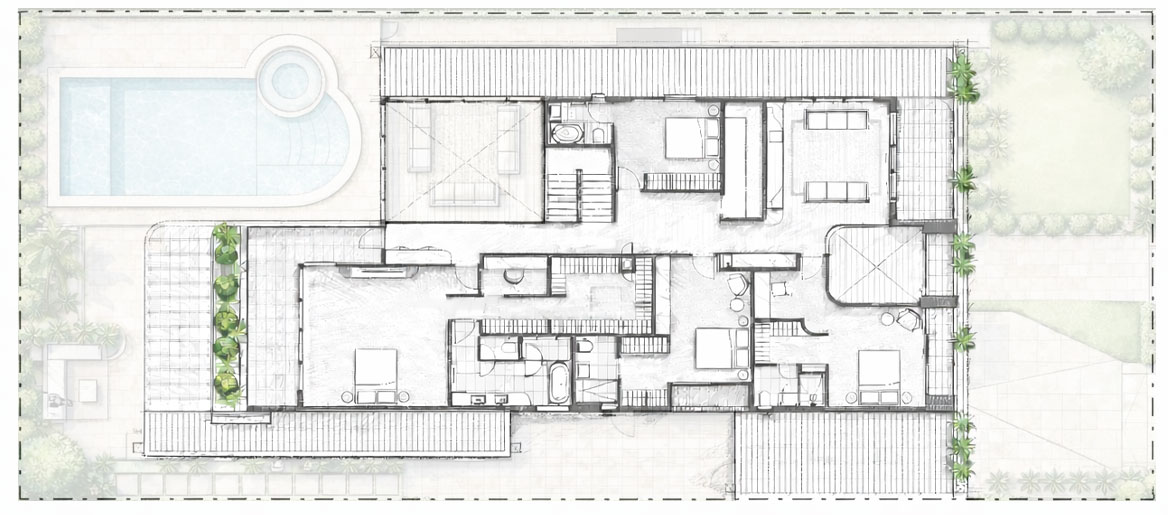
The design maximises the generous site with a carefully orchestrated floor plan that flows seamlessly between indoor and outdoor living. At ground level, open-plan living, dining, and kitchen spaces extend to a beautifully landscaped courtyard terrace, complete with pergola-shaded alfresco dining and sculptural planter beds filled with succulents and coastal plantings.
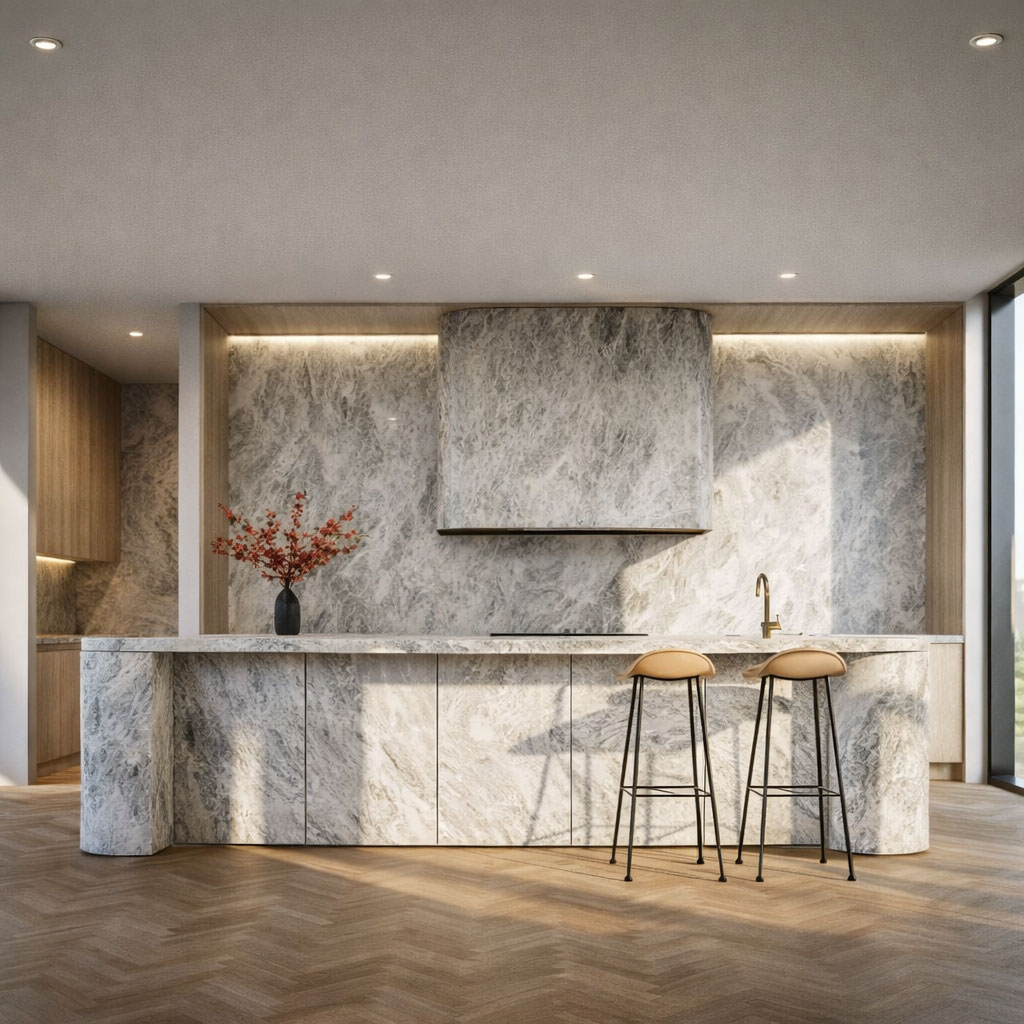
The kitchen is the heart of the home—a sculptural statement featuring dramatic curved marble benchtops and splashback, warm timber accents, and herringbone timber flooring that continues throughout the living areas. Recessed lighting and floor-to-ceiling windows ensure the space is bathed in natural light throughout the day.
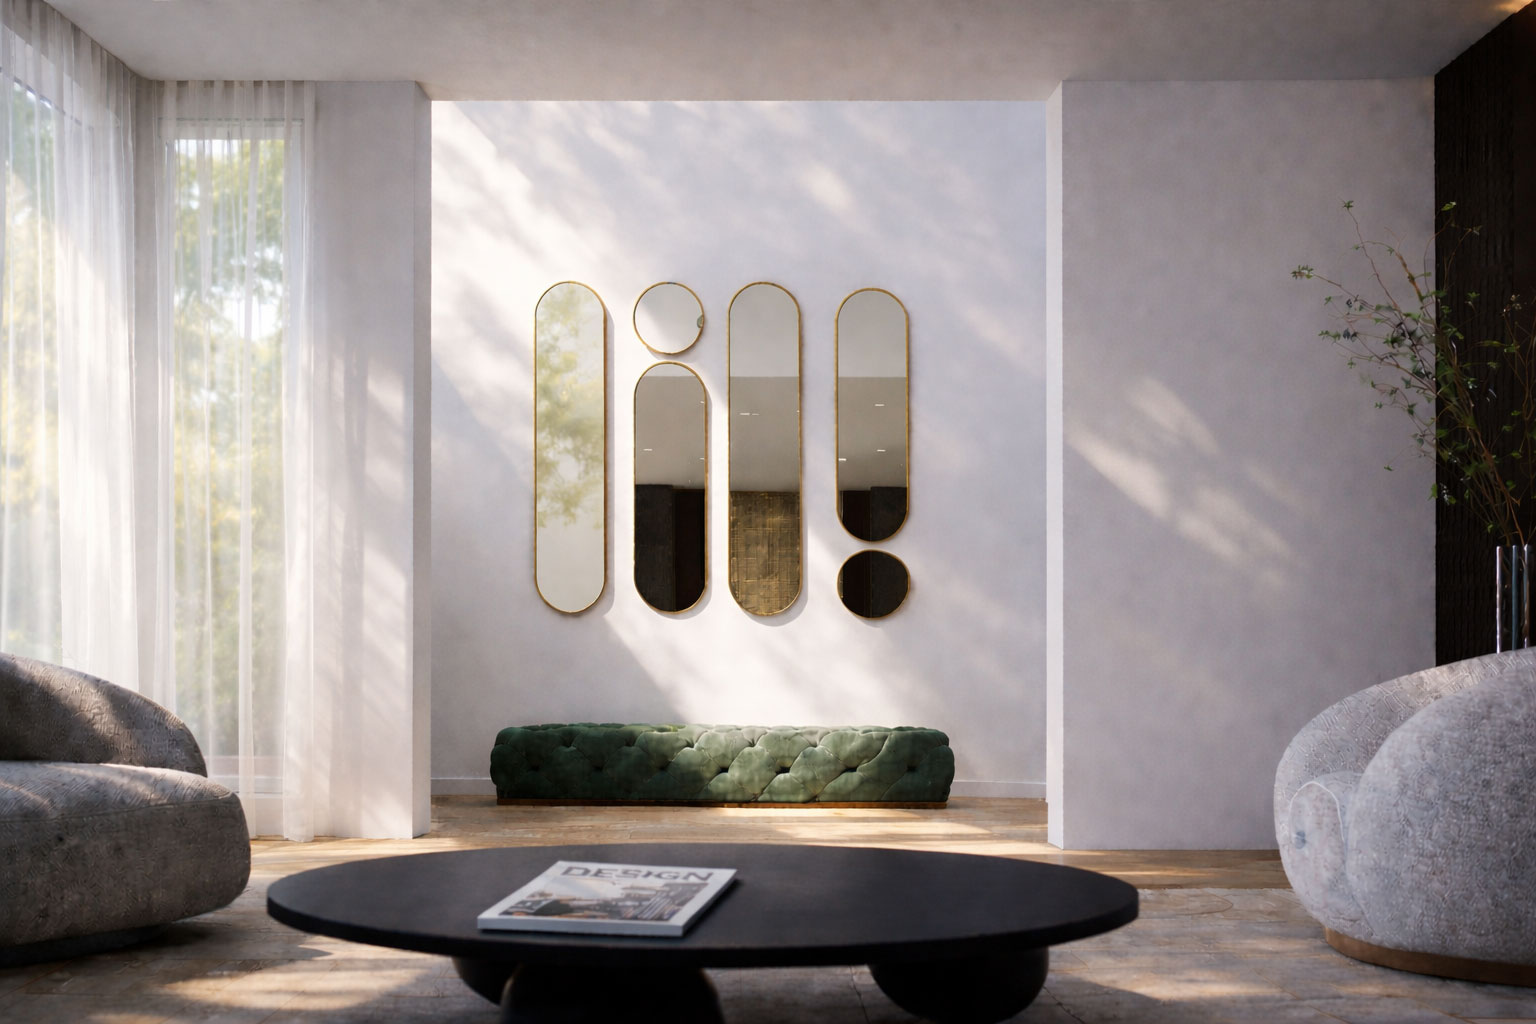
Upstairs, a private retreat awaits with generously proportioned bedrooms, each with access to outdoor terraces and views across the leafy neighbourhood. The material palette of warm natural timbers, textured stone, and lush greenery creates a sense of calm and connection to nature—a true sanctuary just moments from the beach.