Architecture
+
Interiors
Homes designed from the inside out.
At Mike & Morlly Architects, architecture and interiors are conceived together from the earliest stages of design. Through spatial planning, material selection, bespoke joinery and detailed documentation, we create homes that are both beautiful and highly functional.
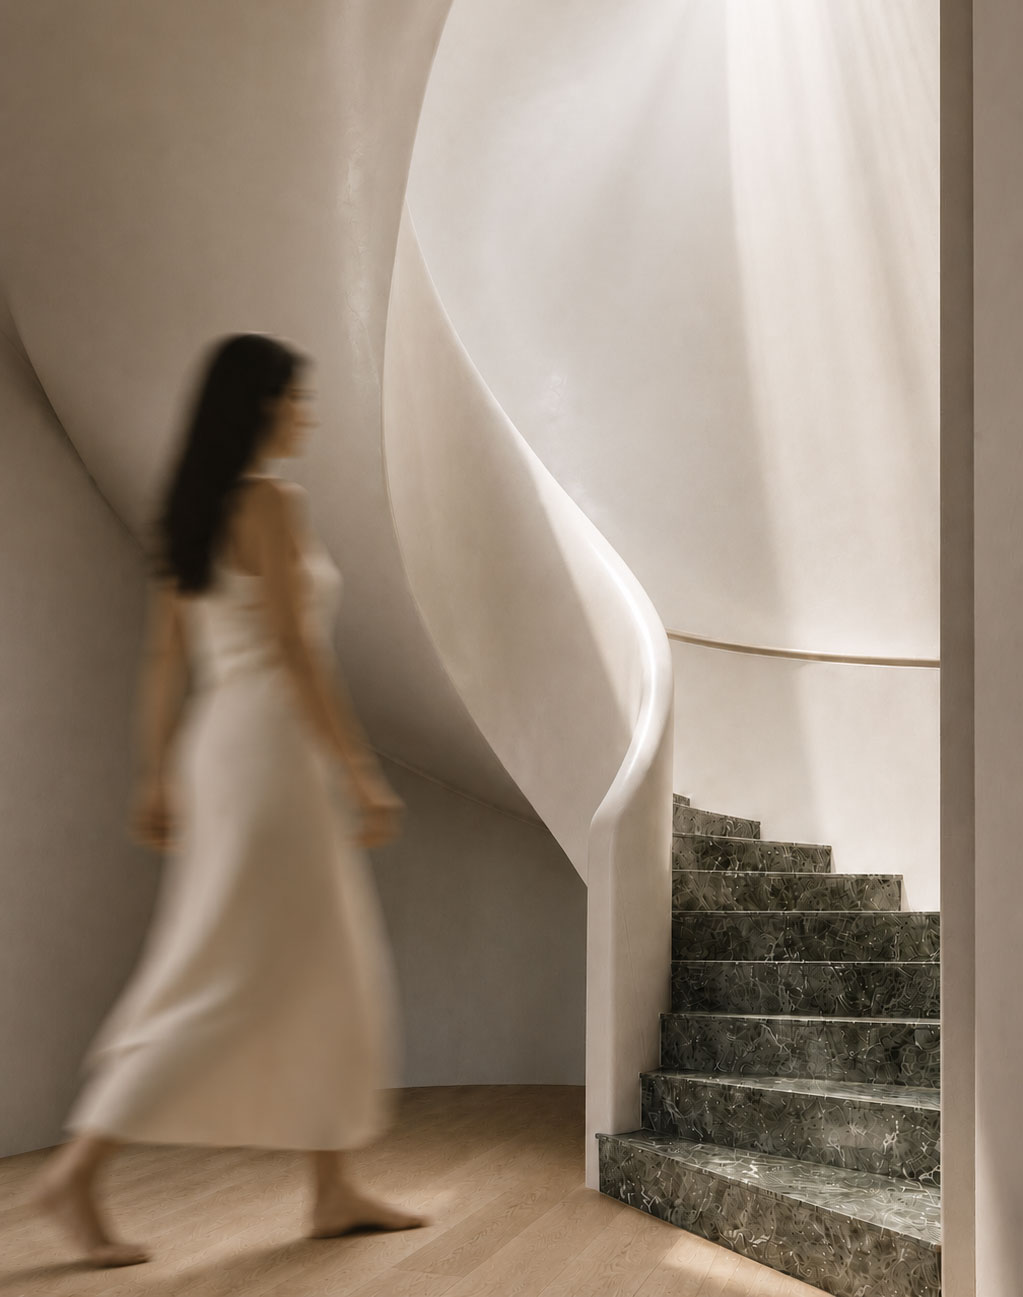
Architecture and interiors in equal measure
Our interior design process begins long before finishes and furniture are considered.
We integrate interior design into the architectural process, allowing every room, material and detail to contribute to a unified vision.
From spatial planning and kitchen design through to bespoke joinery, lighting and material selections, every decision is considered as part of the overall experience of the home.
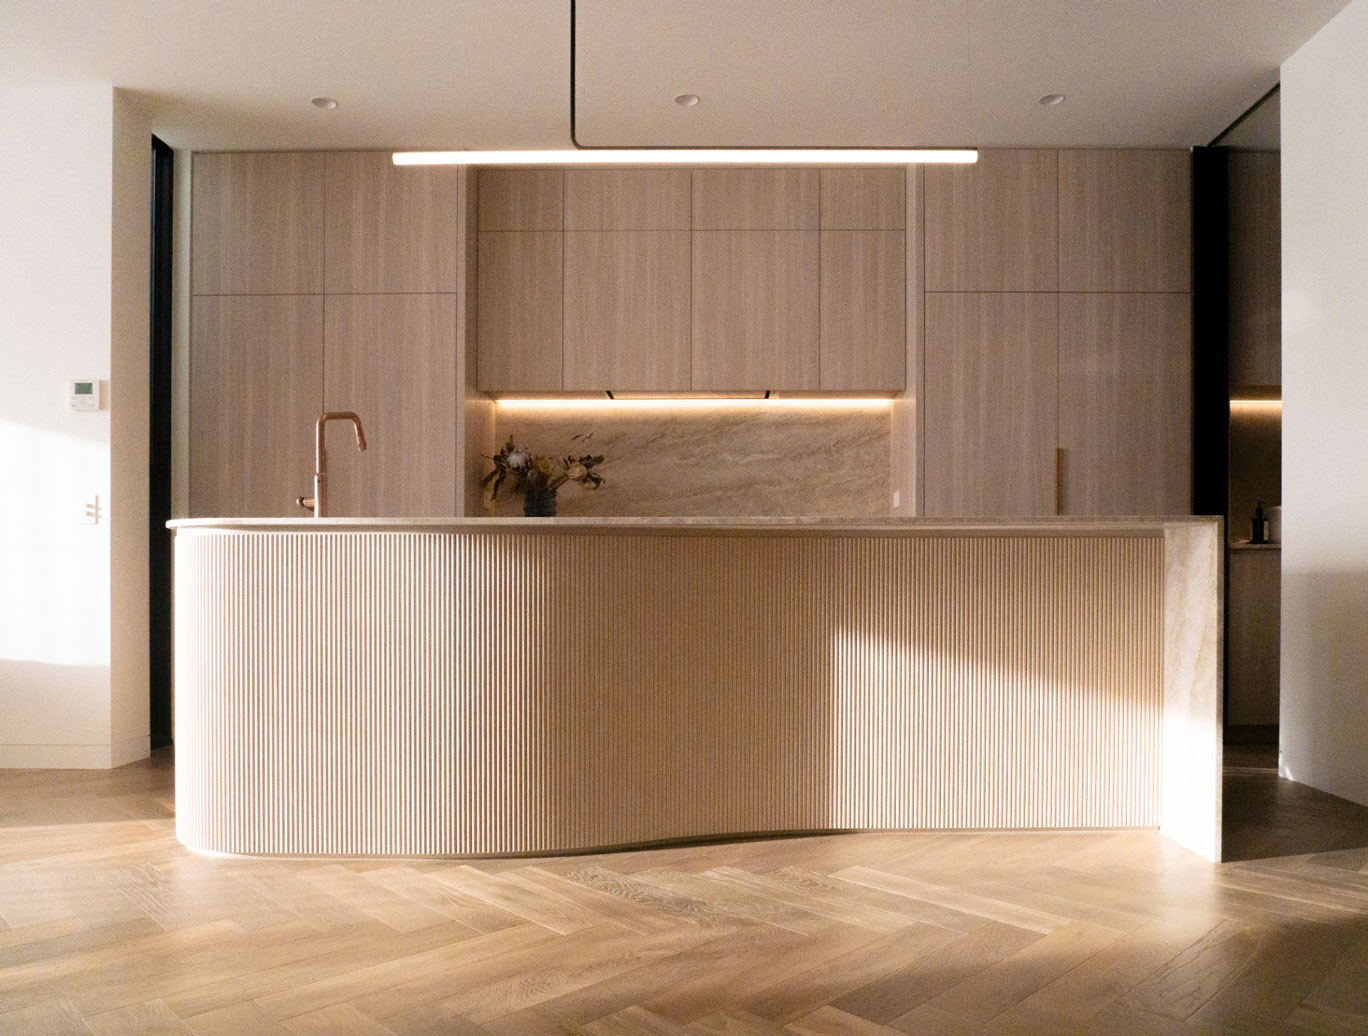
Our approach
A single, considered discipline
We believe the most successful homes emerge when architecture and interiors are considered as a single discipline.
Rather than viewing interiors as a layer applied after the architecture is complete, we integrate spatial planning, materiality, light and detail from the earliest stages of design.
Our work is guided by clarity, restraint and longevity. Every decision is made in consideration of how a space will be experienced over time, creating homes that feel cohesive, intuitive and deeply connected to the people who inhabit them.
Interior gallery
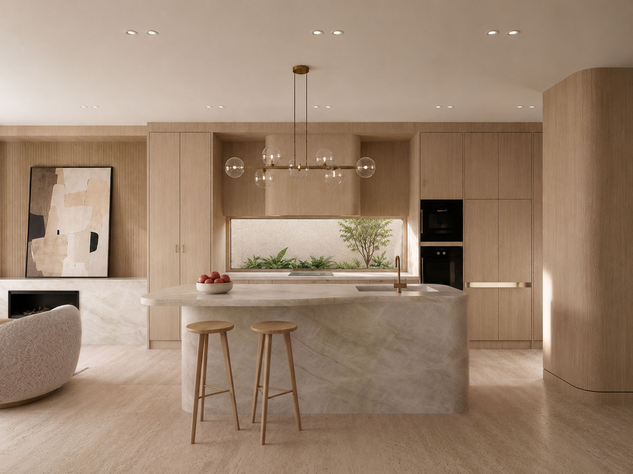
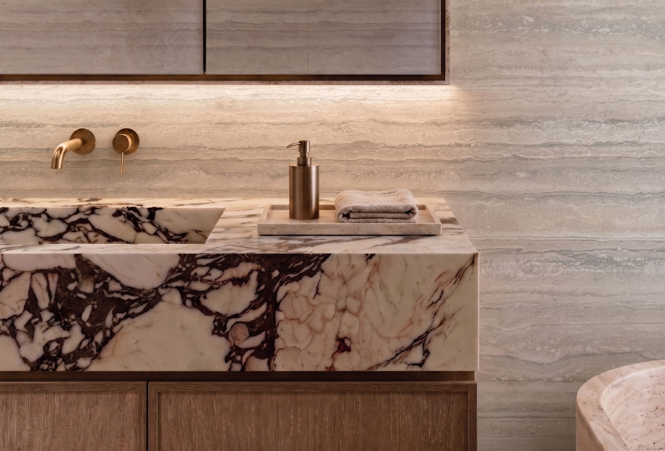
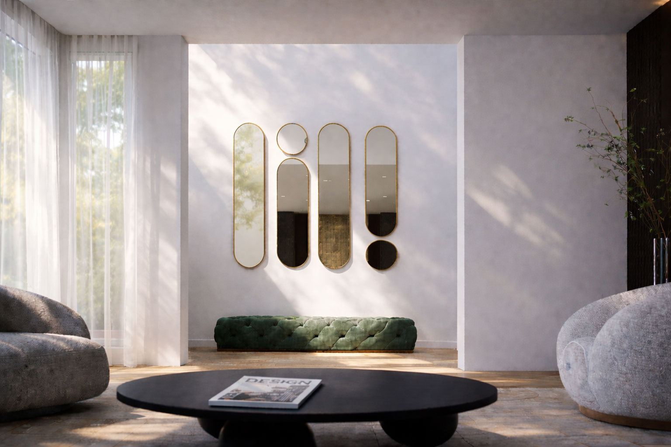
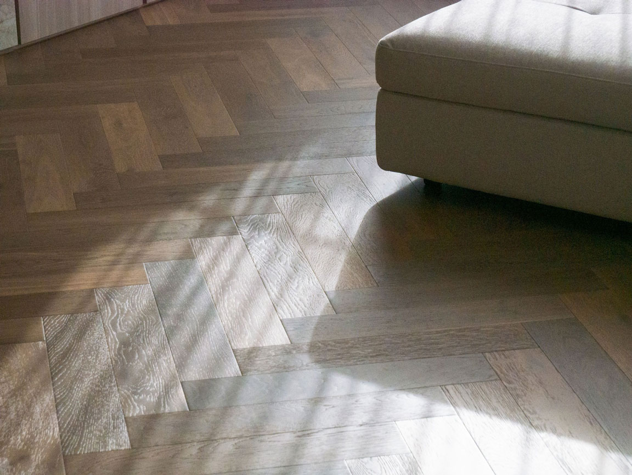
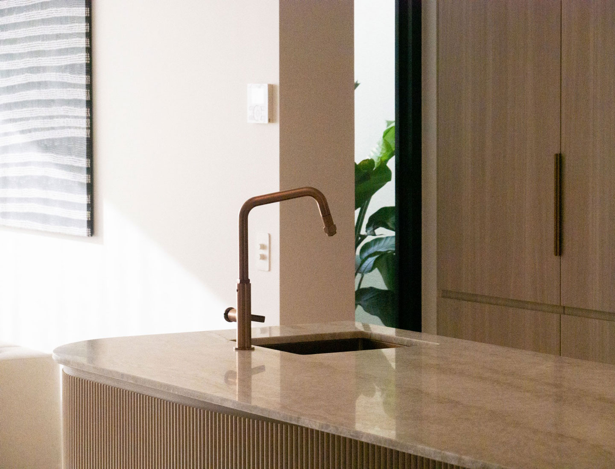
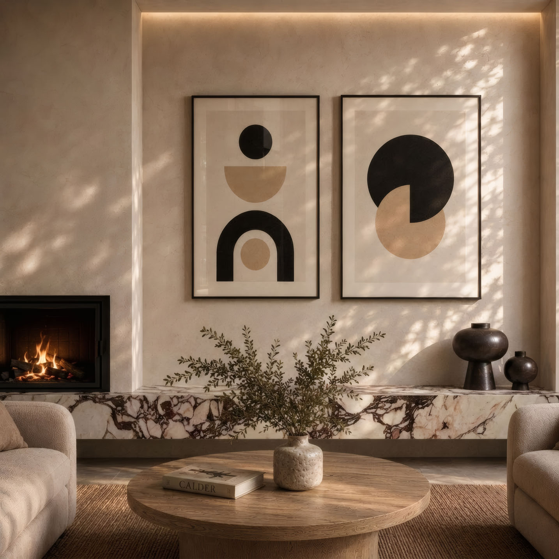
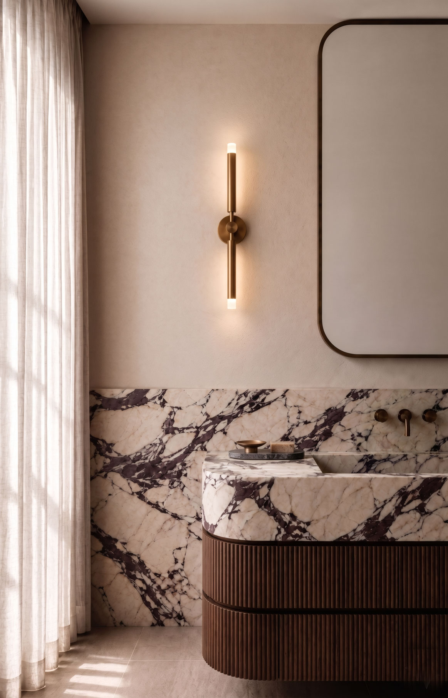
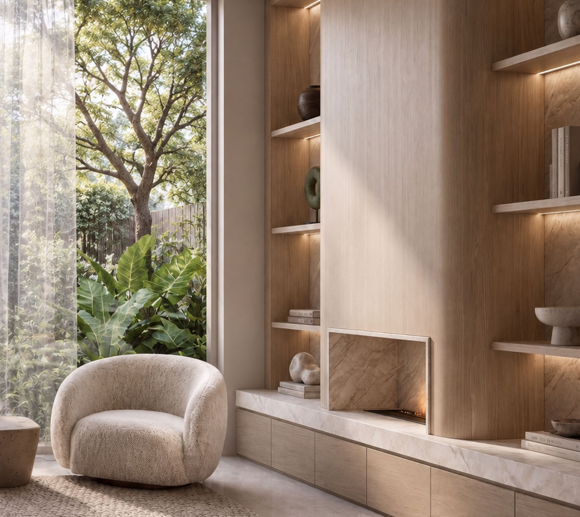
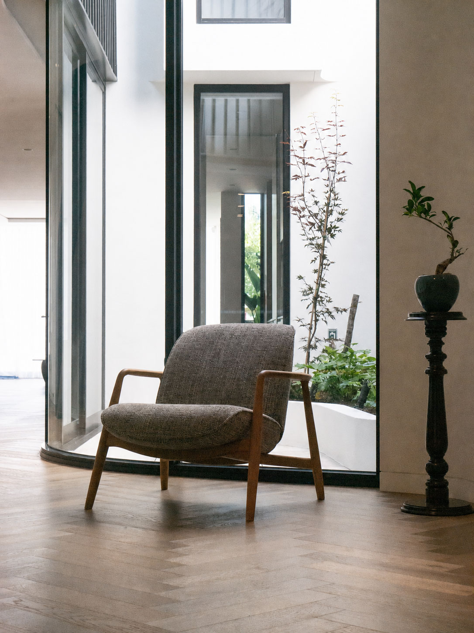
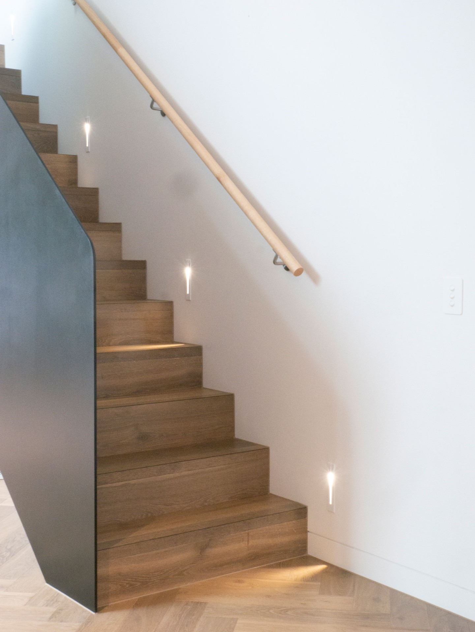
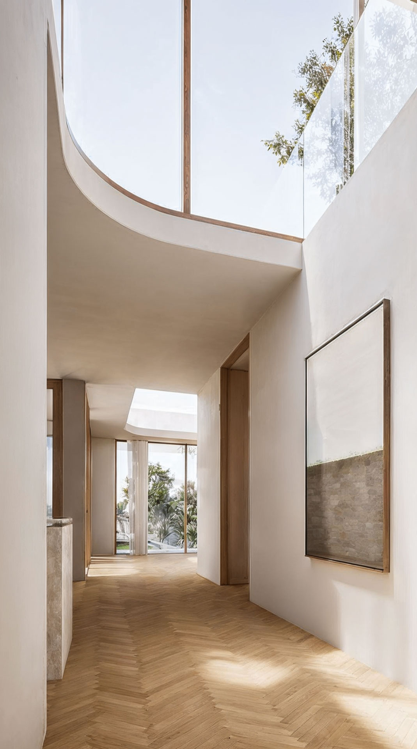
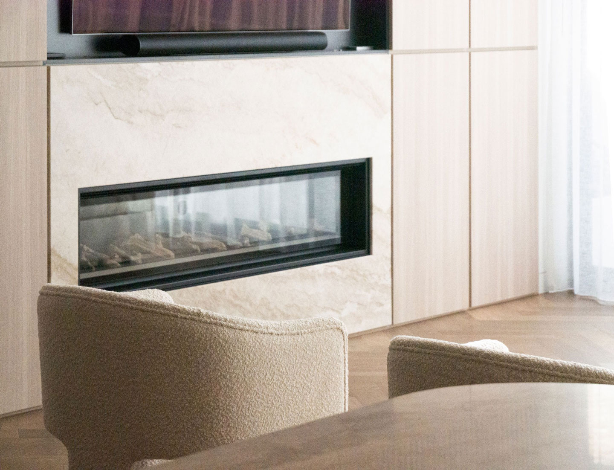
We believe architecture and interiors should be conceived together, creating homes where space, light, materiality and detail work as a unified whole.
Documentation & detail
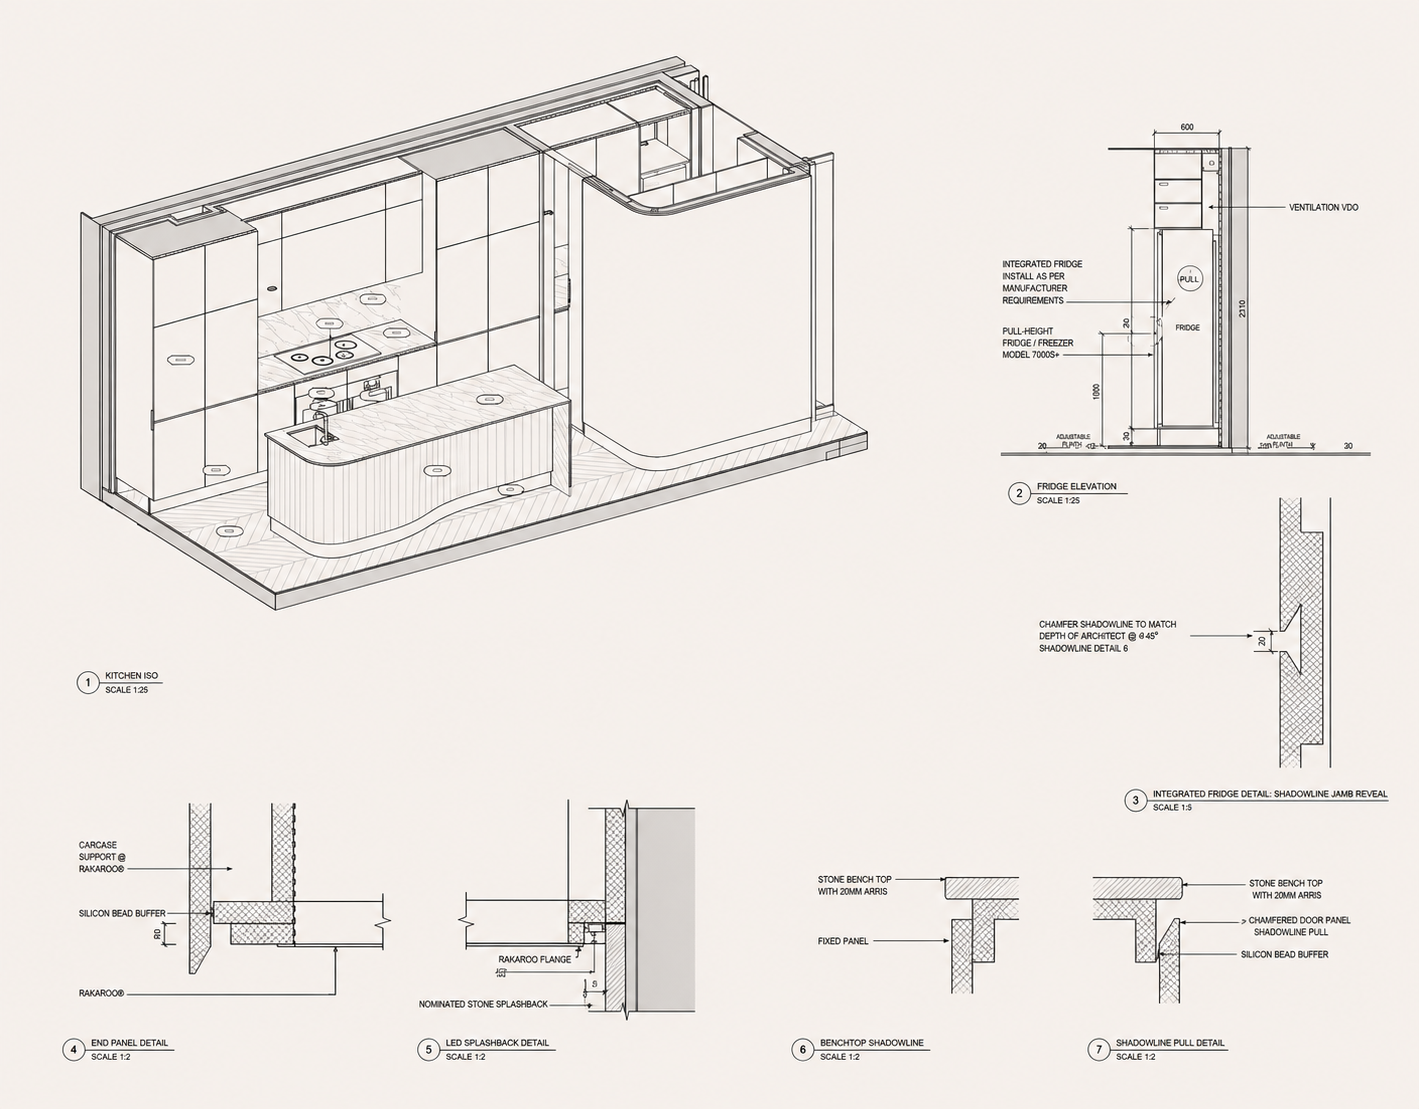
Beautiful interiors are only successful when they can be realised with clarity and precision.
Our work extends beyond design concepts to include detailed documentation, coordination and technical resolution throughout the project.
Supporting documentation
Joinery elevations · Lighting layouts · Reflected ceiling plans · Material schedules · Bathroom set-out drawings · Kitchen documentation
Materiality
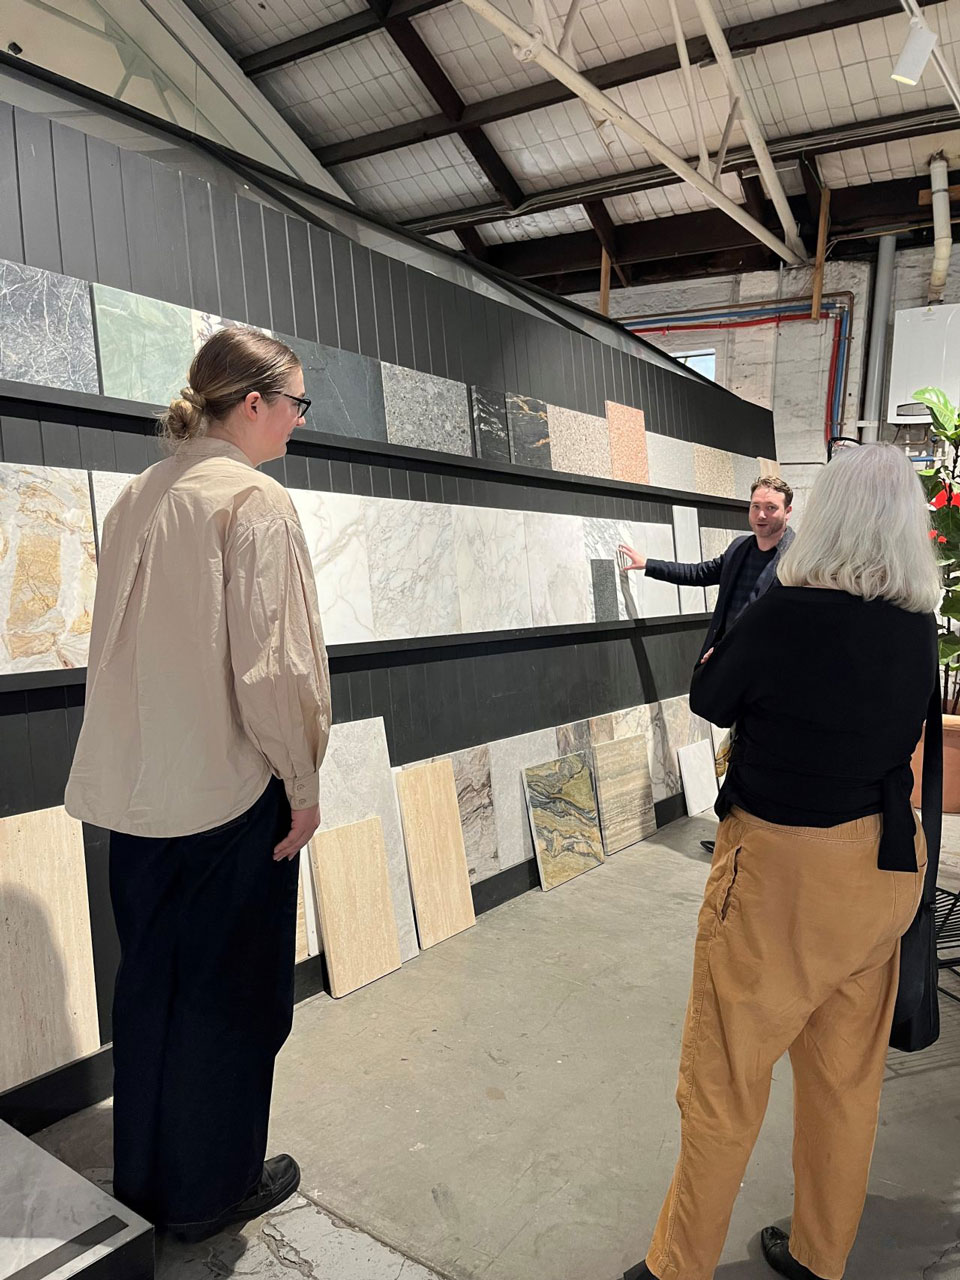
Authentic, tactile materials, selected for how they catch light, weather and age.
- Travertine
- Limestone
- Natural Timber
- Venetian Plaster
- Brick
- Natural Stone
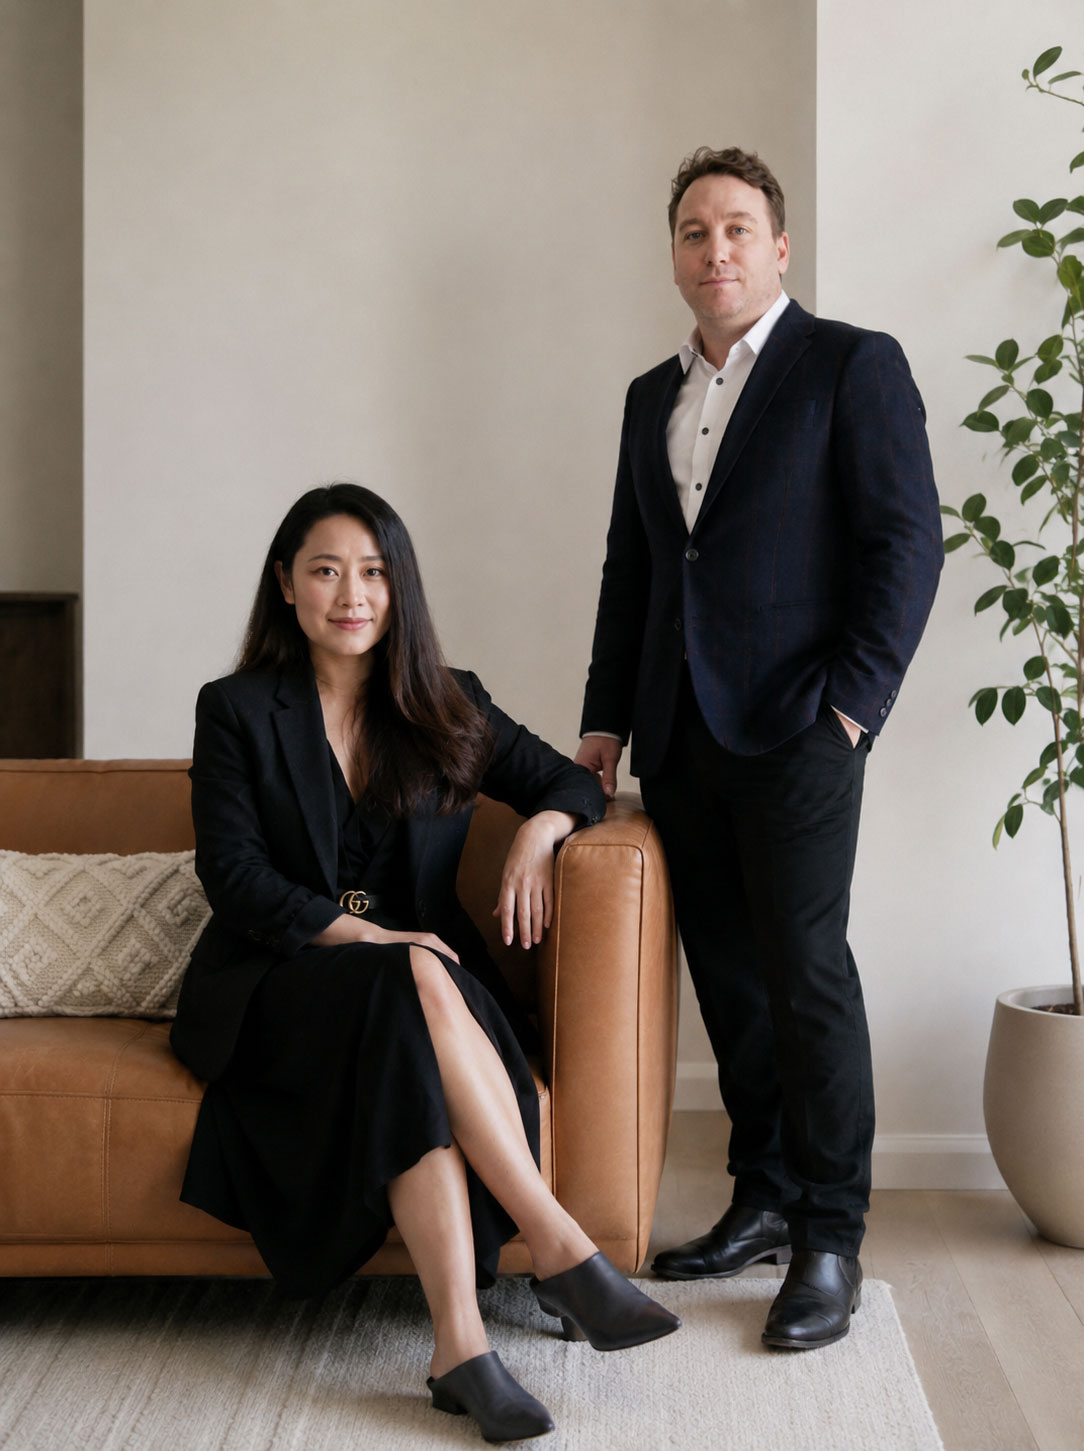
The studio
Meet the studio
Mike & Morlly Architects is a Sydney and Melbourne based practice working across architecture, interiors and multi-residential design. Our work is guided by a belief that thoughtful design emerges from a deep understanding of people, place and purpose.
We approach every project as a unique response to the people who will inhabit it, the site it occupies and the aspirations that shape it. Through architecture and interiors conceived together, we create homes that feel timeless, considered and deeply personal.
Our process
01
Discover
Understanding how our clients live and how they wish to experience their home.
02
Define
Establishing a clear design direction through research, sketches and spatial planning.
03
Develop
Architecture, interiors and materiality refined together as a cohesive whole.
04
Deliver
Detailed documentation and collaboration that support the realisation of the project.
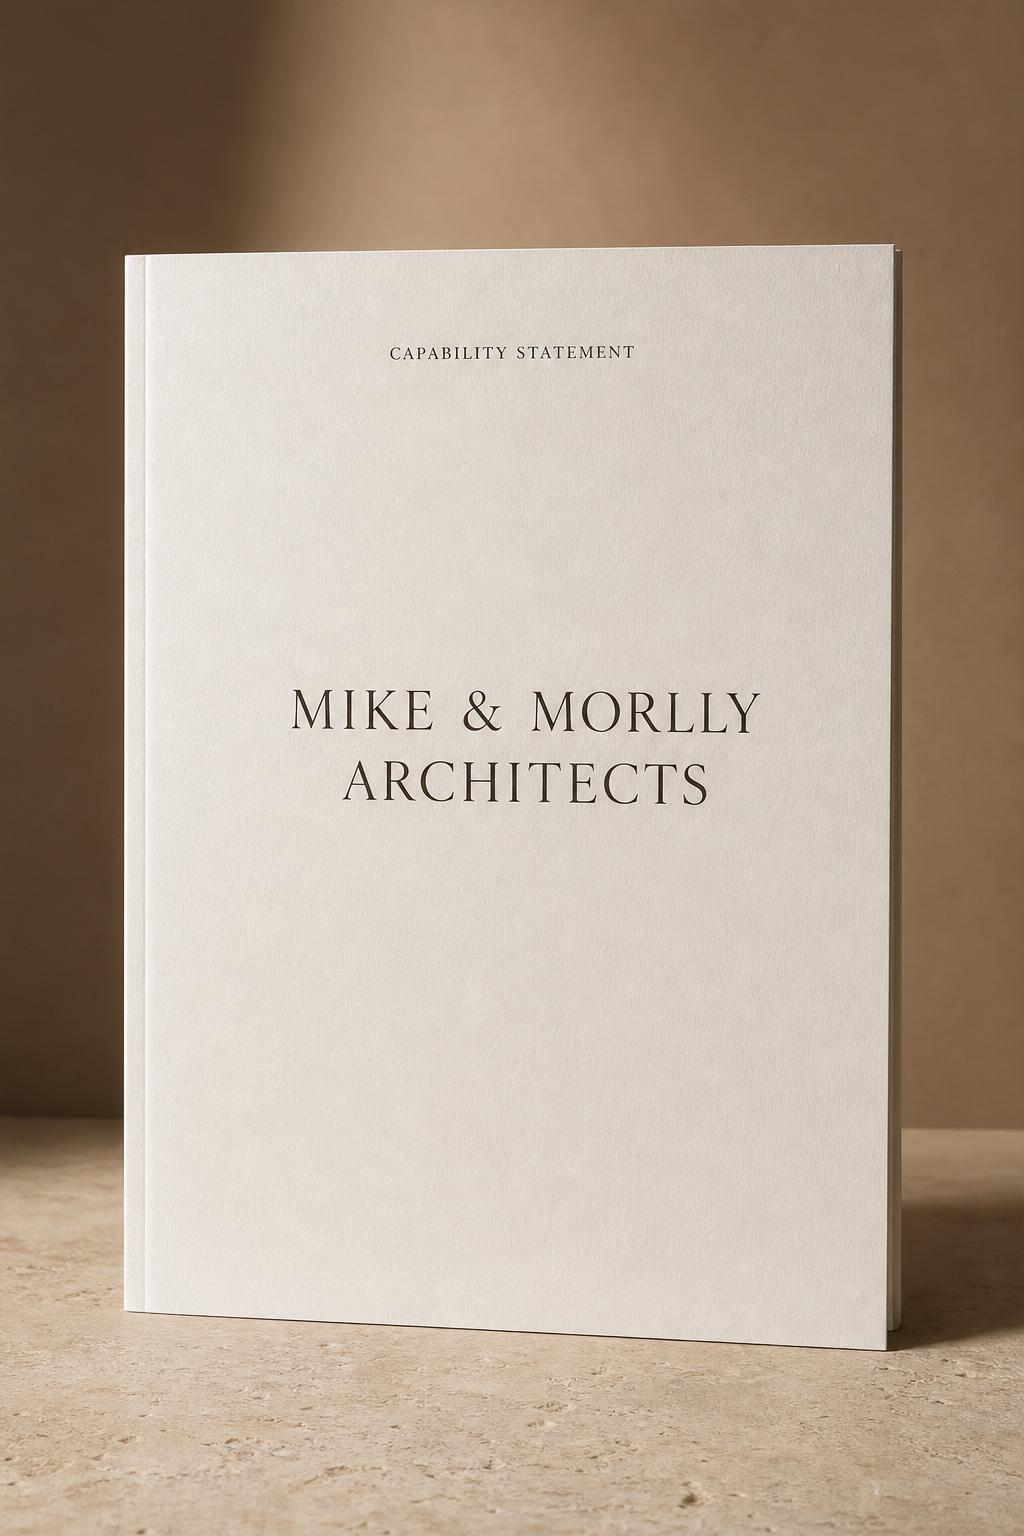
Publication
Capability statement
A considered overview of our approach, experience and selected projects.
Begin
Discuss your project
We welcome a conversation about your project. Each enquiry is reviewed personally.
BEGIN A CONVERSATION