Mount WaverleyTownhouse
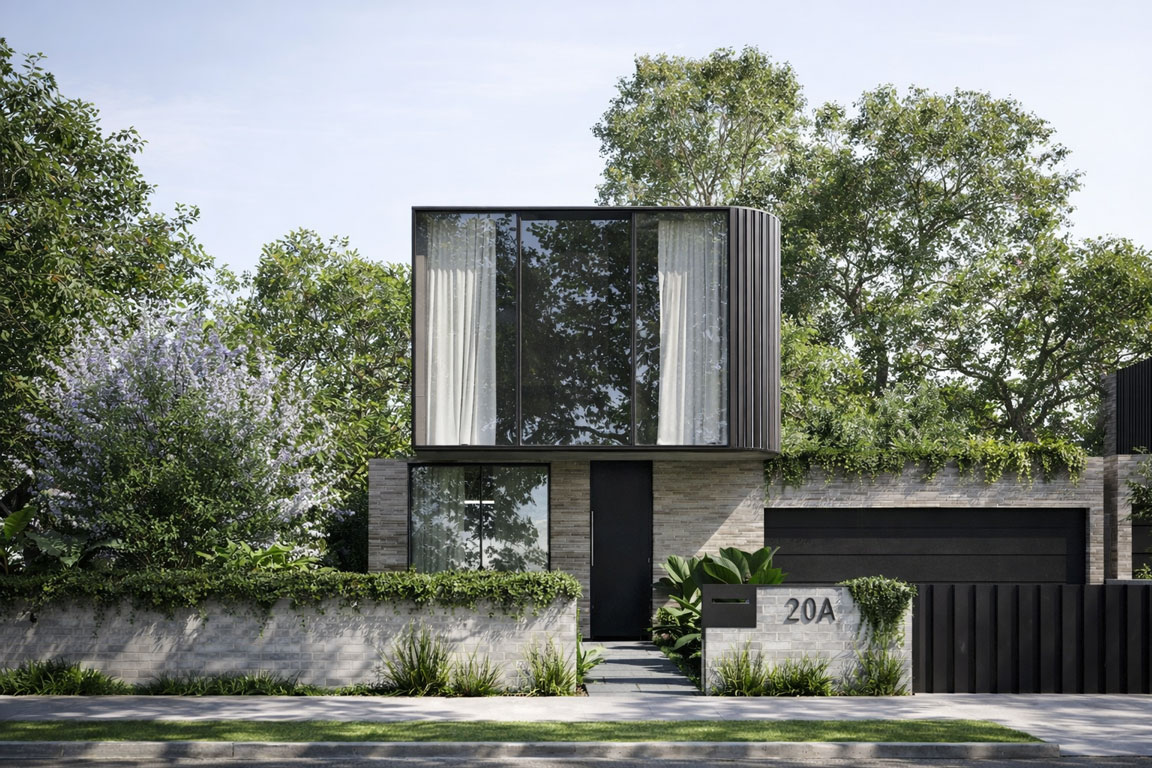
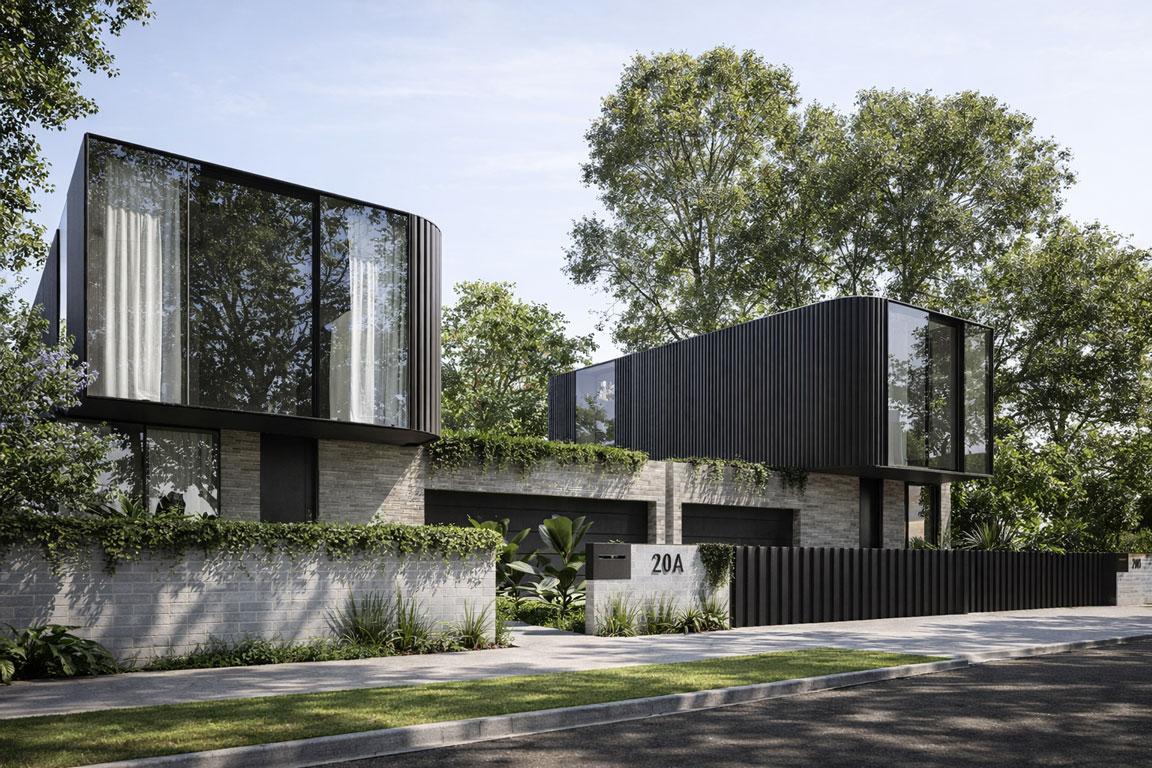
A striking dual occupancy development defined by bold forms, sophisticated materials, and elegant contemporary interiors.
TYPE
Architecture Dual Occupancy
STATUS
Planning
Mount Waverley Townhouse is a detached dual occupancy development on a corner lot in Melbourne's leafy eastern suburbs that challenges conventional multi-dwelling design. The project demonstrates how two independent residences can coexist on a single site while maintaining individual architectural identity and generous private amenity.
Each dwelling is defined by striking geometric forms—cantilevered Colorbond volumes with sweeping curved profiles paired with floor-to-ceiling glazing. The interplay of opaque and transparent surfaces creates depth and visual interest while ensuring each home reads as a considered architectural statement rather than a repetitive housing product.
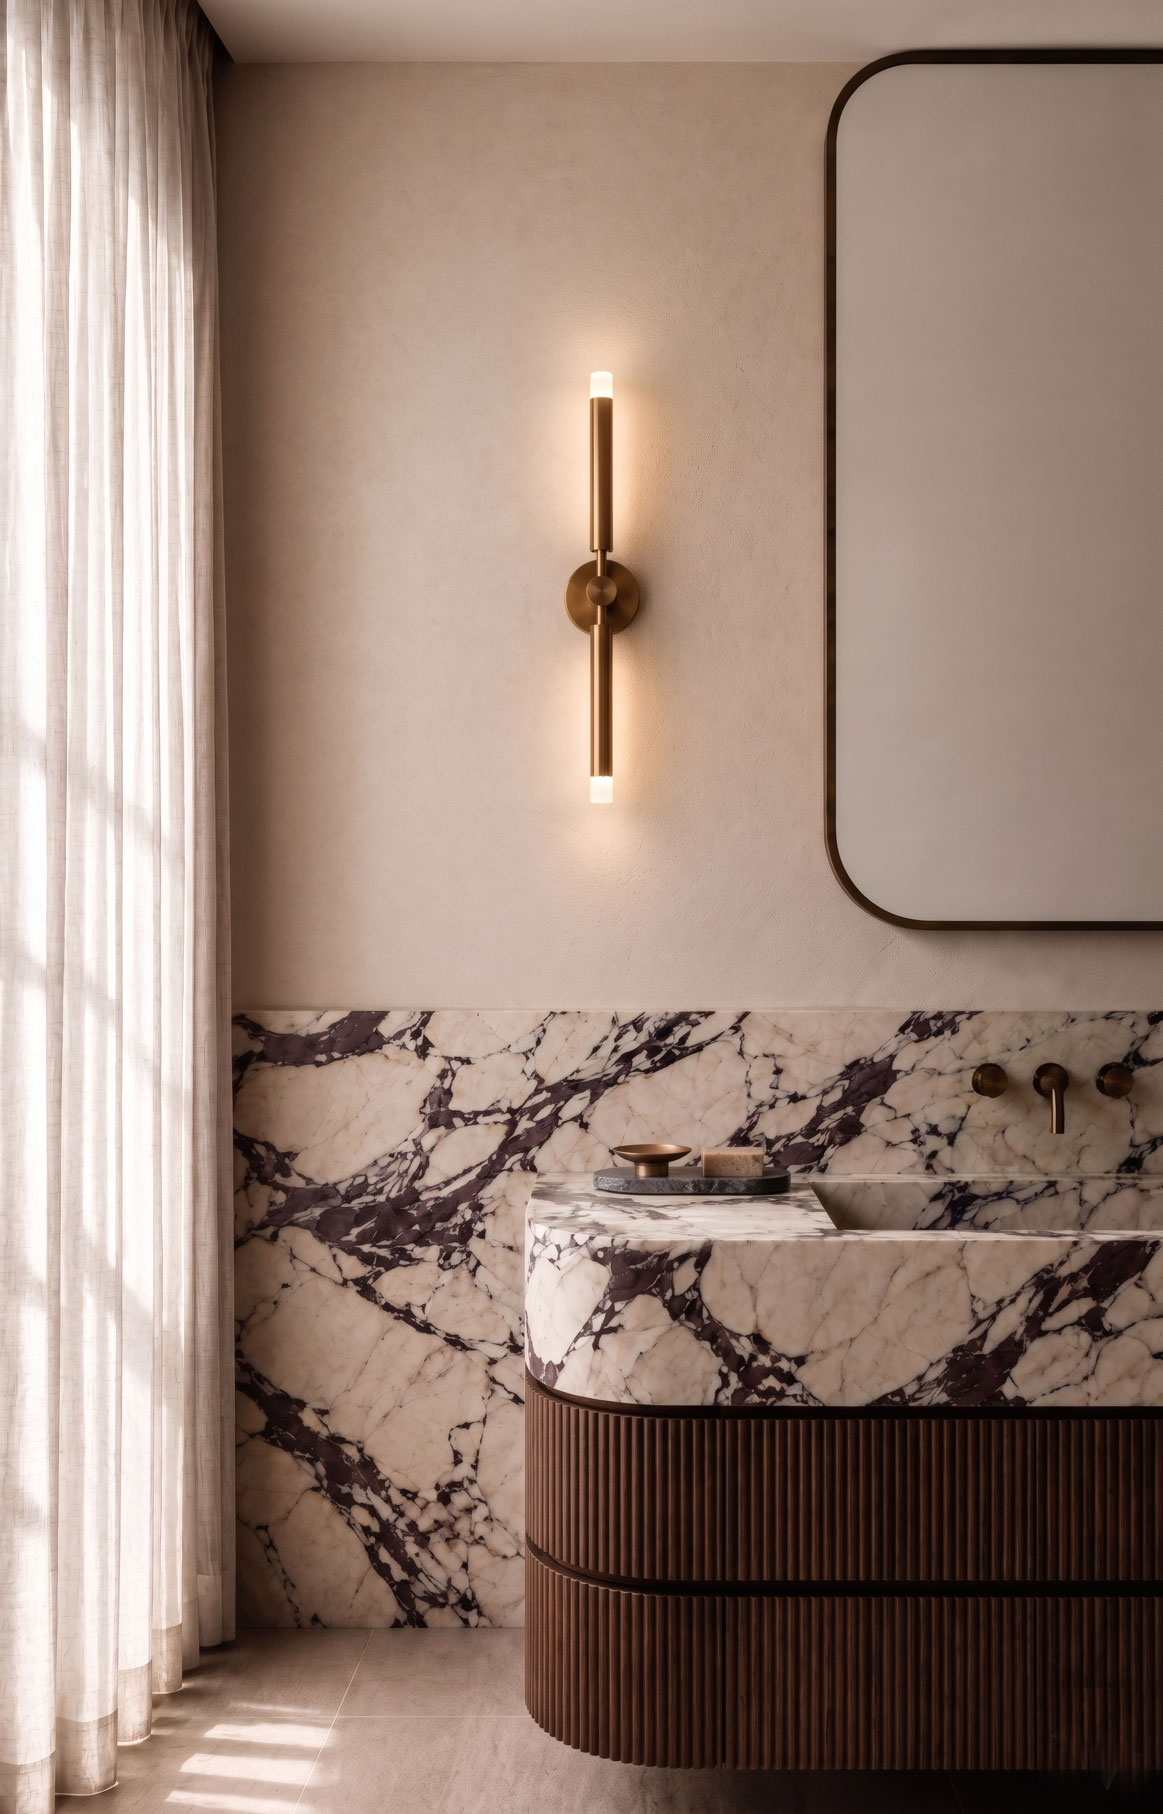
The interiors continue the theme of sophisticated materiality with elegant contemporary finishes throughout. Open-plan living spaces feature polished concrete floors, floor-to-ceiling glazing, and bespoke joinery in natural timber tones. Kitchens are fitted with stone benchtops and premium appliances, while bathrooms showcase textured tiles and matte black fixtures.
Thoughtful site planning ensures both residences enjoy northern light, private outdoor courtyards, and visual separation from their neighbour. Mount Waverley Townhouse sets a benchmark for what dual occupancy development can achieve when architectural ambition meets efficient land use.