Sylvania Residences
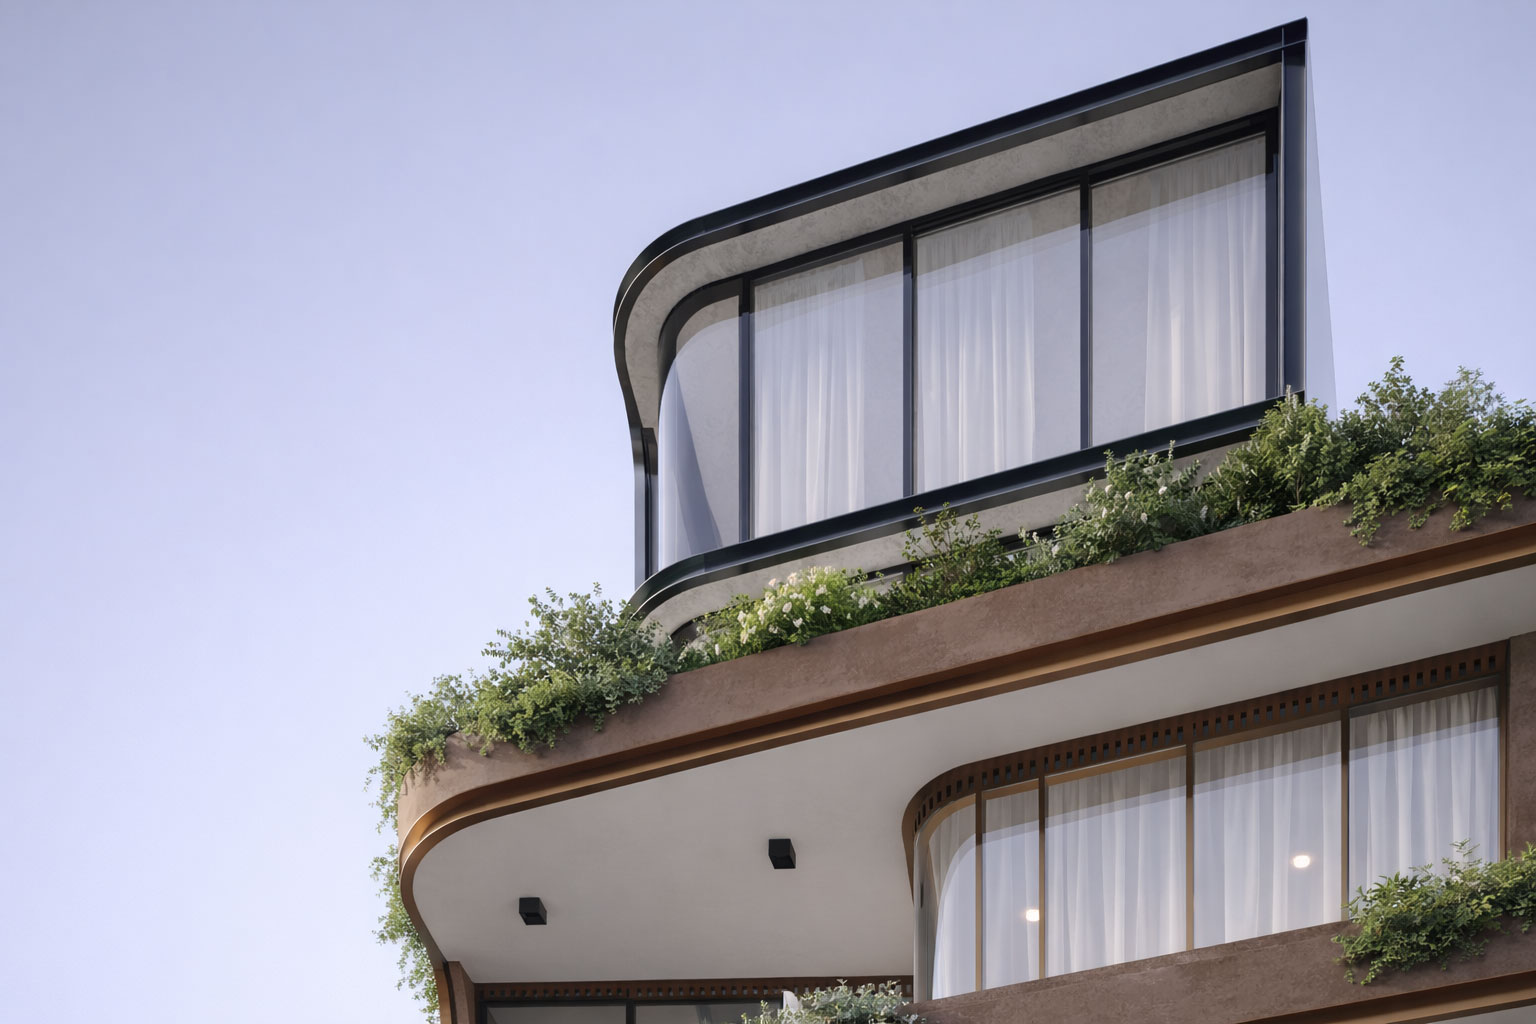
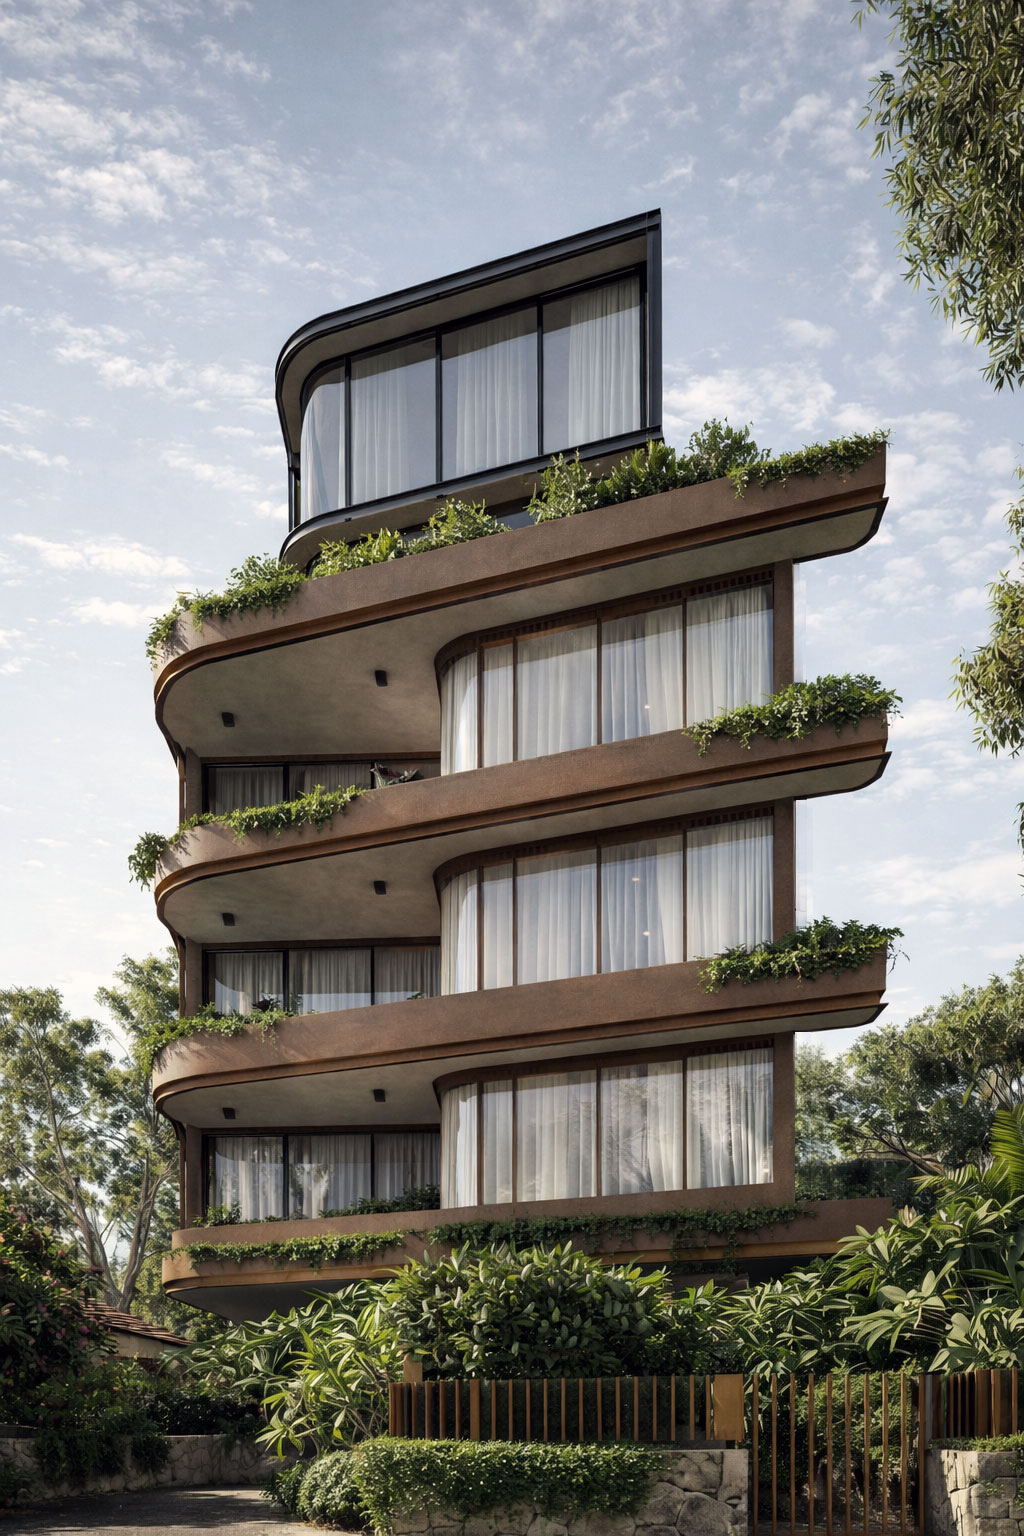
A high-quality Architectural response comprised of sophisticated materials, utilising space efficiently in response to growing density controls.
TYPE
Multi-Residential Architecture & Interior Design
STATUS
Design Development
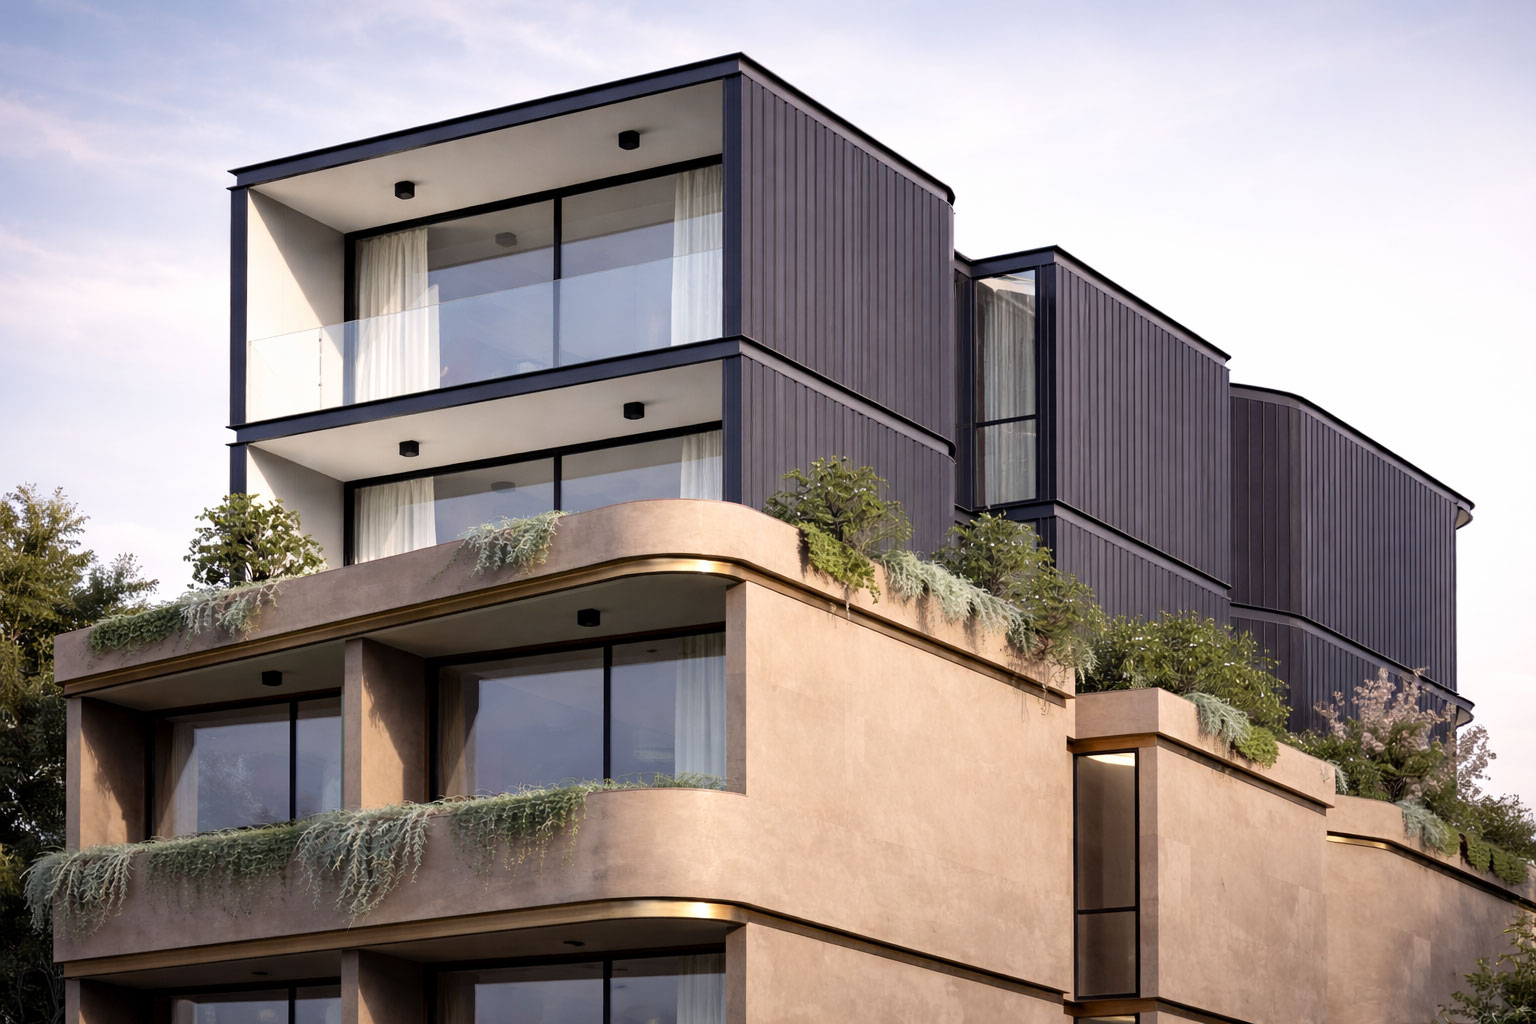
Sylvania Residences is an exemplary multi-residential development that leverages the NSW Government's Low and Mid-Rise (LMR) housing policy to deliver an exceptional architectural outcome. Situated on a narrow 750-square-metre site with a 15.5-metre frontage, this 14-unit development is a testament to efficient planning—demonstrating how considered design can maximise density while enhancing the character of established neighbourhoods.
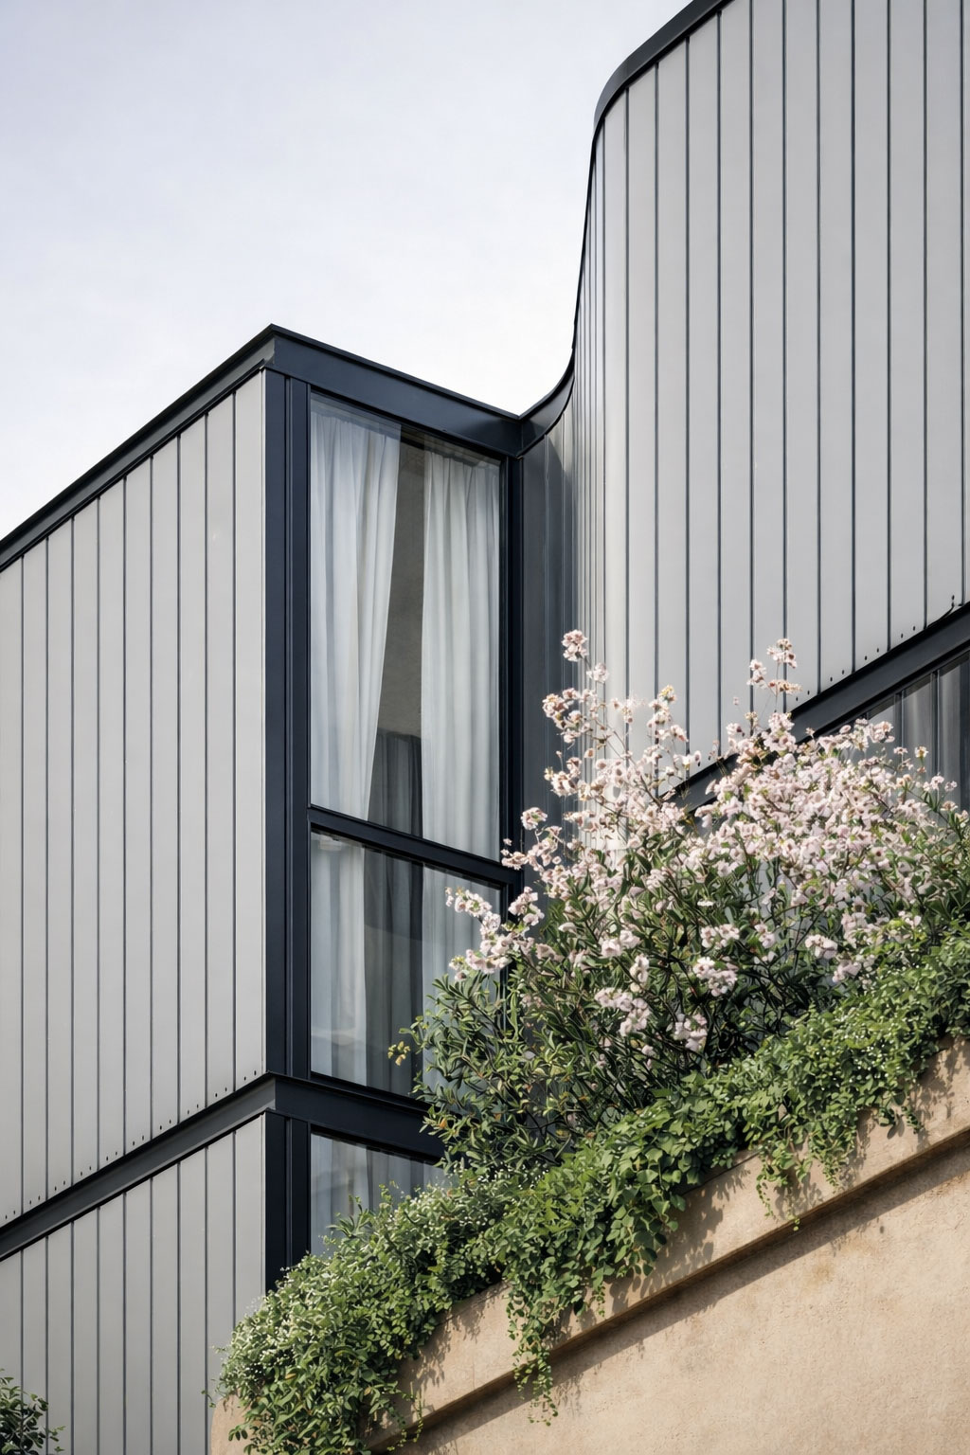
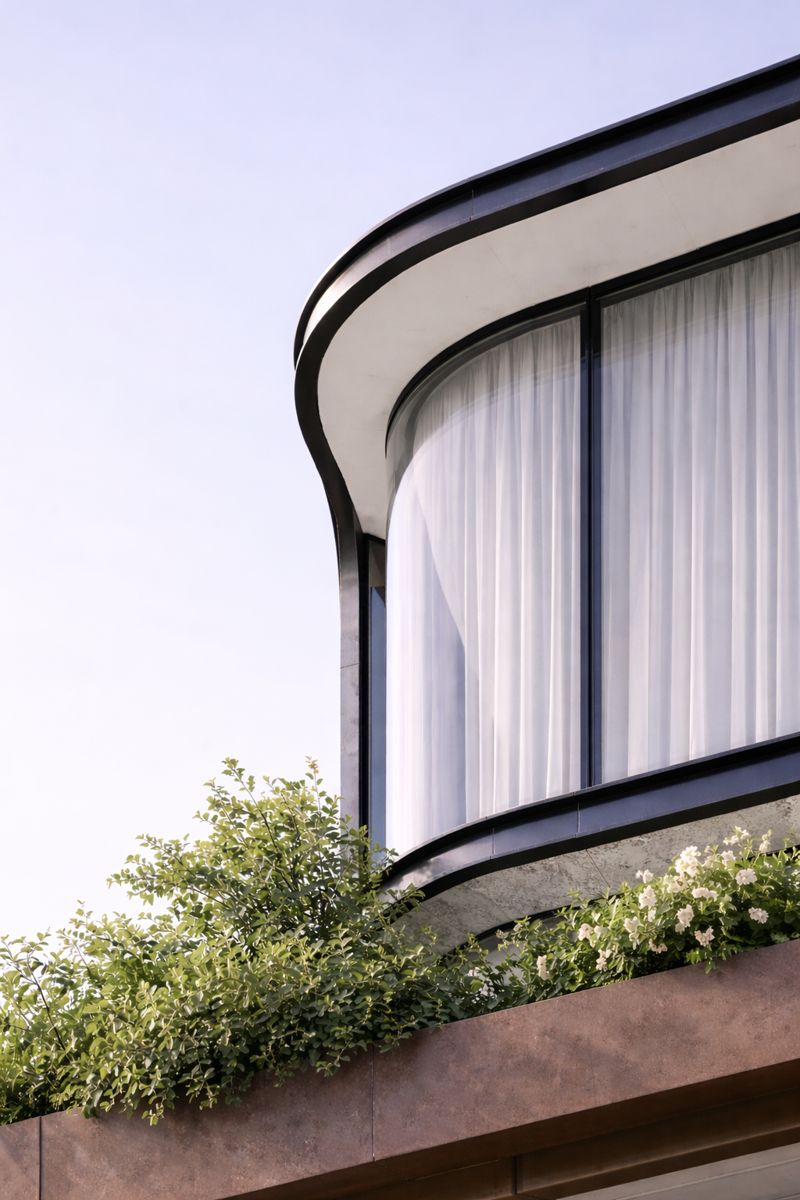
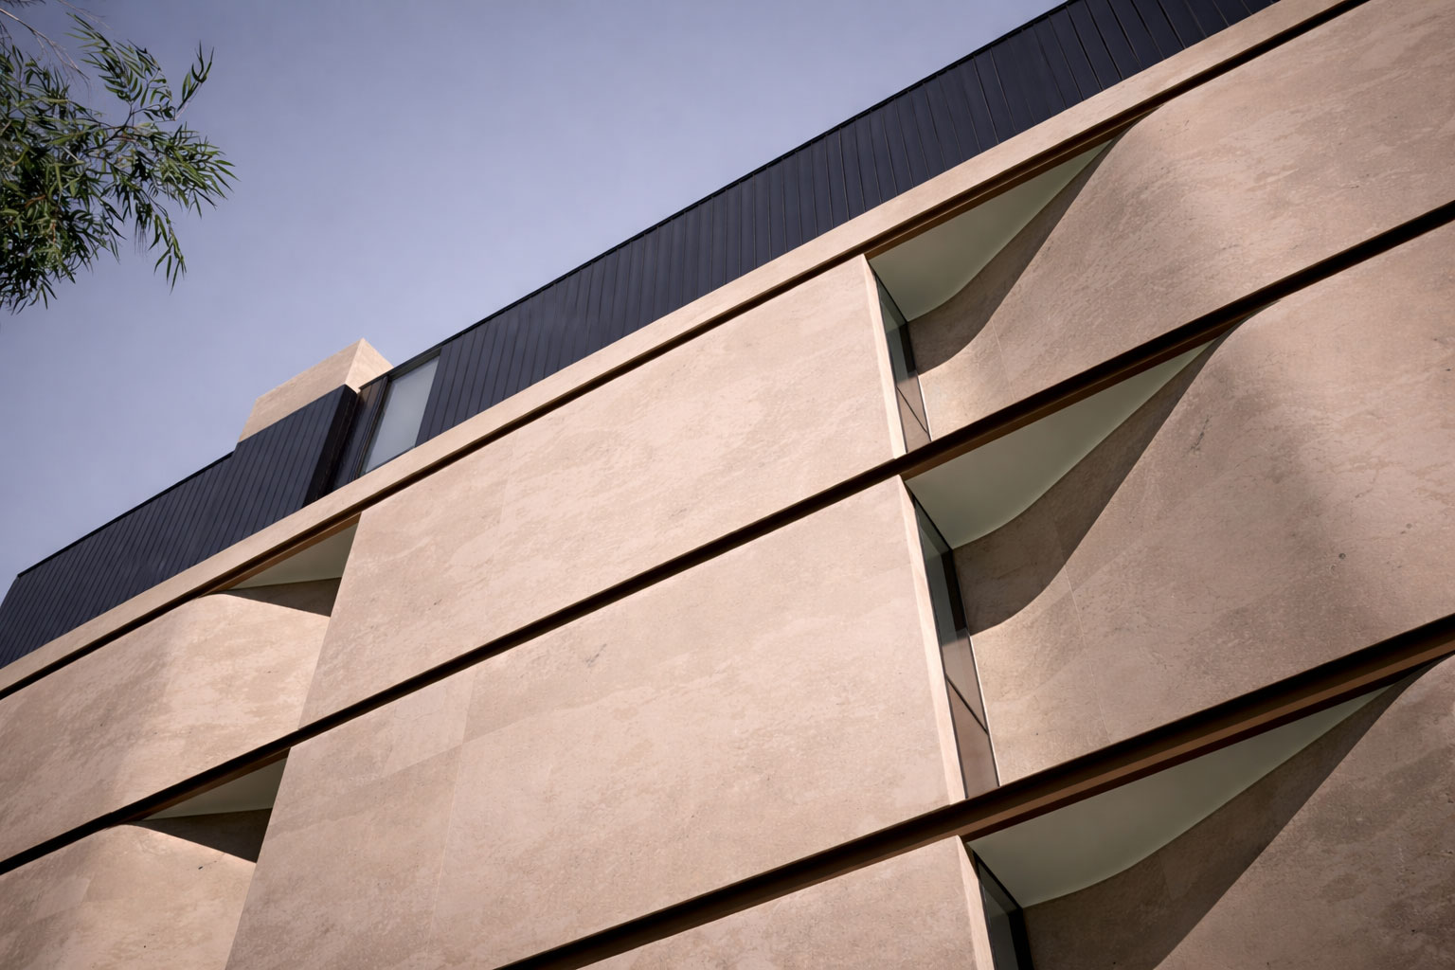
The building's sculptural form features sweeping curved balconies that cascade with lush greenery, softening the facade and creating a strong connection to the surrounding landscape. Each residence benefits from generous outdoor living spaces, cross-ventilation, and abundant natural light—prioritising amenity without compromising on density.
A refined material palette of warm rendered masonry, timber battens, and floor-to-ceiling glazing establishes a timeless aesthetic that sits comfortably within the Sutherland Shire context. The design balances privacy between dwellings with carefully positioned planter beds and screening elements, ensuring each home feels like a private retreat.
Sylvania Residences sets a new benchmark for what medium-density housing can achieve—proving that thoughtful architecture and progressive planning policy can work together to create homes that are both sustainable and desirable.