The interiors of Clara Residence are conceived as a series of sculpted architectural moments—where geometry, material, and light are resolved with precision to create a calm yet highly articulated spatial experience.
Interior Architecture as Intrinsic
Rather than treating the interior as a secondary layer, the project positions interior architecture as intrinsic to the building itself—embedded within its planning, structure, and material expression.
Gallery Threshold and Arrival
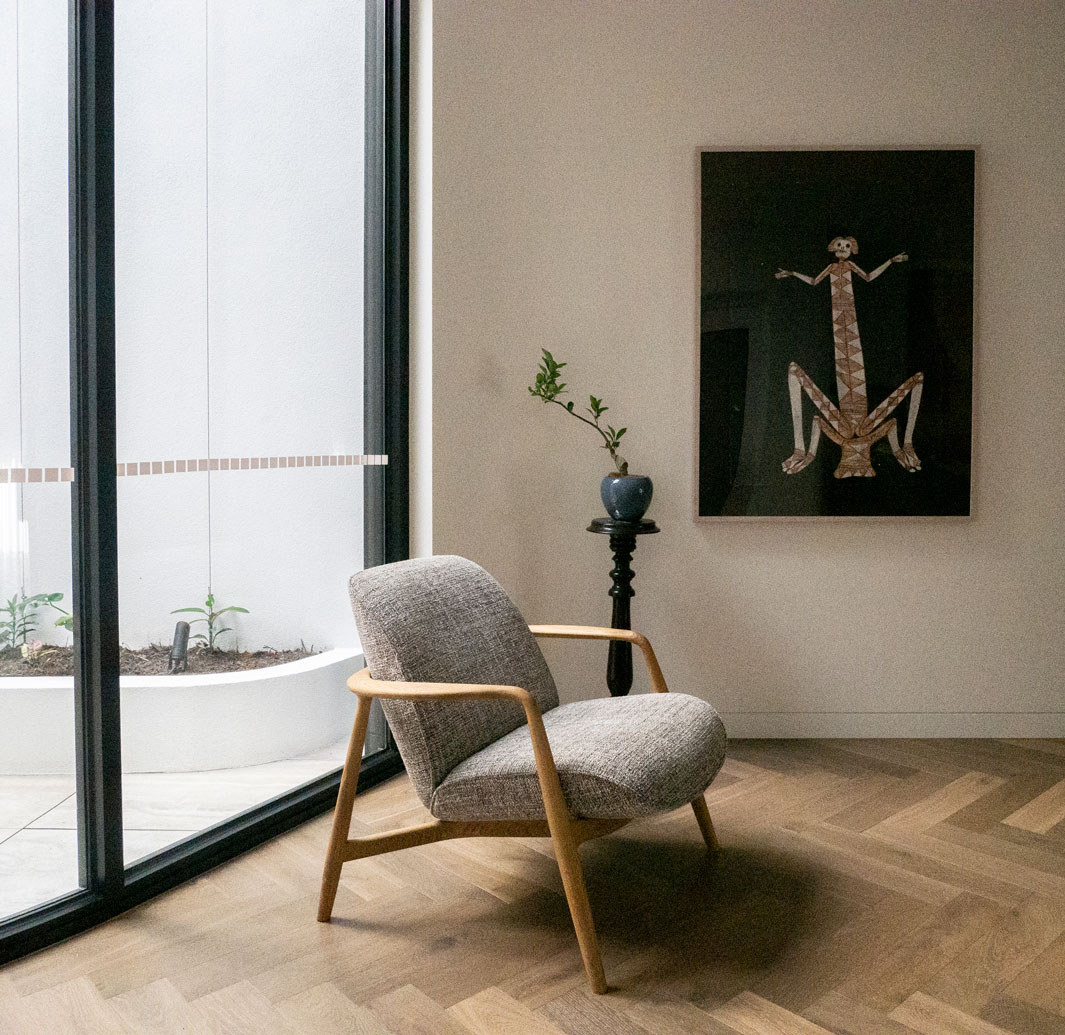
Arrival is defined by a deliberate sense of restraint. The front entry is conceived as a gallery-like threshold—an intentionally pared-back space designed to display sculpture, artwork, and collected artefacts.
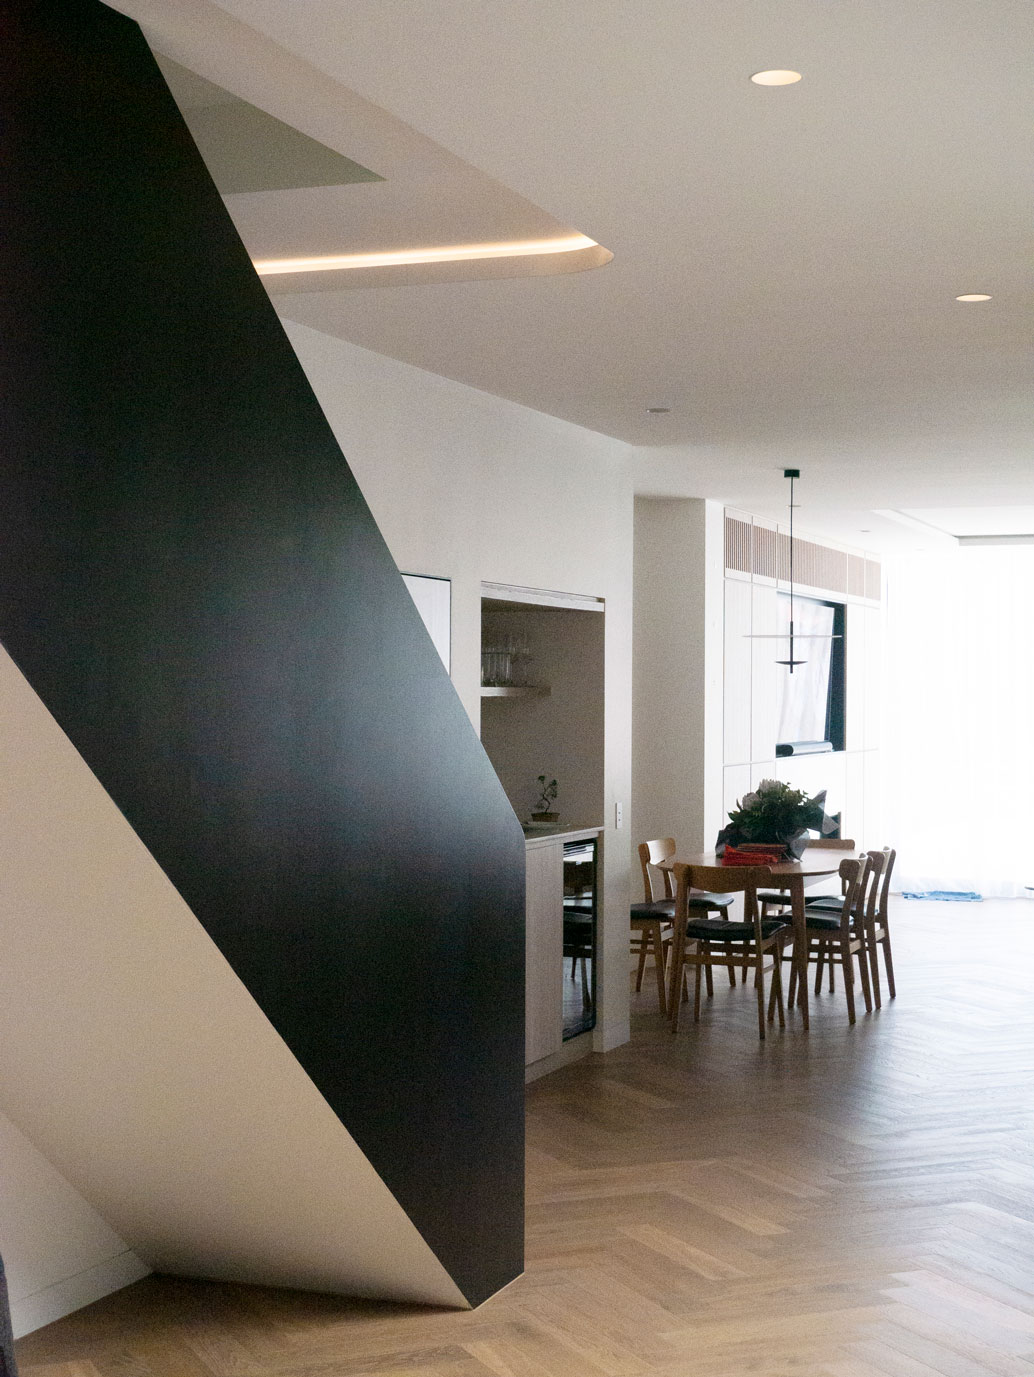
A faceted stair volume occupies this zone as a monolithic form, its angular geometry establishing a strong spatial presence while framing the entry sequence. The contrast between this sculptural element and the surrounding neutral surfaces heightens the sense of arrival.
The architecture recedes to frame the collection, allowing light, shadow, and form to elevate each piece within a composed spatial setting.
Sculptural Geometry and Spatial Anchors
Beyond the entry, the interior is organised through a series of geometric interventions that define movement and hierarchy within the plan.
The stair form operates not only as circulation, but as a spatial anchor—creating moments of compression and release as one transitions into the open living areas. Its faceted planes introduce a sharp, architectural counterpoint to the otherwise soft and continuous material palette.
This interplay between precision and softness is carried throughout the interior, reinforcing a balance between expression and restraint.
Material Continuity and Refinement
A restrained palette underpins the project. Timber, natural stone, and metal are deployed with clarity and discipline, allowing the architecture to read as cohesive and resolved.
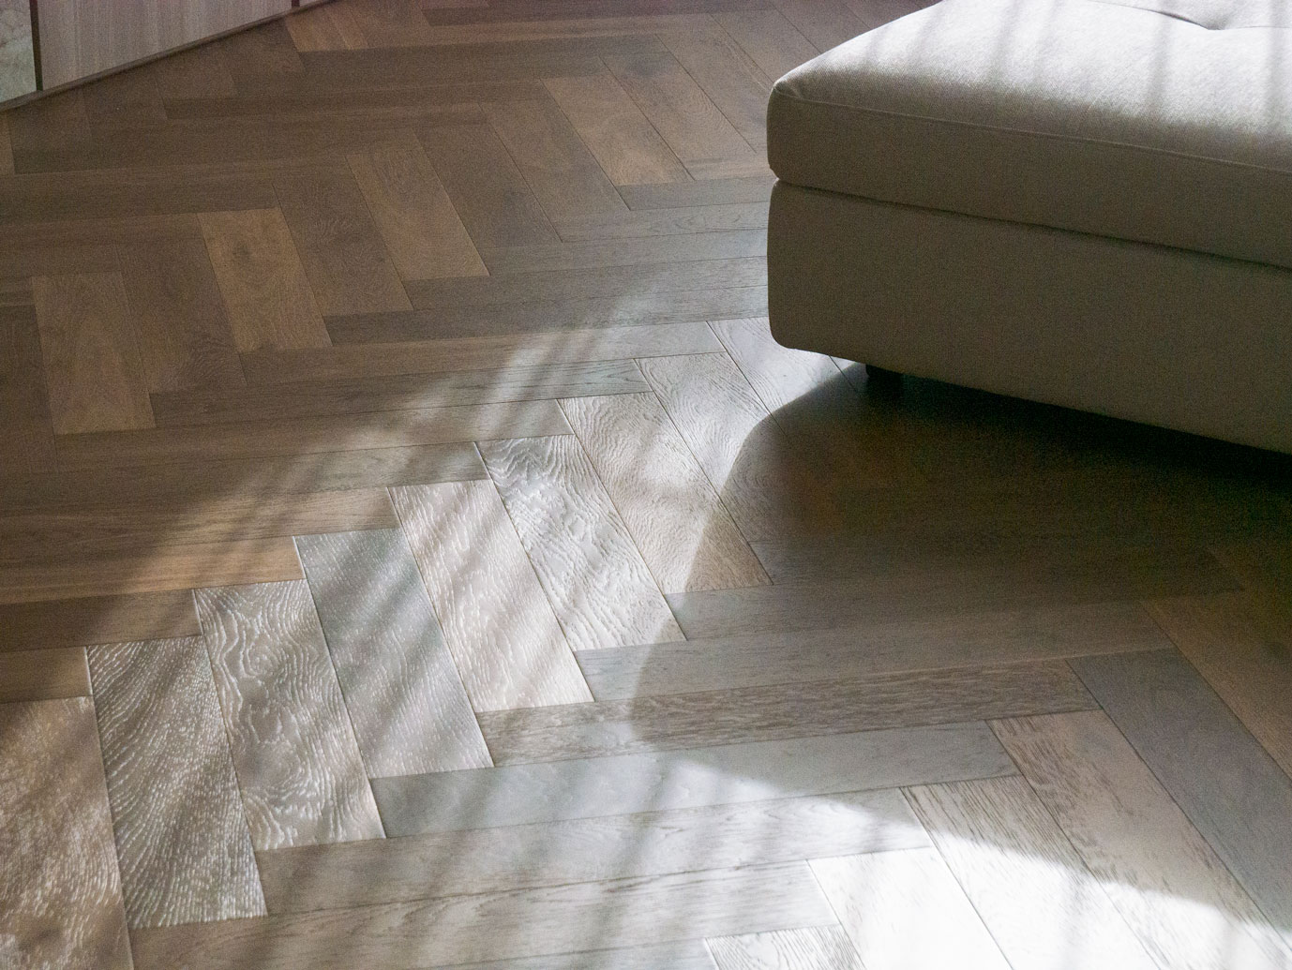
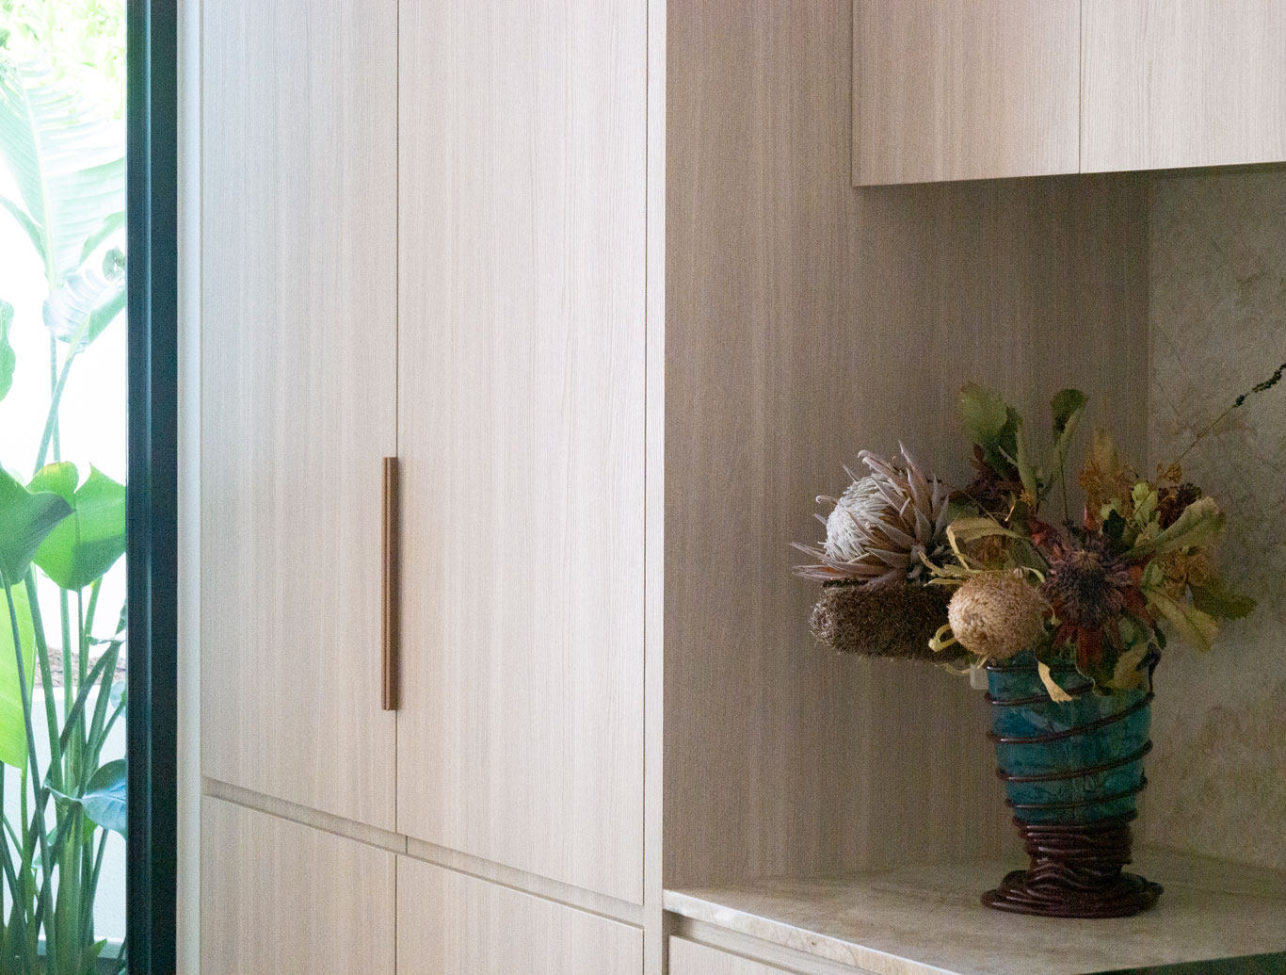
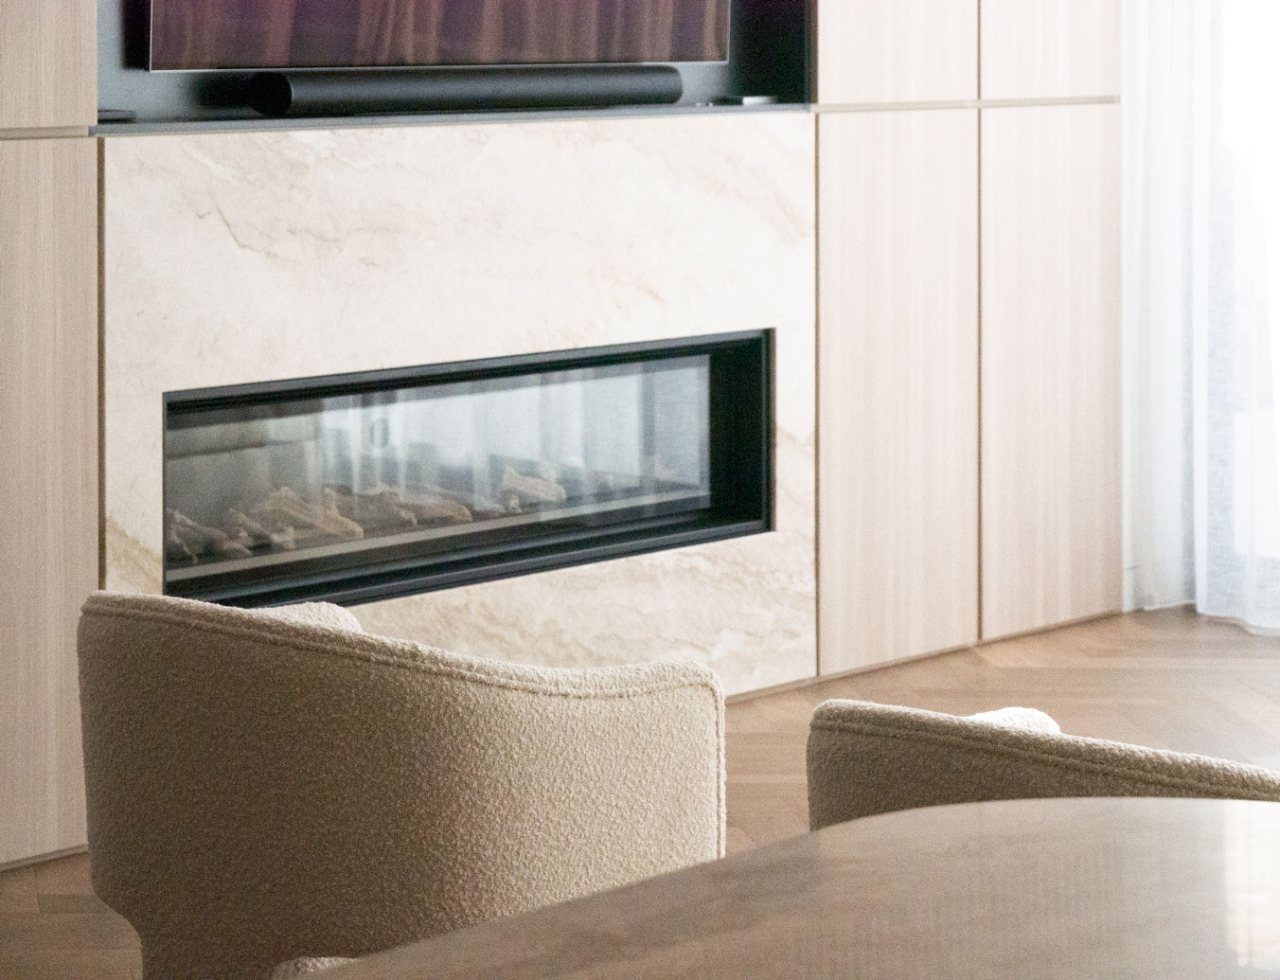
Herringbone timber flooring extends across the plan, establishing directionality and rhythm while introducing a fine grain texture that responds to changing light. Vertical timber joinery adds warmth and proportion, balancing the solidity of stone elements.
The material language is continuous rather than fragmented—each surface relating to the next through tone, texture, and alignment.
Kitchen as Crafted Object
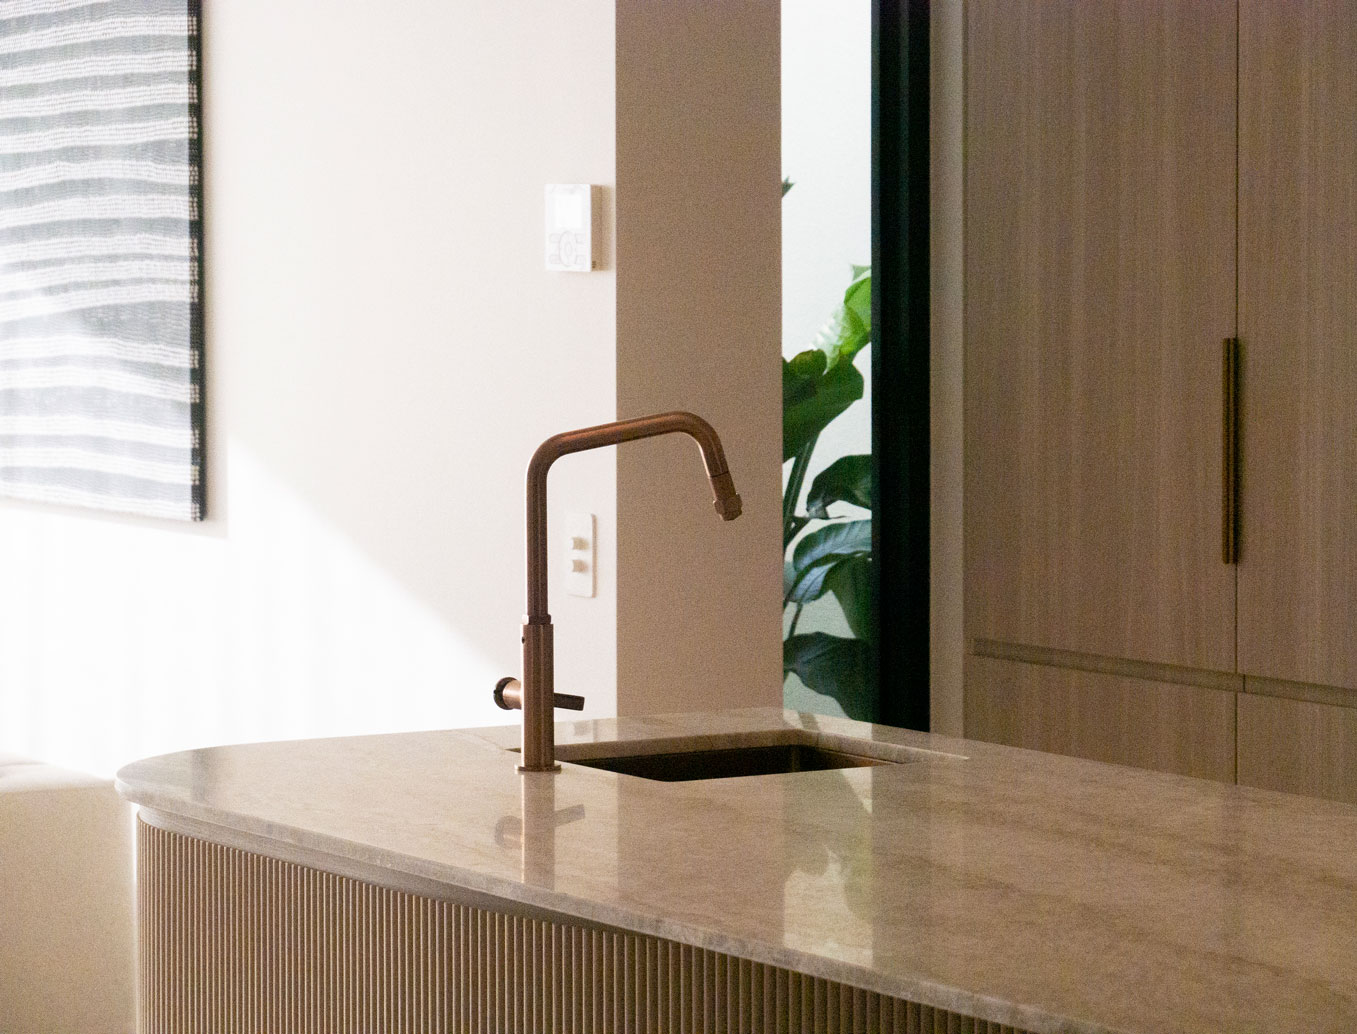
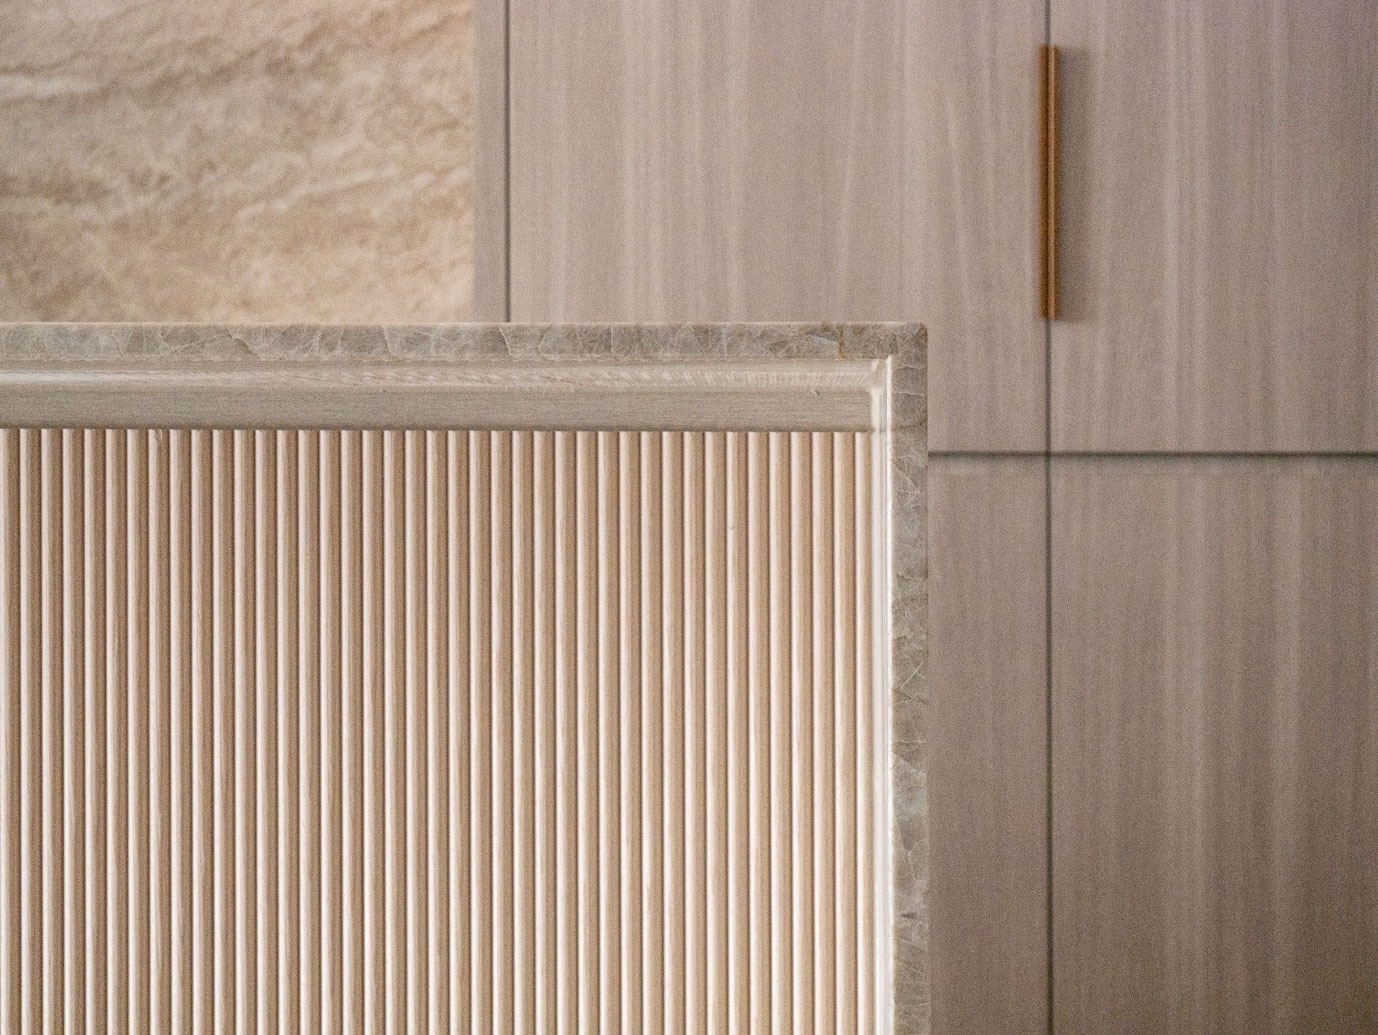
The kitchen is conceived as a finely detailed object within the larger spatial composition. A sculpted island with fluted timber detailing and a softly profiled stone edge introduces curvature into an otherwise controlled geometry.
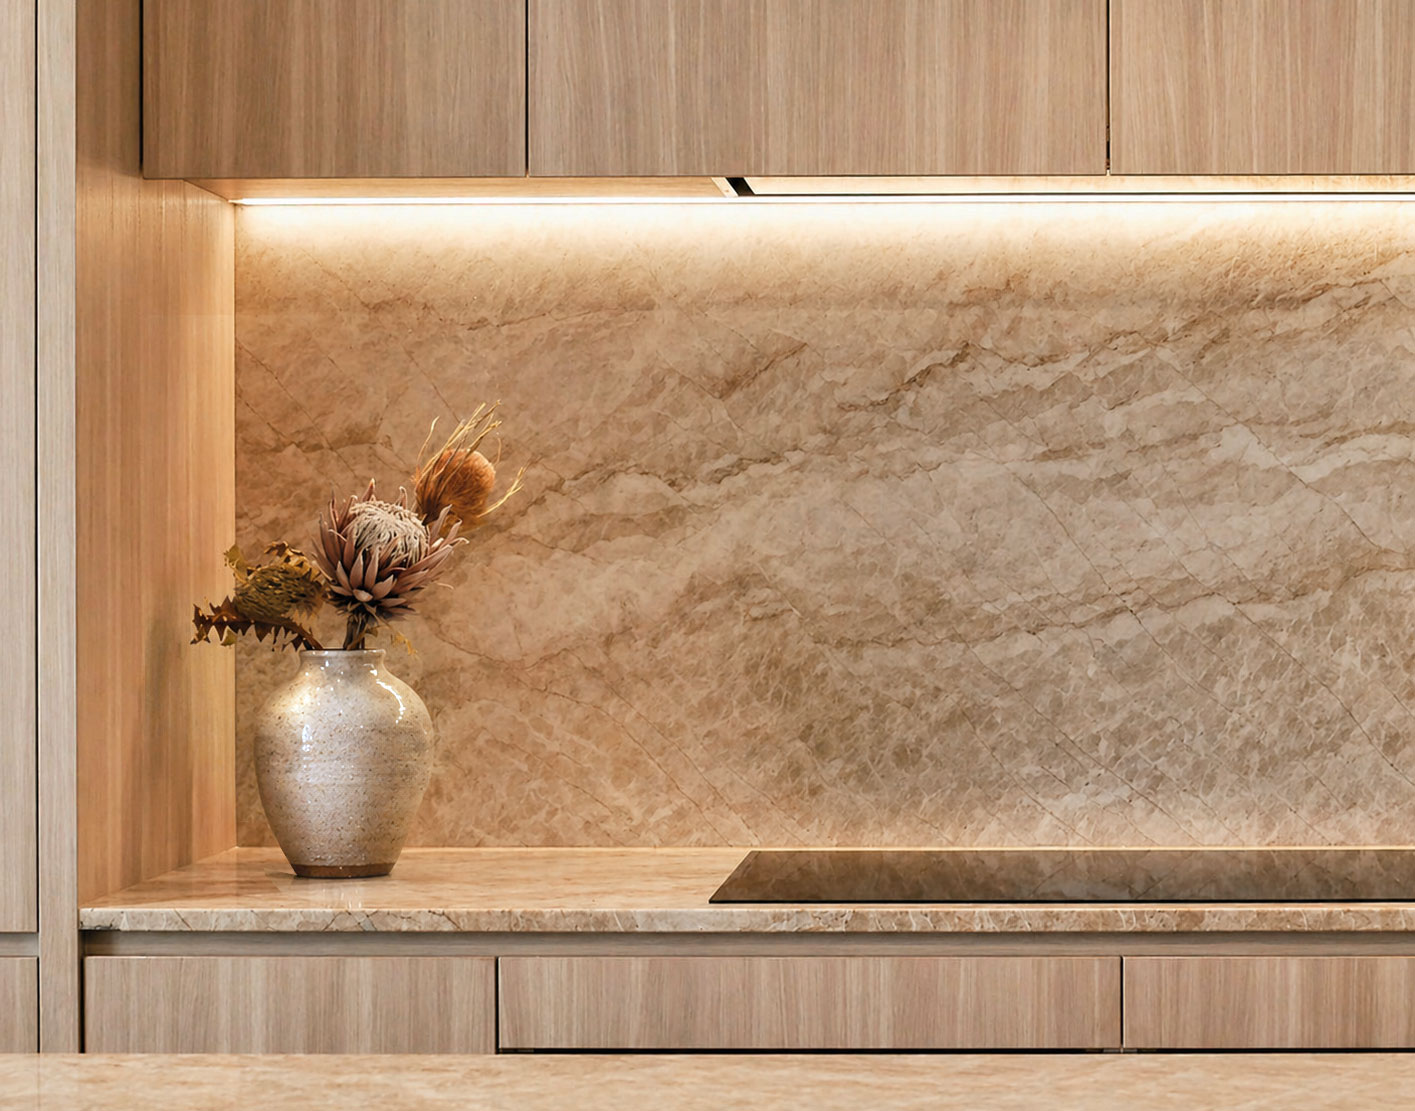
The benchtop and splashback are formed in Taj Mahal stone, selected for its soft tonality and subtle veining. Under integrated lighting, the surface reveals depth and luminosity, reinforcing the restrained palette while introducing a quiet richness.
Copper tapware provides a precise point of contrast—its warmth complementing the stone and timber while elevating the tactile quality of the space.
The stone splashback is softly backlit, transforming it into a luminous plane. This integration of light and material positions the kitchen as both functional workspace and architectural centrepiece.
Integrated Joinery and Concealed Function
Throughout the interior, joinery is fully integrated into the architectural language. Kitchen, bar, and living elements are resolved as continuous surfaces rather than discrete components.
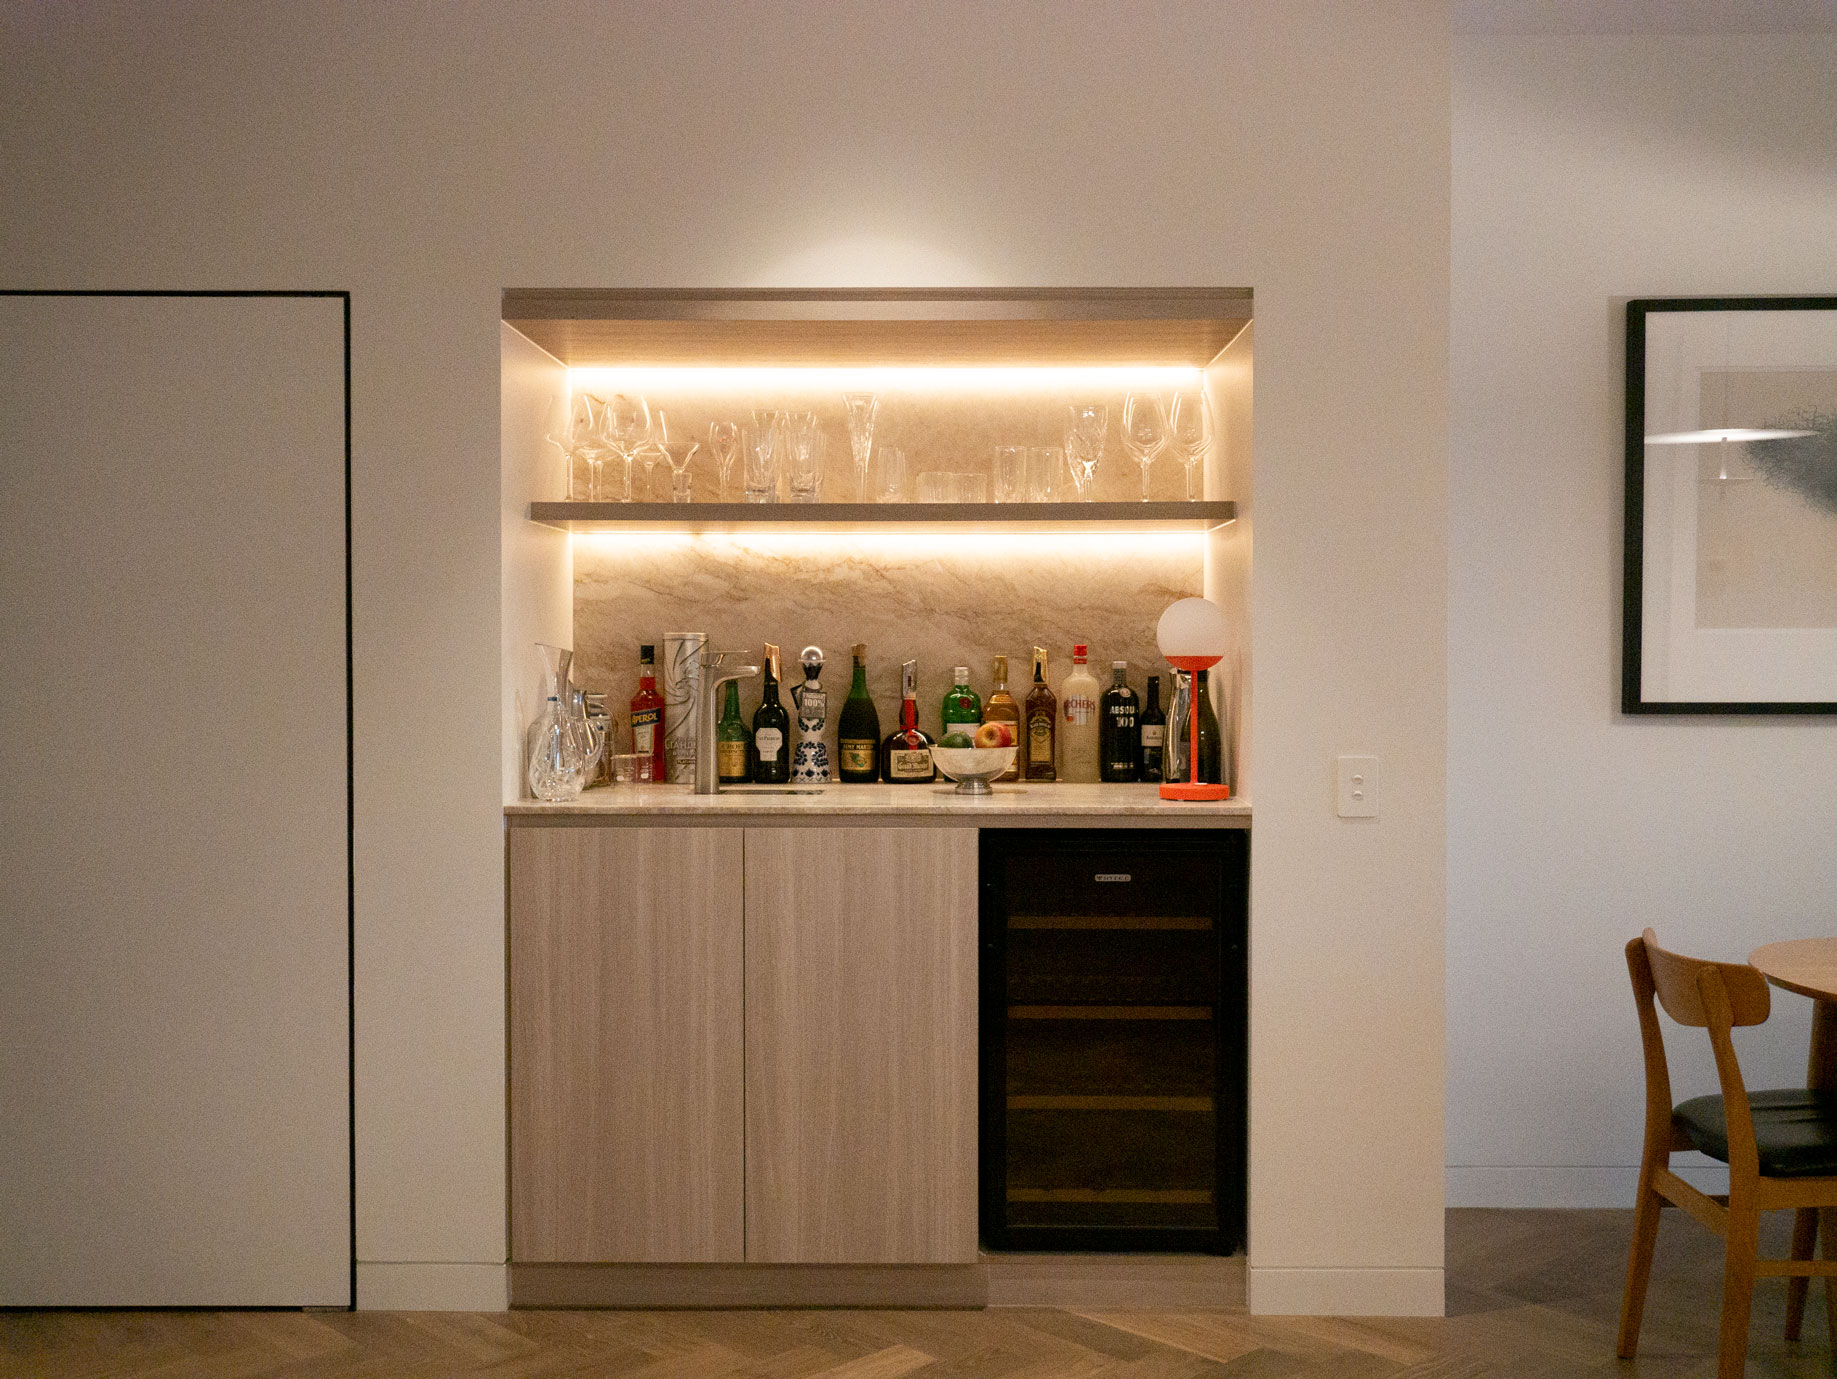
Taj Mahal stone is extended to the bar counter and shelving backdrop, establishing a consistent material language across the plan. This continuity allows the stone to operate as a unifying element, linking primary and secondary spaces.
Appliances, storage, and services are concealed within timber volumes, maintaining visual clarity and reinforcing the calm, ordered nature of the interior.
Even moments of utility—such as the bar recess—are treated with precision, combining proportion, lighting, and material to achieve a refined and composed outcome.
Light, Texture, and Atmosphere
Light is treated as a primary material within the interior. Concealed linear lighting traces ceiling planes, softening edges and reinforcing geometry without visual intrusion.
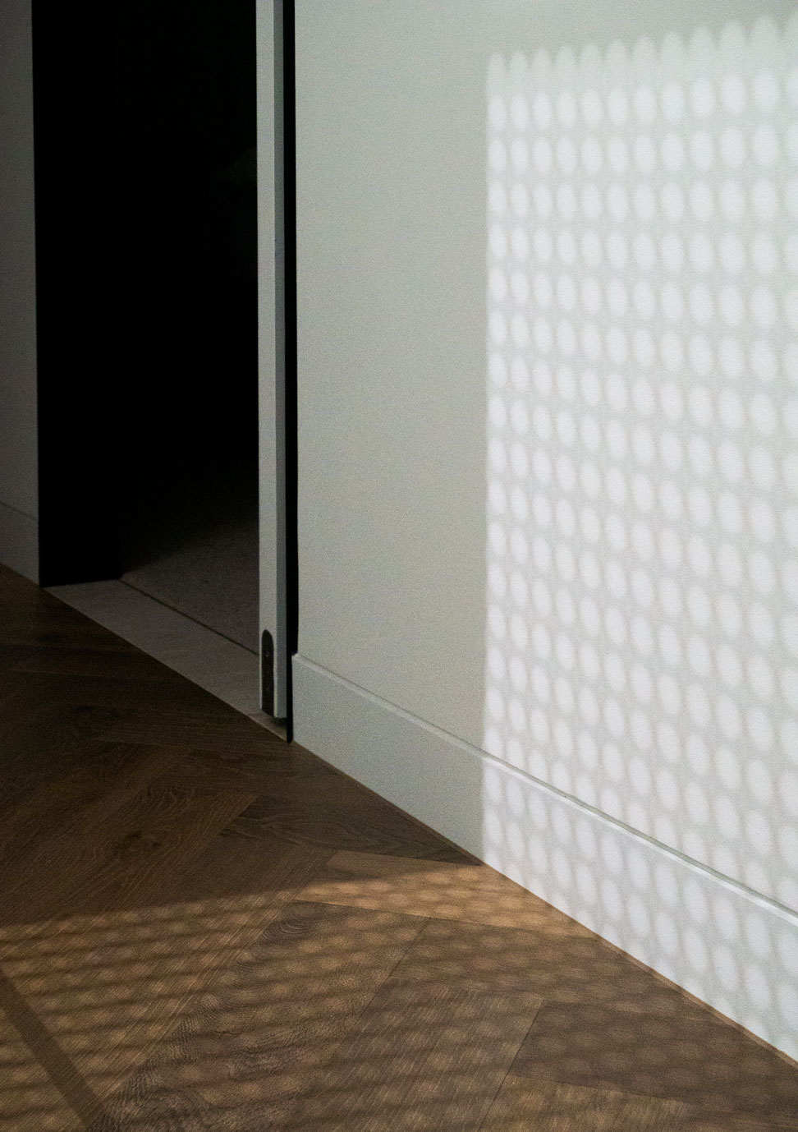
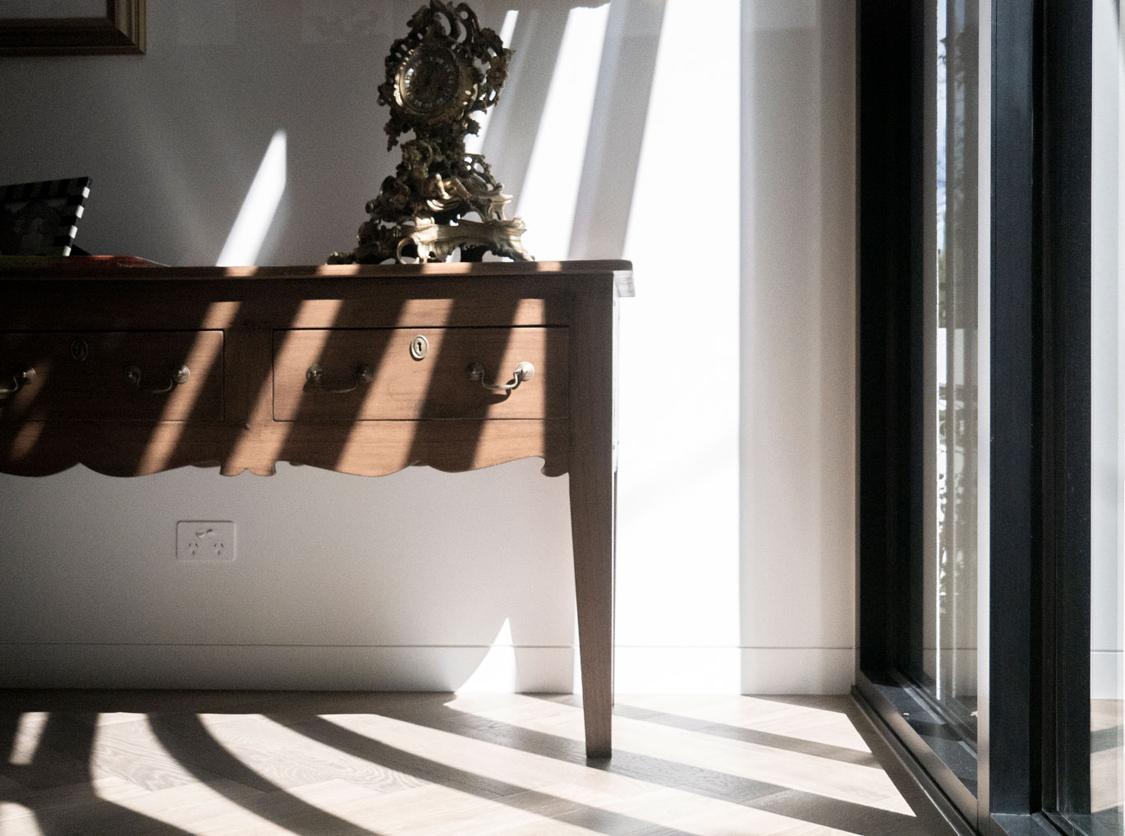
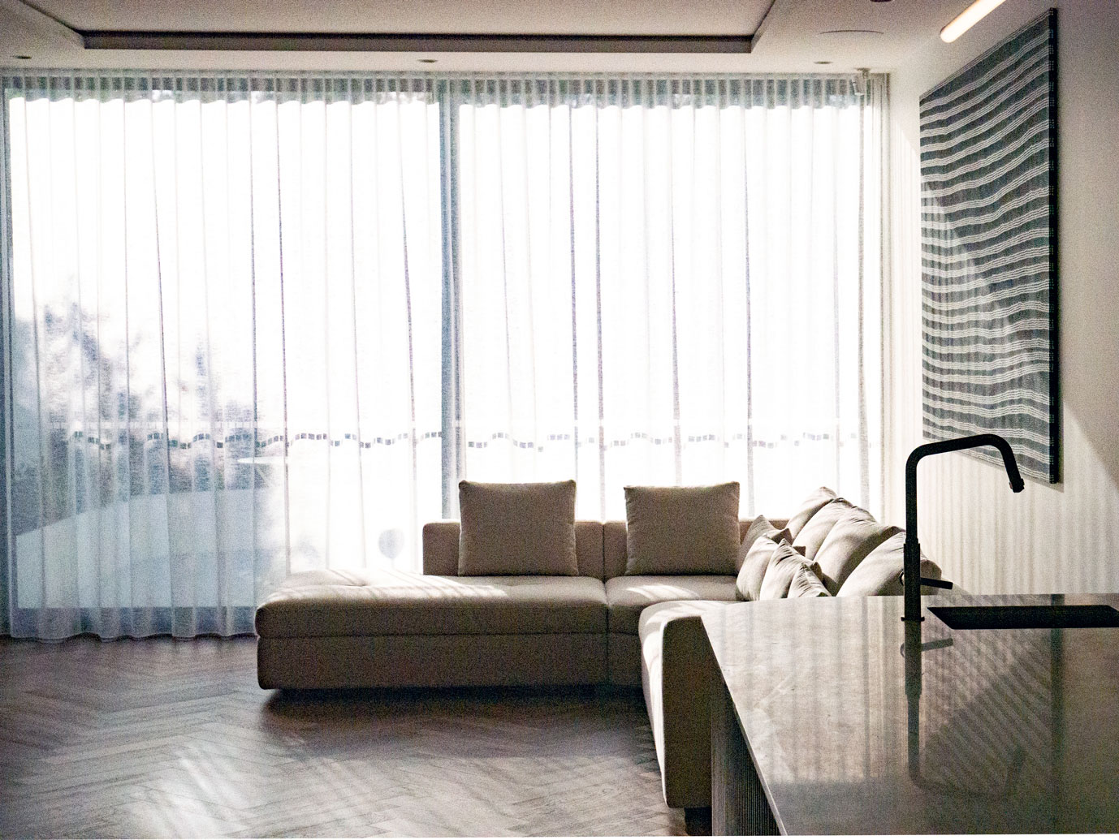
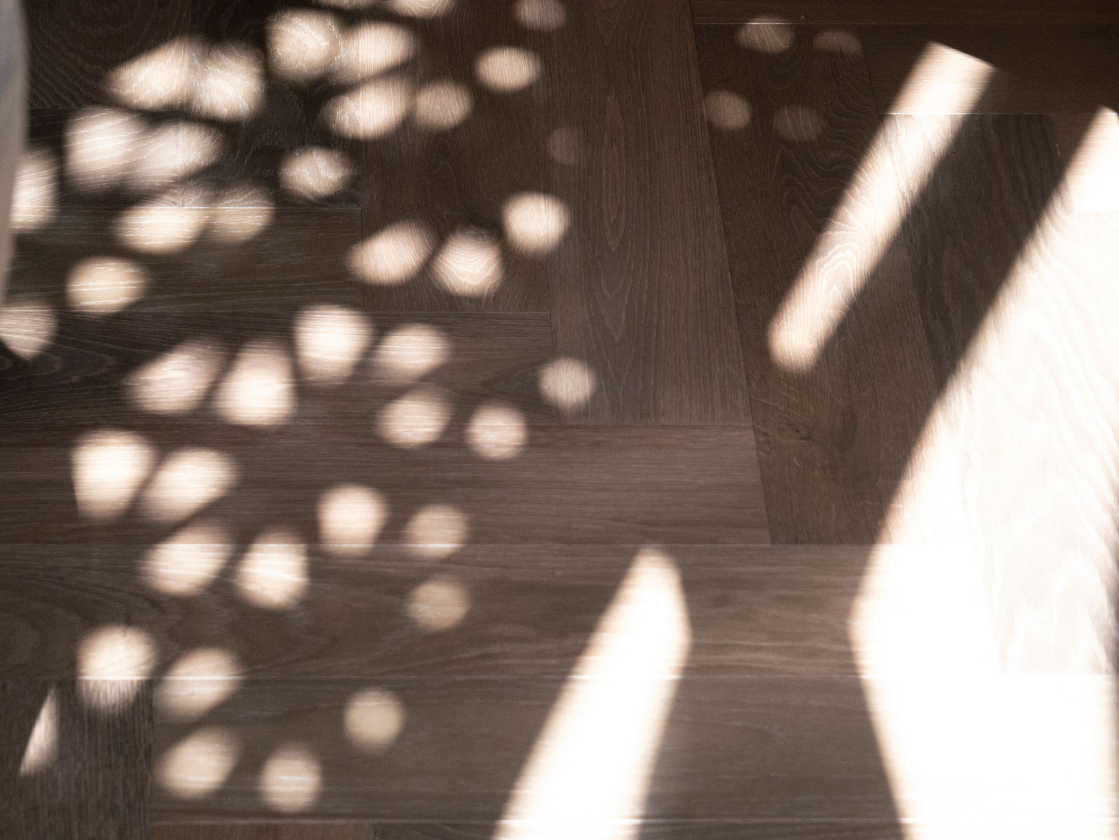
Natural light is carefully filtered and modulated. As it moves across the herringbone floor, it reveals subtle variations in grain and tone, animating the surface throughout the day.
Sheer curtains soften the interface between interior and exterior, diffusing light while maintaining a sense of openness and continuity.
The result is an environment that is both controlled and dynamic—where light and shadow continually reshape the spatial experience.
Living Space as Continuous Volume
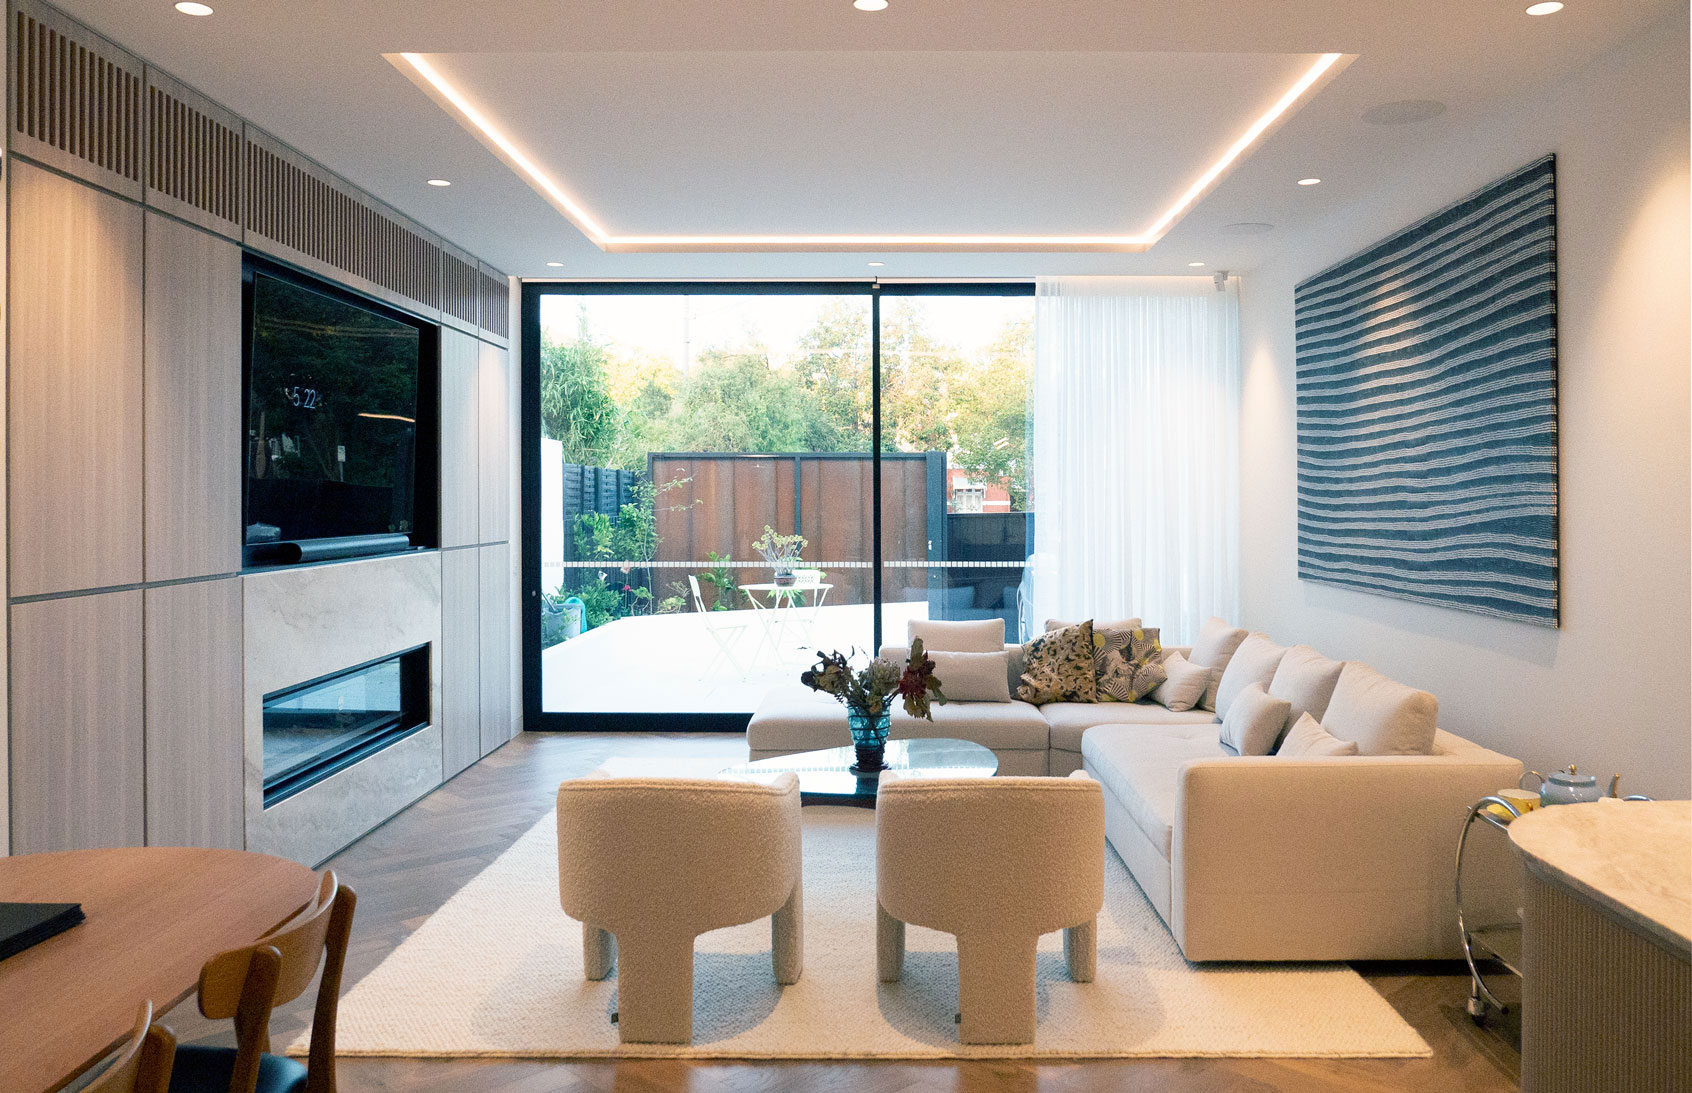
The living area is conceived as a unified volume, where architecture, joinery, and furniture operate as a single composition.
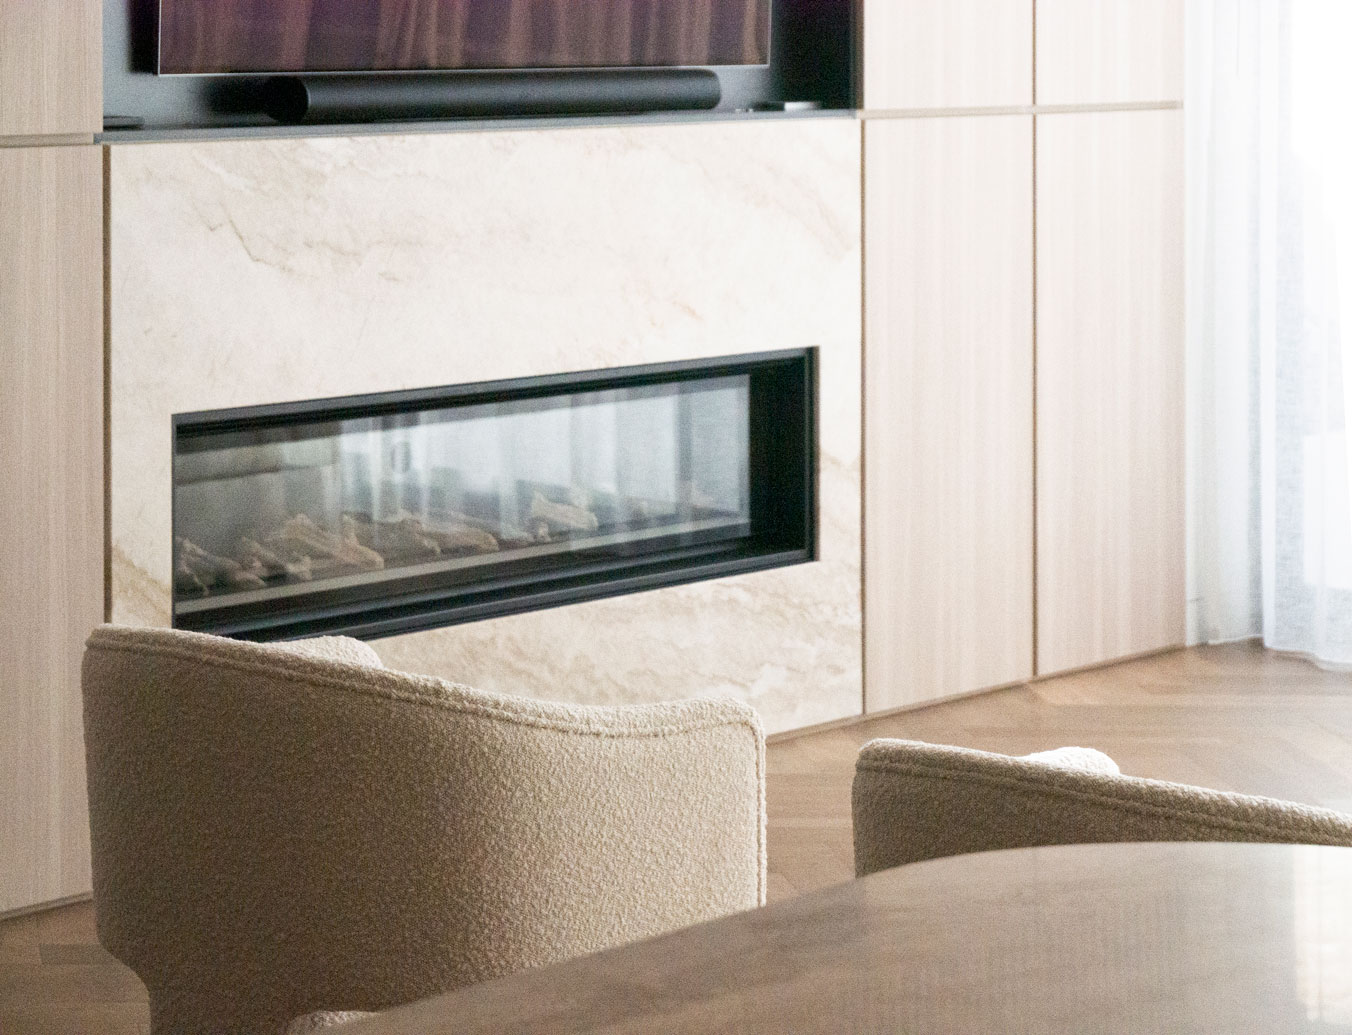
A stone fireplace wall is seamlessly integrated within full-height joinery, forming a focal point without interrupting the continuity of the space. Large glazed openings extend the room outward, drawing landscape and sky into the interior.
Furniture is deliberately restrained, allowing the architectural framework to remain primary while supporting comfort and inhabitation.
Detail as Discipline
Detail throughout the project is approached as a discipline rather than decoration. Junctions are resolved with precision, materials align seamlessly, and transitions are carefully controlled.
This level of refinement allows the architecture to achieve a sense of quiet permanence—where the quality of the space is derived from proportion, alignment, and execution rather than applied gesture.
Architecture as a Field of Detail
At Clara Residence, the architecture is defined by a continuous attention to detail—where every surface, junction, and transition is carefully considered.
Curved soffits soften the ceiling planes, introducing subtle geometry that contrasts with the more defined architectural forms below. These moments of curvature bring a sense of fluidity, guiding movement and shaping the perception of space.
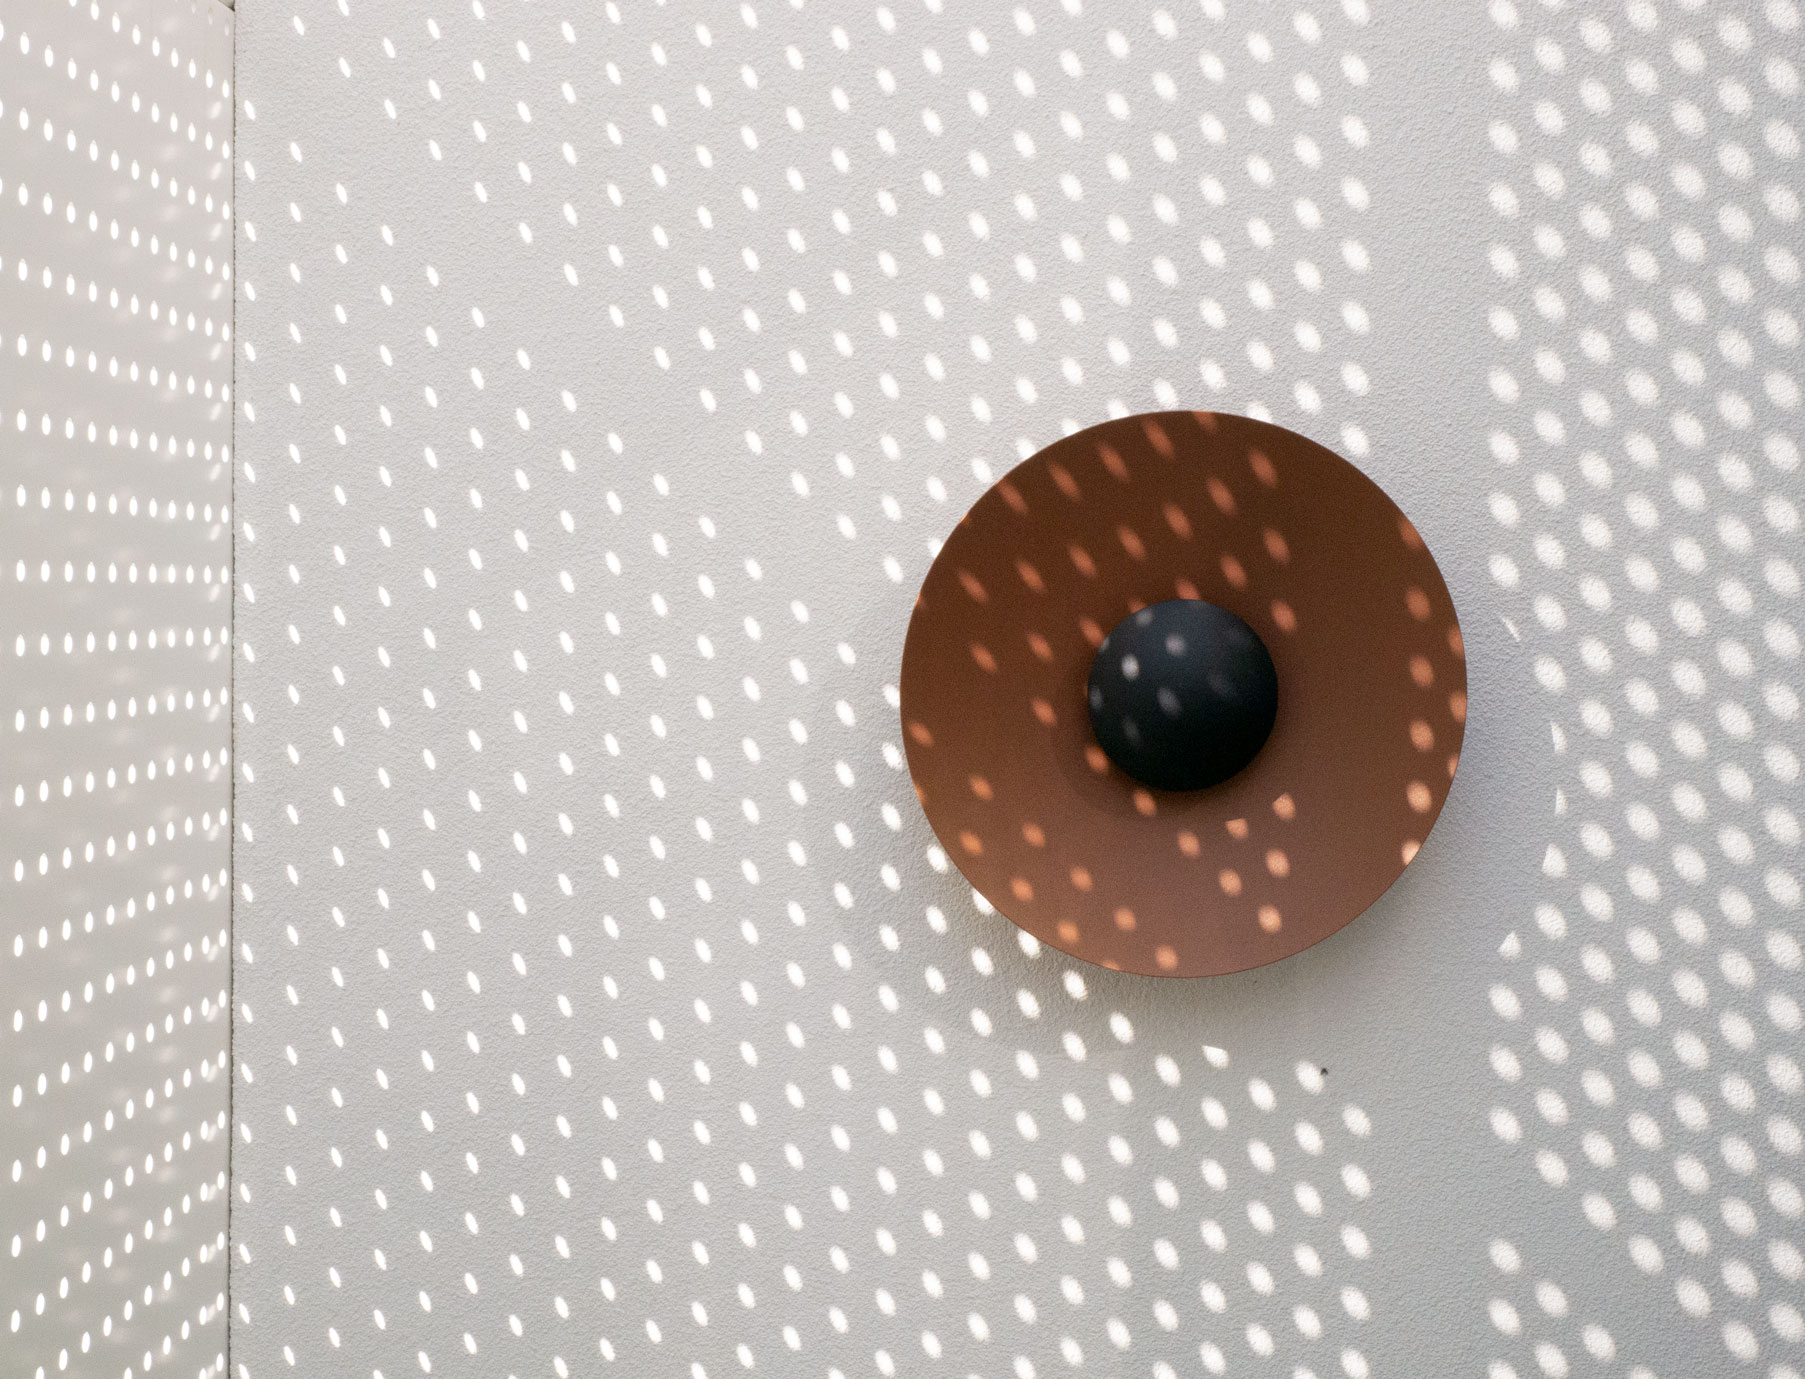
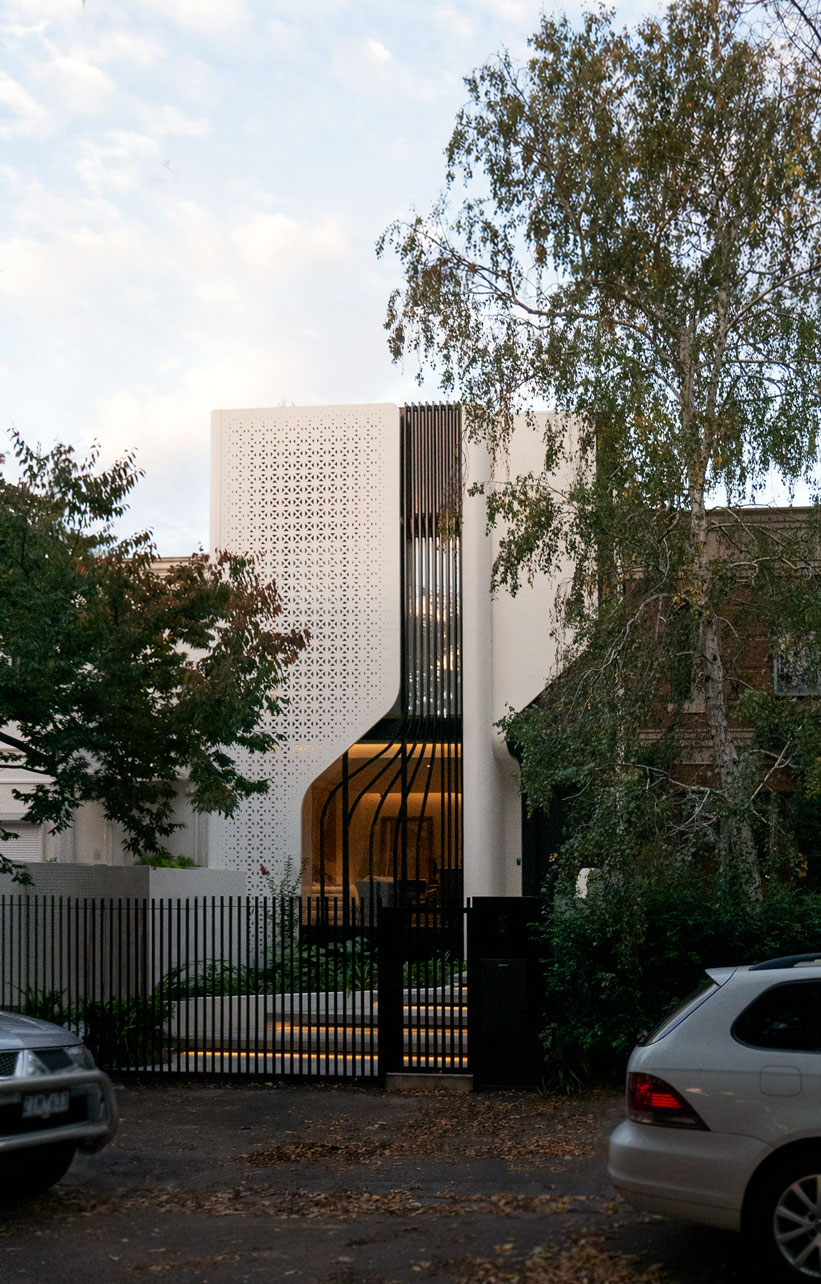
Layered screening elements are integrated with precision, allowing natural light to pass through their apertures and cast shifting patterns across walls, floors, and joinery. These patterns animate the interior, reinforcing the relationship between architecture and the changing conditions of the day.
Rather than concentrating detail in singular moments, the project distributes it throughout the entire environment. Wherever one looks, there is a considered response—an alignment, a junction, or a modulation of light—that contributes to the overall spatial composition.
The cumulative effect is an architecture defined not by singular gestures, but by the discipline of detail.
Rooftop Retreat
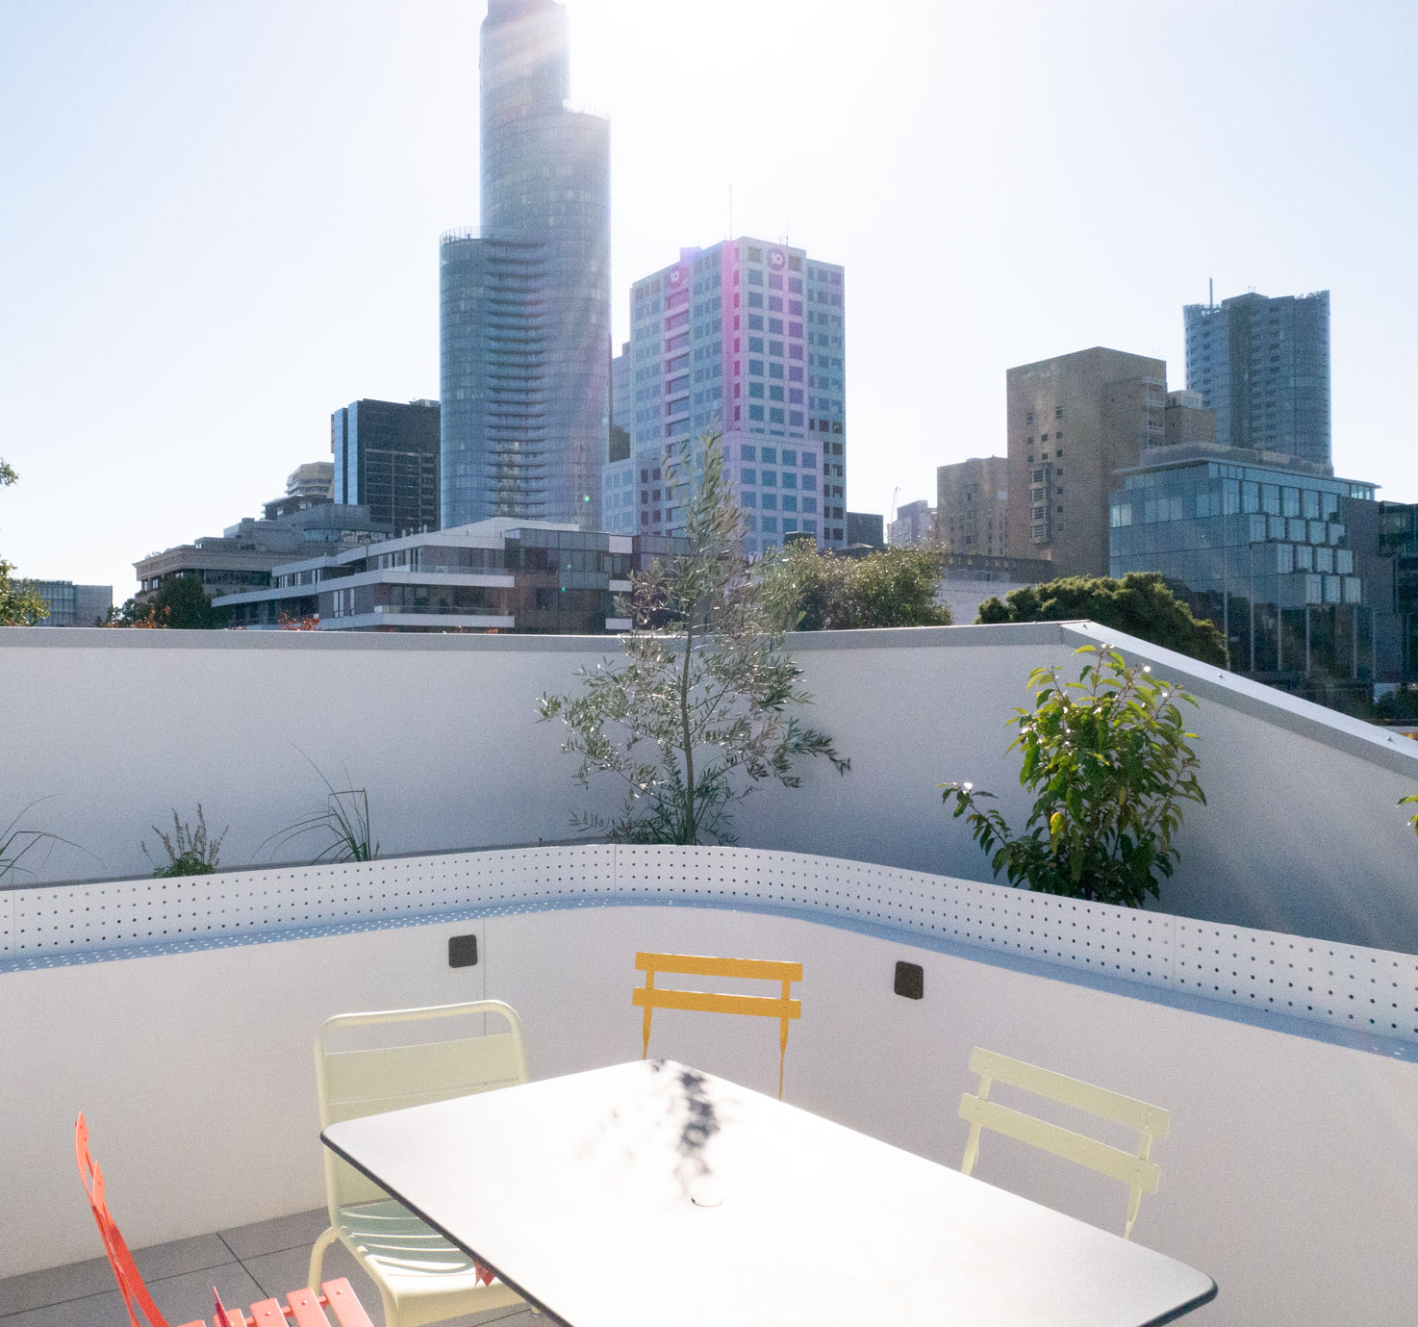
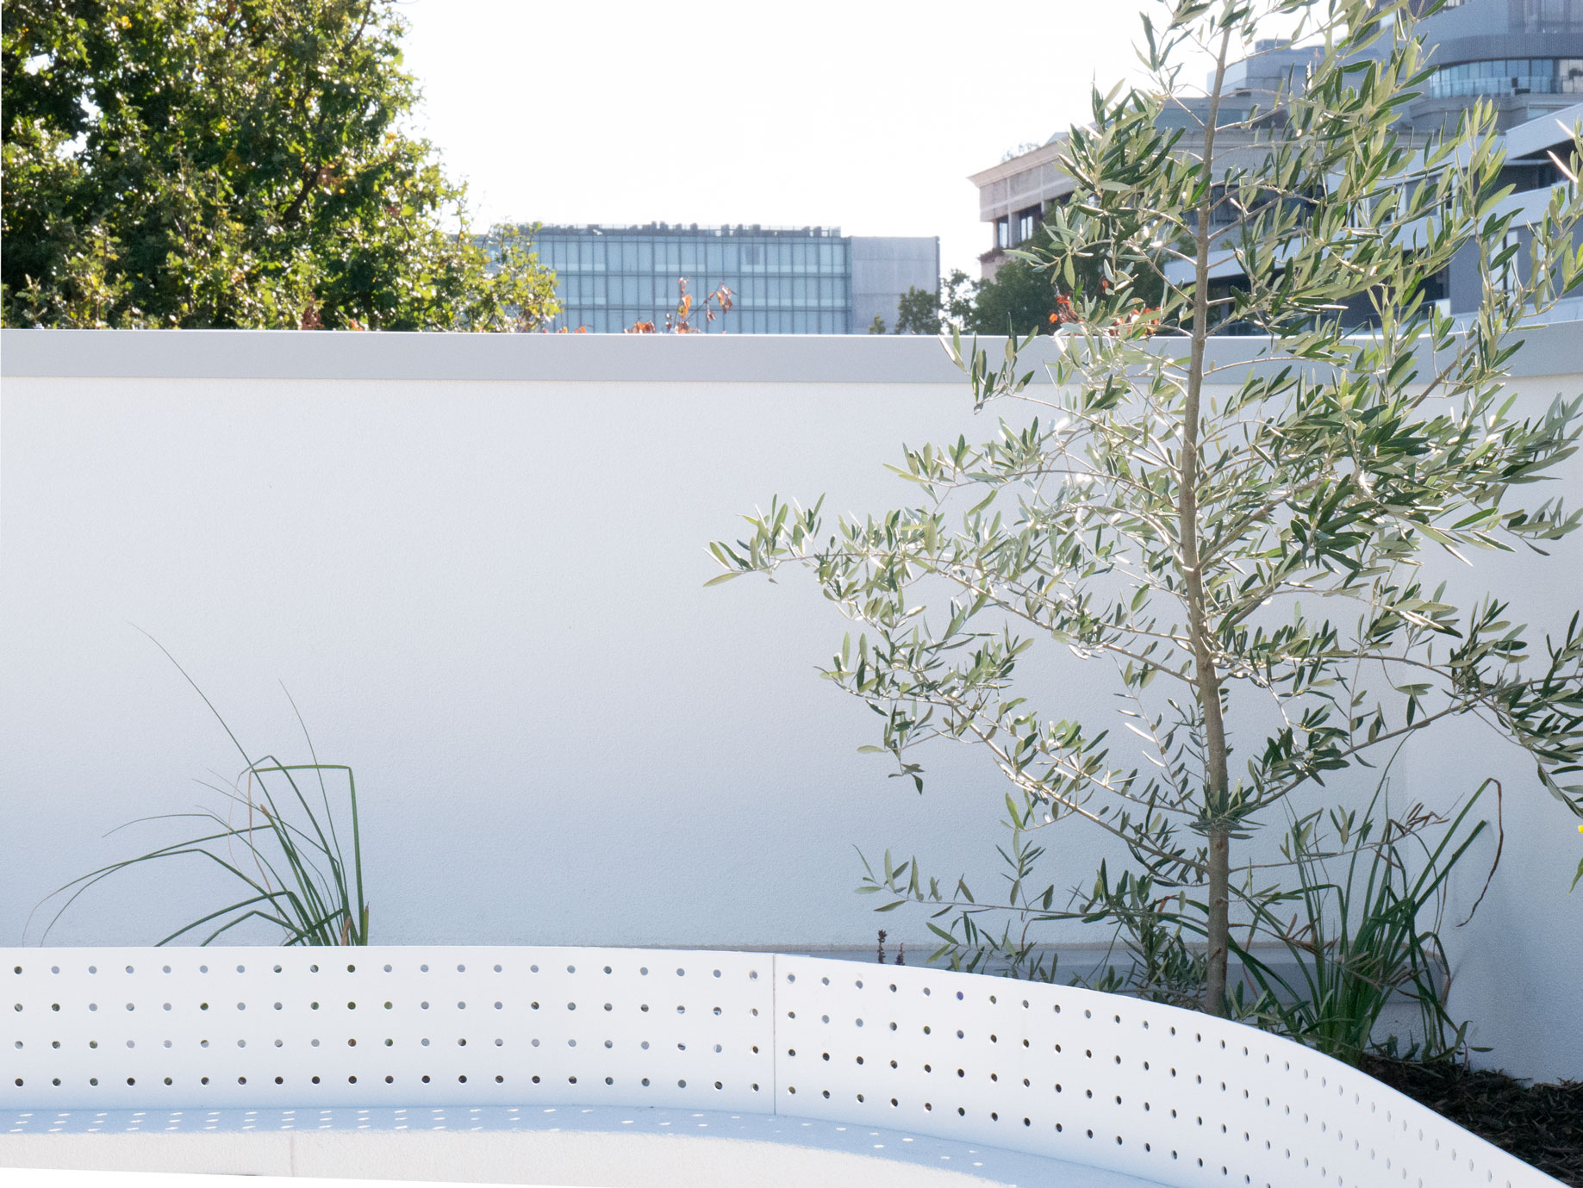
A rooftop terrace extends the architectural language outward, framed by a curved perforated balustrade that echoes the screening detail of the facade. The same vocabulary of pattern, light, and softened geometry continues into the open air.
Planted with olive and native species, the rooftop offers a quiet outlook over the city skyline—an elevated counterpoint to the contained rituals of the interior.
A Composed Interior Landscape
Clara Residence presents an approach to interior architecture that is both sculptural and restrained. Through the integration of geometry, material, and light, the interiors achieve a balance between expression and calm.
The result is a home where architecture and interior are inseparable—where each element is considered, each material is purposeful, and the overall composition remains cohesive, enduring, and deeply architectural.
View the full project: Clara Residence.
Project Details
Location
Melbourne, VIC
Typology
New Residential
Scope
Full Architectural Services
Enquire to begin a more considered, design-led process.
Enquire to begin a more considered, design-led process.