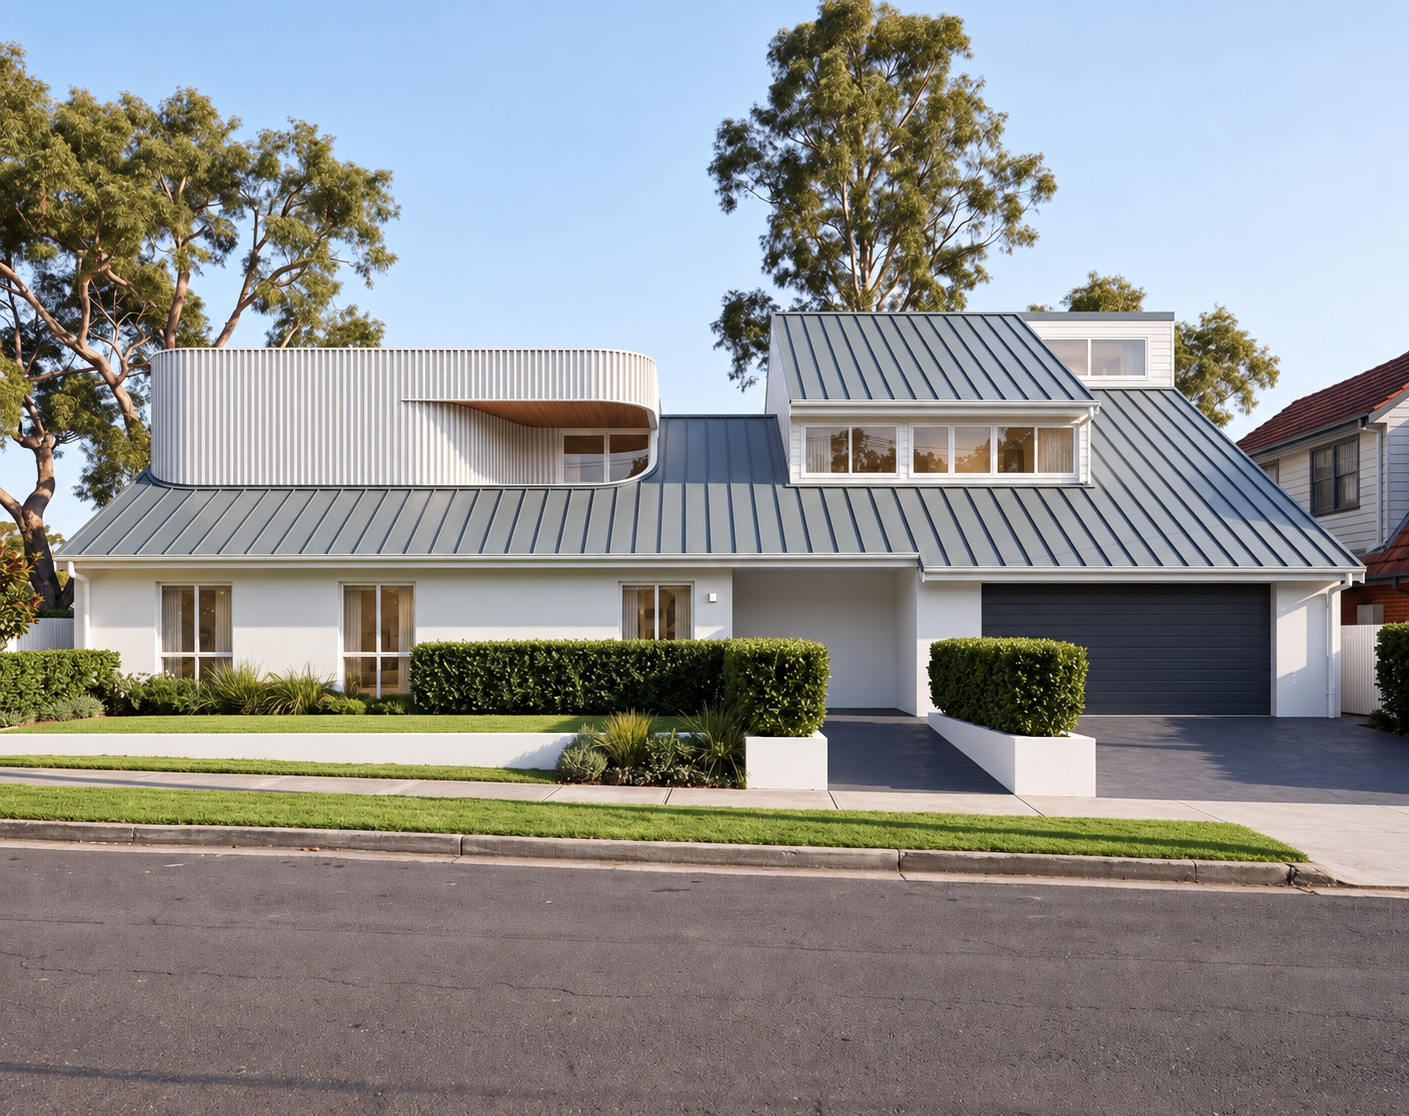
When altering an existing home, one of the earliest architectural decisions is how the new work should relate to the original house. Should the addition continue the language of the existing architecture, or should it read clearly as a new layer? Both approaches can produce sophisticated architecture when the relationship between old and new is deliberate and carefully resolved.
Option 1 — Celebrate the original architecture
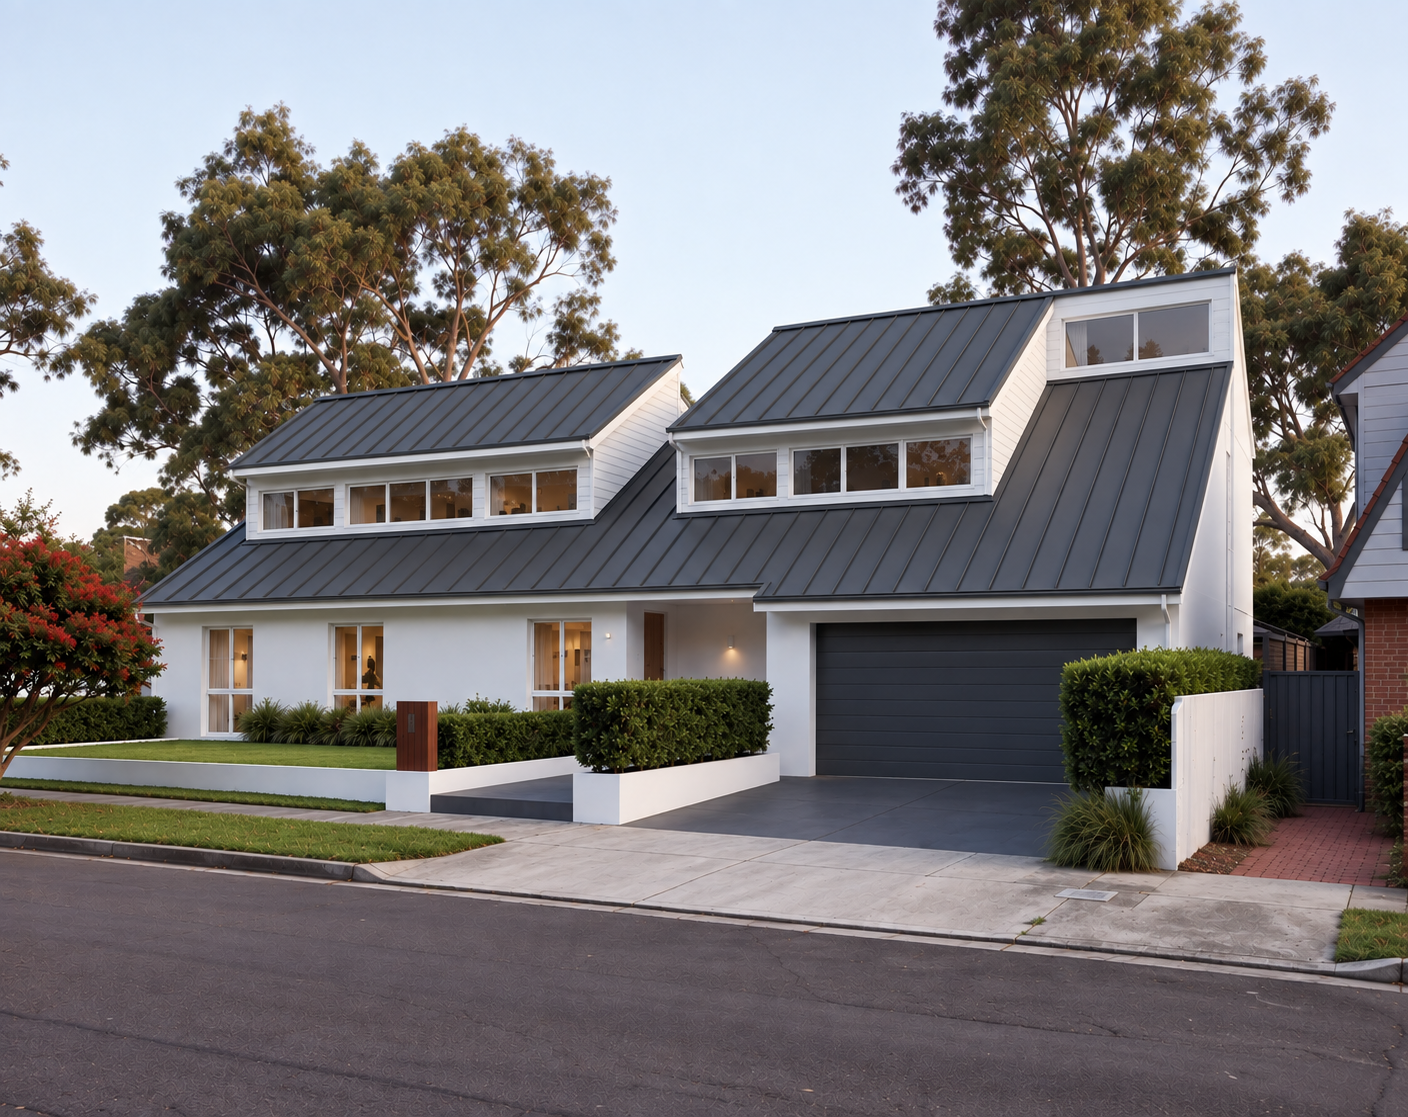
The first approach retains and extends the architectural language of the existing house. Roof forms, proportions, window rhythms and material tones are carried through into the new work so that the street façade reads as a single, coherent building.
This is not imitation. A considered sympathetic addition reinterprets the original rather than copying it—detailing is simplified, junctions are resolved cleanly, and glazing is proportioned to contemporary living while remaining consistent with the character of the house.
Done well, the result is architectural continuity. The house appears to have always been this way, and the alteration is understood only on closer reading. For homes with a strong and intact original character, this restraint can be the most confident response available.
Option 2 — Introduce a contemporary addition
The second approach retains and respects the original building while introducing a clearly contemporary architectural layer above or behind it. The new work is not disguised—it is designed to be read as new.
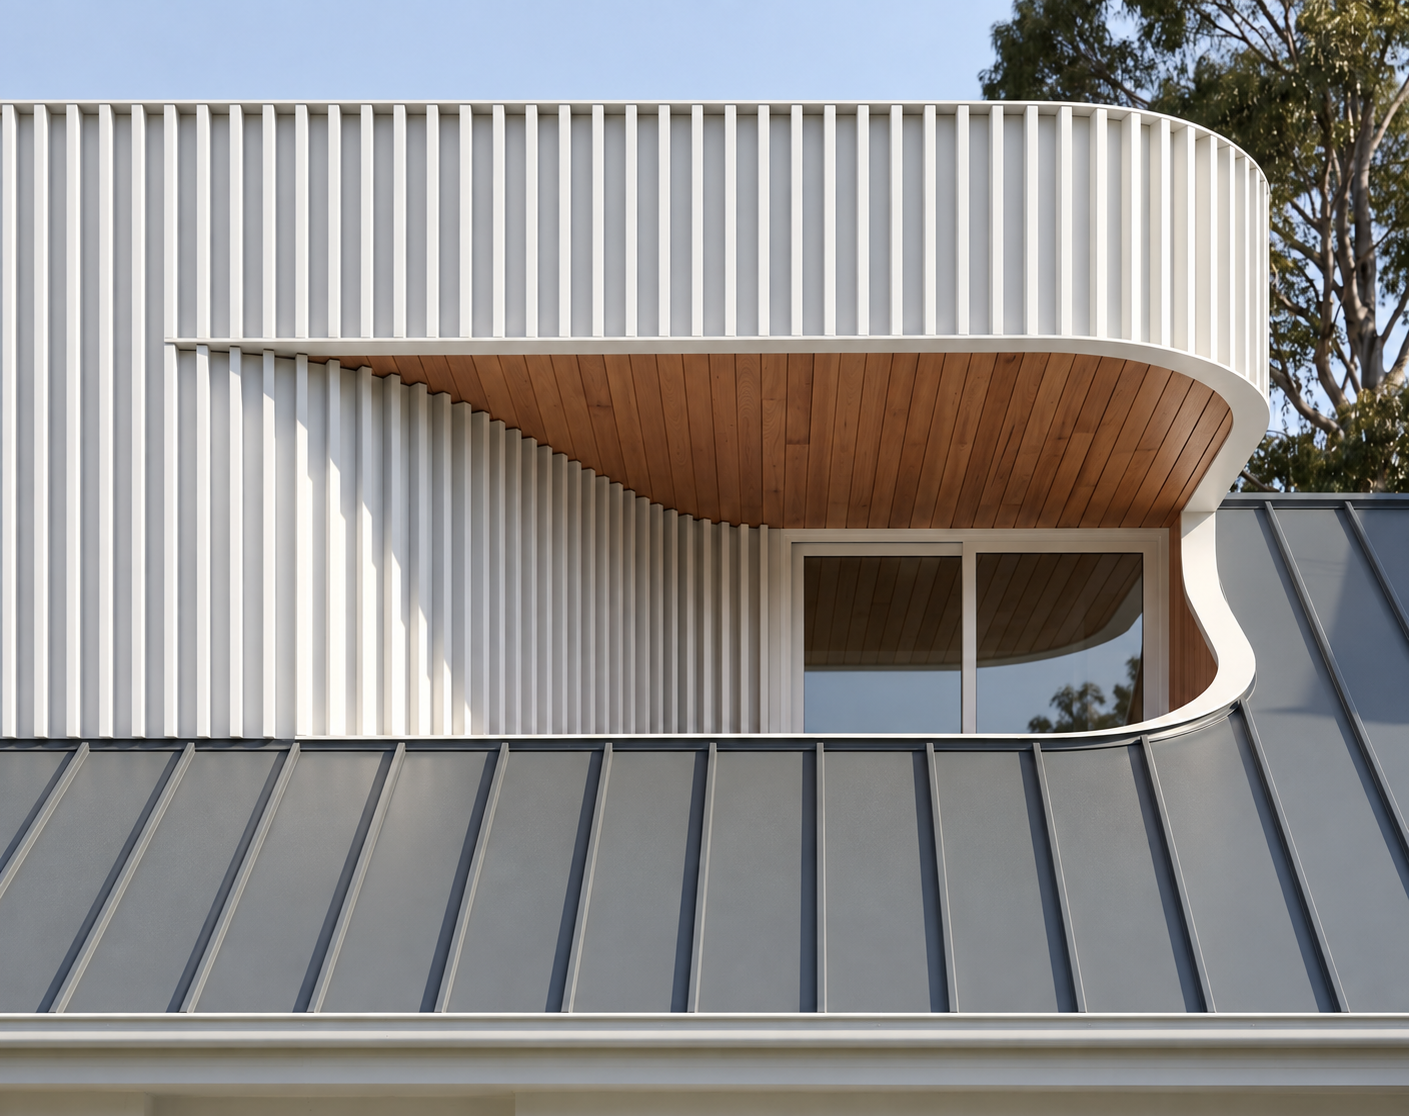
Contrast becomes the architectural idea. Curved geometry, refined detailing and contemporary materials can be set against the more traditional forms of the original house, each defining the other through difference.
The success of this approach rests on precision. Where the new meets the old, the junction must be deliberate, and the contemporary element must be resolved with enough discipline that it reads as architecture rather than an appendage.
Contemporary does not have to mean incompatible
A contemporary addition can respond to its context without repeating it. Scale, proportion, setbacks and material tones can all be drawn from the existing house and its street, even where the architectural language is entirely new.
Setting the contemporary addition back from the original façade is one of the most effective strategies. The original building continues to define the street presentation, while the new work is understood as a secondary layer behind it.
Material tone does similar work. A contemporary palette that sits within the tonal range of the existing house will feel considered, where a wholly unrelated palette can feel arbitrary.
Which approach is right for your home?
The starting point is always the existing house—its character, proportions, roof form and material language. Some houses have a coherence worth continuing; others have been altered so many times that a clear new layer is the more honest response.
The second consideration is the homeowner. Aspirations for how the house should present to the street, and how it should feel to live in, legitimately shape the direction.
The third is planning. Streetscape character, heritage considerations and the applicable planning controls may all influence what is appropriate and achievable on a particular site.
Avoiding the awkward middle ground
The least successful renovations are those where neither approach is fully resolved. An addition that half-imitates the original tends to read as a copy that has not quite succeeded, while an addition that ignores the original entirely can feel disconnected from the house it belongs to.
Different does not mean unrelated. A contemporary addition should still be in conversation with the original building—through alignment, proportion, tone or rhythm—even as it declares itself as new work.
The street façade is only part of the renovation
Internally, the same question arises. Many existing homes have rooms with character and intimacy worth retaining, alongside a need for the generous, light-filled contemporary spaces that current living requires.
The transition between the two is often the most interesting architecture in the house. A change in ceiling height, a compression before release, or a shift in material can allow different periods to coexist deliberately rather than collide.
Our interior architecture work explores this relationship between retained character and new contemporary space in detail.
Designing the next chapter of an existing home
A successful renovation does not require an old house to look new. Sometimes the right answer is continuity; sometimes it is contrast. What matters is that the decision is made consciously and carried through with consistency.
The objective is a house that feels considered as a whole—where the original architecture and the new work each have a clear role, and neither is compromised by the other.
Mike and Morlly Architects designs alterations and additions, renovations and contemporary residential architecture across Sydney and Melbourne. A selection of completed work can be seen in our selected works.
Considering a renovation or addition to your home? Discuss your project with us.
Considering a renovation or addition to your home? Discuss your project with us.