Waterfront homes are often designed around a singular idea: maximising the view. But a more considered approach can allow a home to look in two directions — outward towards the water and inward towards a private landscape. This dual-aspect approach creates two very different experiences within the same home. The waterfront offers openness, distance and horizon, while an internal courtyard introduces intimacy, filtered light, planting and privacy. Rather than competing with the primary view, the courtyard can make the experience of the waterfront more powerful through contrast.
Why Waterfront Homes Benefit from More Than One Outlook
A waterfront outlook can naturally determine the orientation of a house. Living spaces, terraces and bedrooms are often positioned to capture the strongest views towards a harbour, bay, river or ocean.
However, designing every space around a single outlook can make a house surprisingly one-directional.
Dual-aspect planning introduces another landscape into the experience of the home. On one side, rooms can open towards expansive water views. On the other, they can look into a protected internal courtyard.
The objective is not simply to create more views, but to create different qualities of view.
The waterfront provides prospect. The courtyard provides retreat.
What Is Dual-Aspect House Design?
Dual-aspect design describes architecture that receives light, outlook or ventilation from more than one orientation.
In a waterfront house, this can be particularly effective when the primary outlook is paired with an internal courtyard.
The two aspects operate at completely different scales. Water creates a distant landscape defined by horizon, sky and changing light. A courtyard creates a landscape at close range, where stone, planting, texture and shadow become part of the everyday experience of the interior.
This allows residential architecture to engage with both the landscape beyond the site and a landscape created within it.
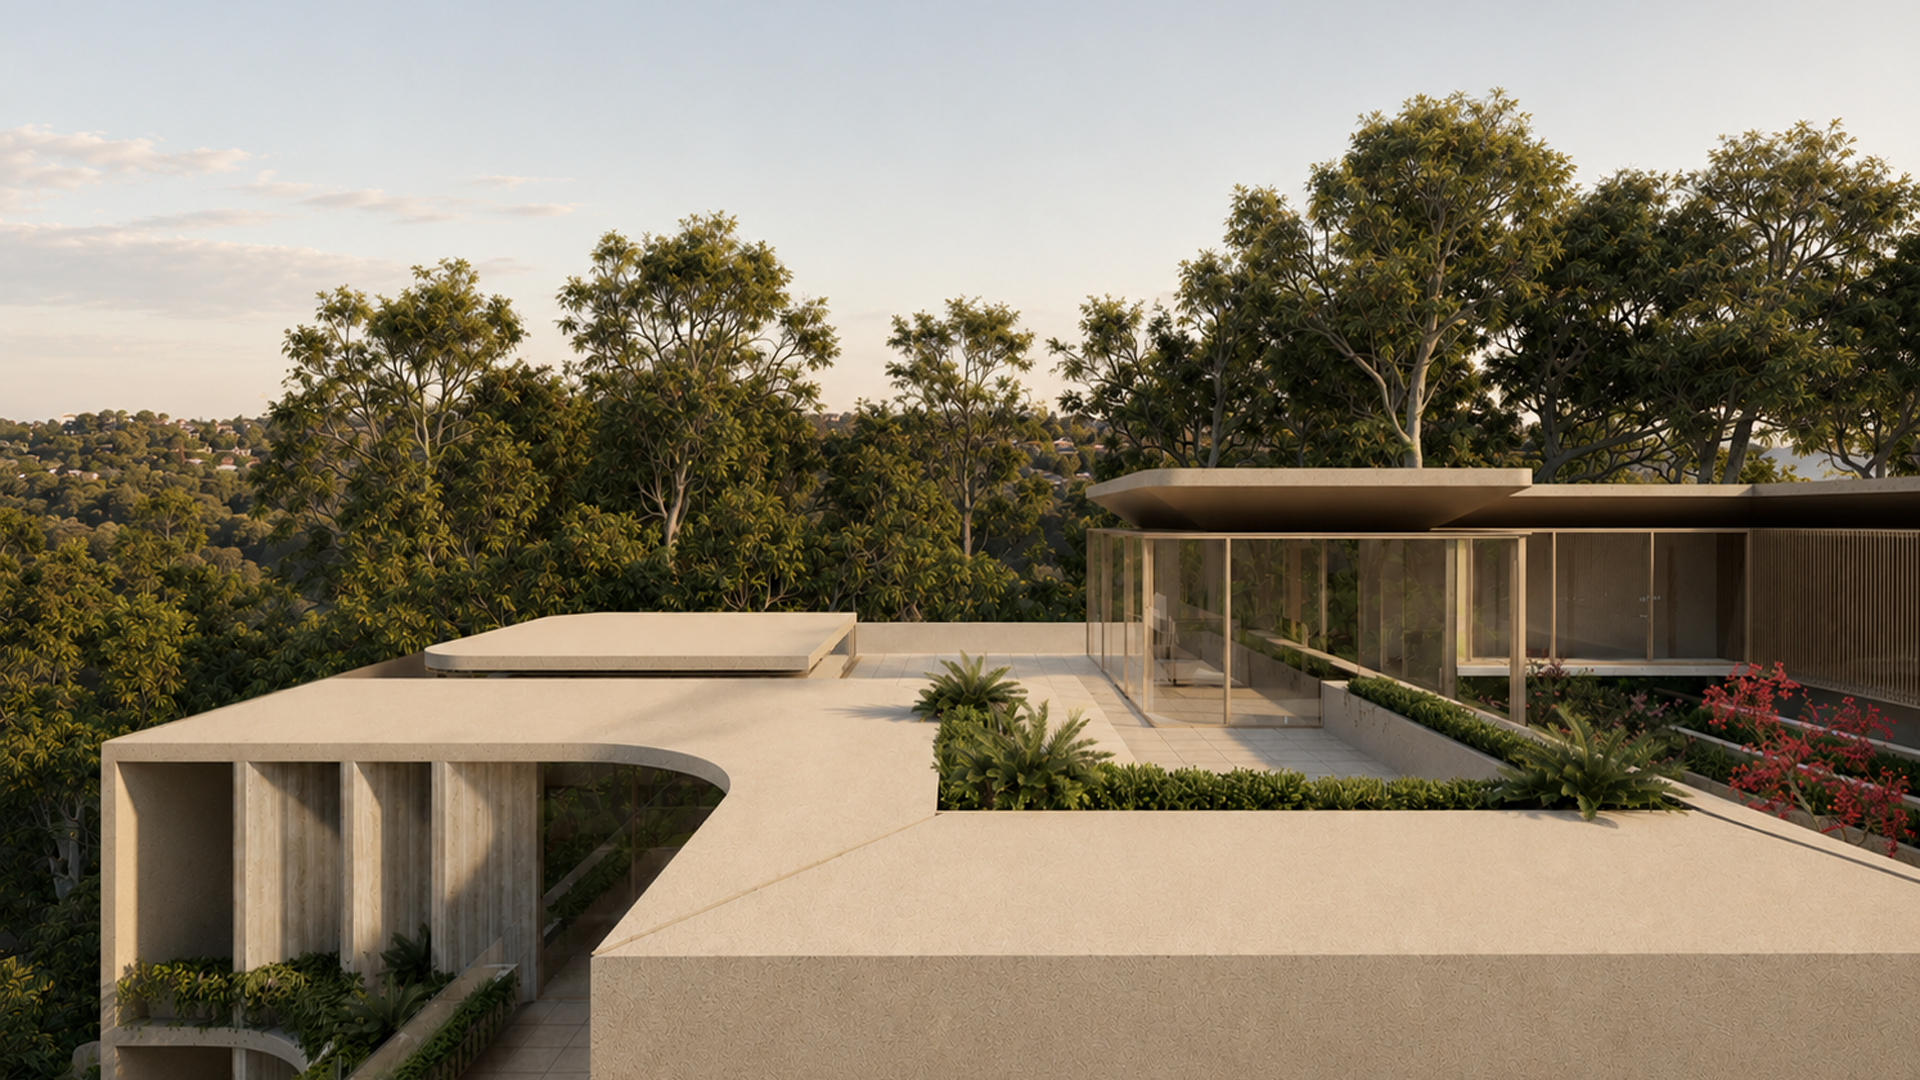
Dual-aspect planning can balance an expansive waterfront outlook with a more intimate landscape within the home.
The Waterfront View: Designing for Prospect
Capturing a waterfront view does not necessarily mean maximising glazing everywhere.
Carefully positioned openings can frame particular parts of the landscape, while walls, overhangs and changes in ceiling height can control how and when the view is revealed.
This creates a sequence through the house.
A distant glimpse of water from an arrival space can gradually open into a panoramic outlook from the main living areas. Moving between compression and openness can make the experience of the waterfront more powerful than simply exposing the entire view at once.
The waterfront aspect becomes about prospect — long sightlines, changing skies, natural light and connection to the horizon.
The Internal Courtyard: Designing for Retreat
An internal courtyard offers a fundamentally different experience.
Rather than looking beyond the property, the architecture creates its own landscape.
Stone, planting, mature trees, gravel, water and textured surfaces can form a composed outlook that changes with sunlight, weather and the seasons.
Because the landscape is experienced at close range, smaller details become significant: the texture of natural stone, shadows moving across a wall, foliage against glazing, or the sound and movement of planting.
This creates a quieter and more intimate counterpoint to the openness of a waterfront view.
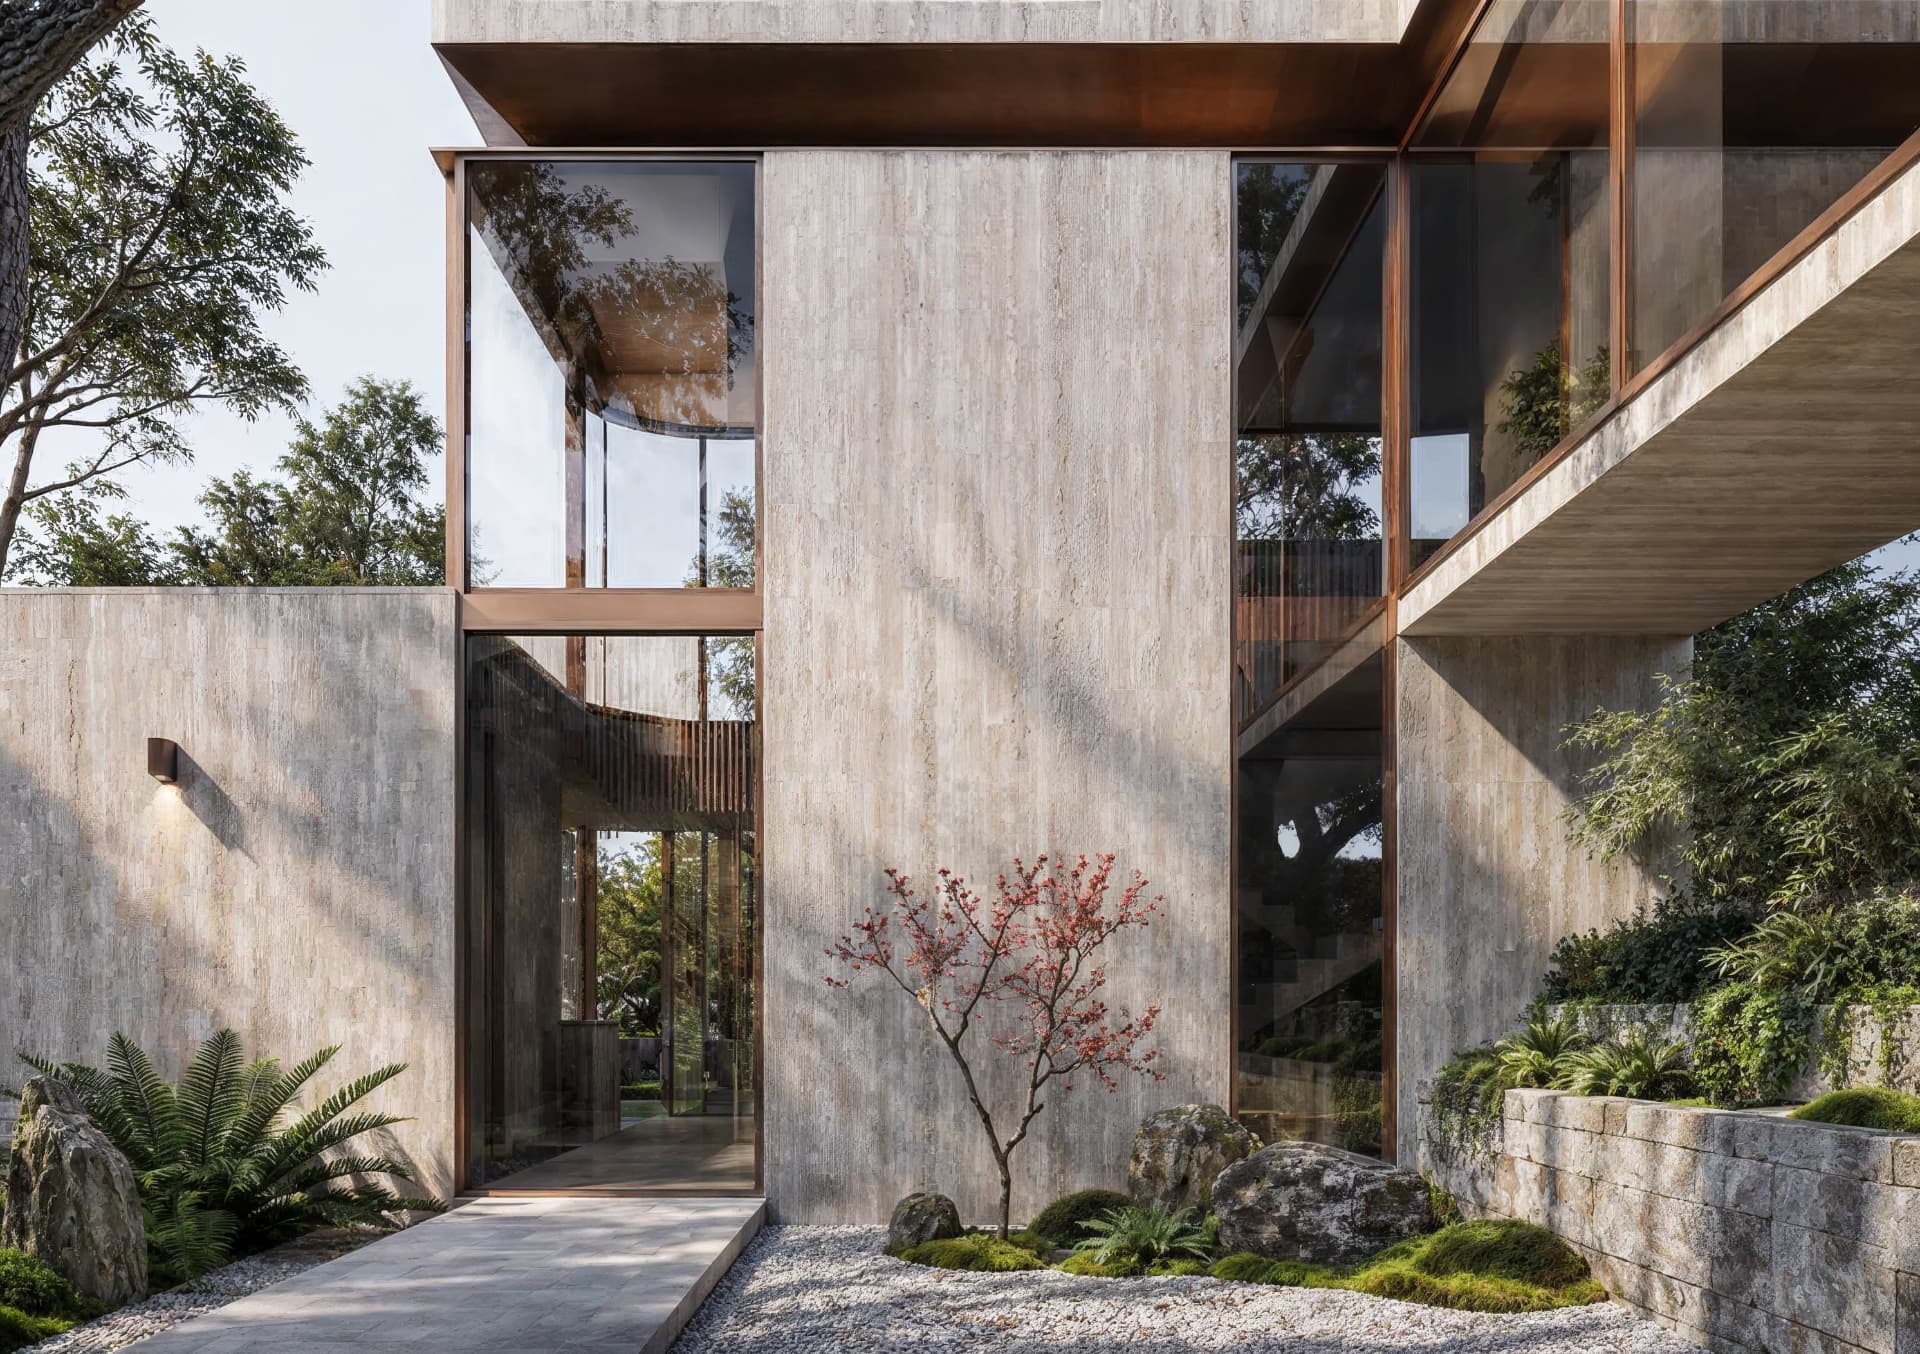
An internal courtyard creates a second, more intimate aspect through landscape, material and filtered light.
When the Best View and the Best Orientation Are Different
One of the most important reasons for considering dual-aspect planning is that the best view is not always in the best solar orientation.
A waterfront boundary may face south, east or west, while desirable northern sunlight arrives from another part of the site.
Rather than forcing the entire plan to choose between view and orientation, a courtyard can help reconcile the two.
Living spaces may continue to address the water while openings towards a courtyard introduce sunlight from another direction. The architecture can therefore respond simultaneously to outlook, orientation, natural light and landscape.
This is where the courtyard becomes more than a visual feature. It becomes an organising element of the plan.
Bringing Natural Light Deeper Into the Home
Larger homes can develop deep floor plates, particularly where several rooms compete for frontage to a valuable waterfront elevation.
An internal courtyard effectively creates another external edge within the house.
Glazing can be introduced around the courtyard to bring daylight into circulation spaces, staircases, kitchens, bathrooms and secondary living areas that might otherwise sit deep within the plan.
Depending on orientation and planning, openings on multiple sides can also support opportunities for cross ventilation.
The result is a house that feels connected to natural light and landscape beyond the rooms immediately facing the water, with interiors considered as part of the same architectural response.
Privacy Without Losing Landscape
Courtyards can also provide a valuable response to privacy.
Waterfront and coastal sites are not always isolated. Neighbouring houses may sit close to side boundaries, particularly in established areas of Sydney and Melbourne.
Instead of allowing secondary rooms to look directly towards neighbouring properties, architecture can turn these spaces inward towards a controlled private landscape.
Walls, planting, screens and carefully positioned glazing can protect privacy while retaining daylight and an outlook to greenery.
The courtyard becomes an alternative to simply closing the house off from its surroundings.
The Architecture of Contrast
The strength of dual-aspect design lies in contrast.
Water and garden.
Horizon and enclosure.
Distance and intimacy.
Prospect and retreat.
Moving from an enclosed courtyard towards an expansive waterfront living space can heighten the perception of openness. Returning to a protected garden creates an equally important sense of calm.
Rather than treating every part of the house in the same way, architecture can create a sequence of different spatial experiences.
Creating Two Landscapes
A successful waterfront home does not necessarily need to face the water at every opportunity.
Sometimes the more considered response is to balance an extraordinary distant view with something quieter and closer.
An internal courtyard allows a home to engage with landscape at two scales: the landscape beyond the site and the landscape created within the architecture.
A waterfront view is something the site gives you.
A courtyard is a landscape the architecture creates.
Together, they can create a richer relationship between architecture, interior and landscape. Related ideas can be seen across our selected residential work.
Planning a waterfront or coastal home?
Mike and Morlly Architects + Interiors designs considered residential architecture and interiors across Sydney and Melbourne.
Discuss Your Project