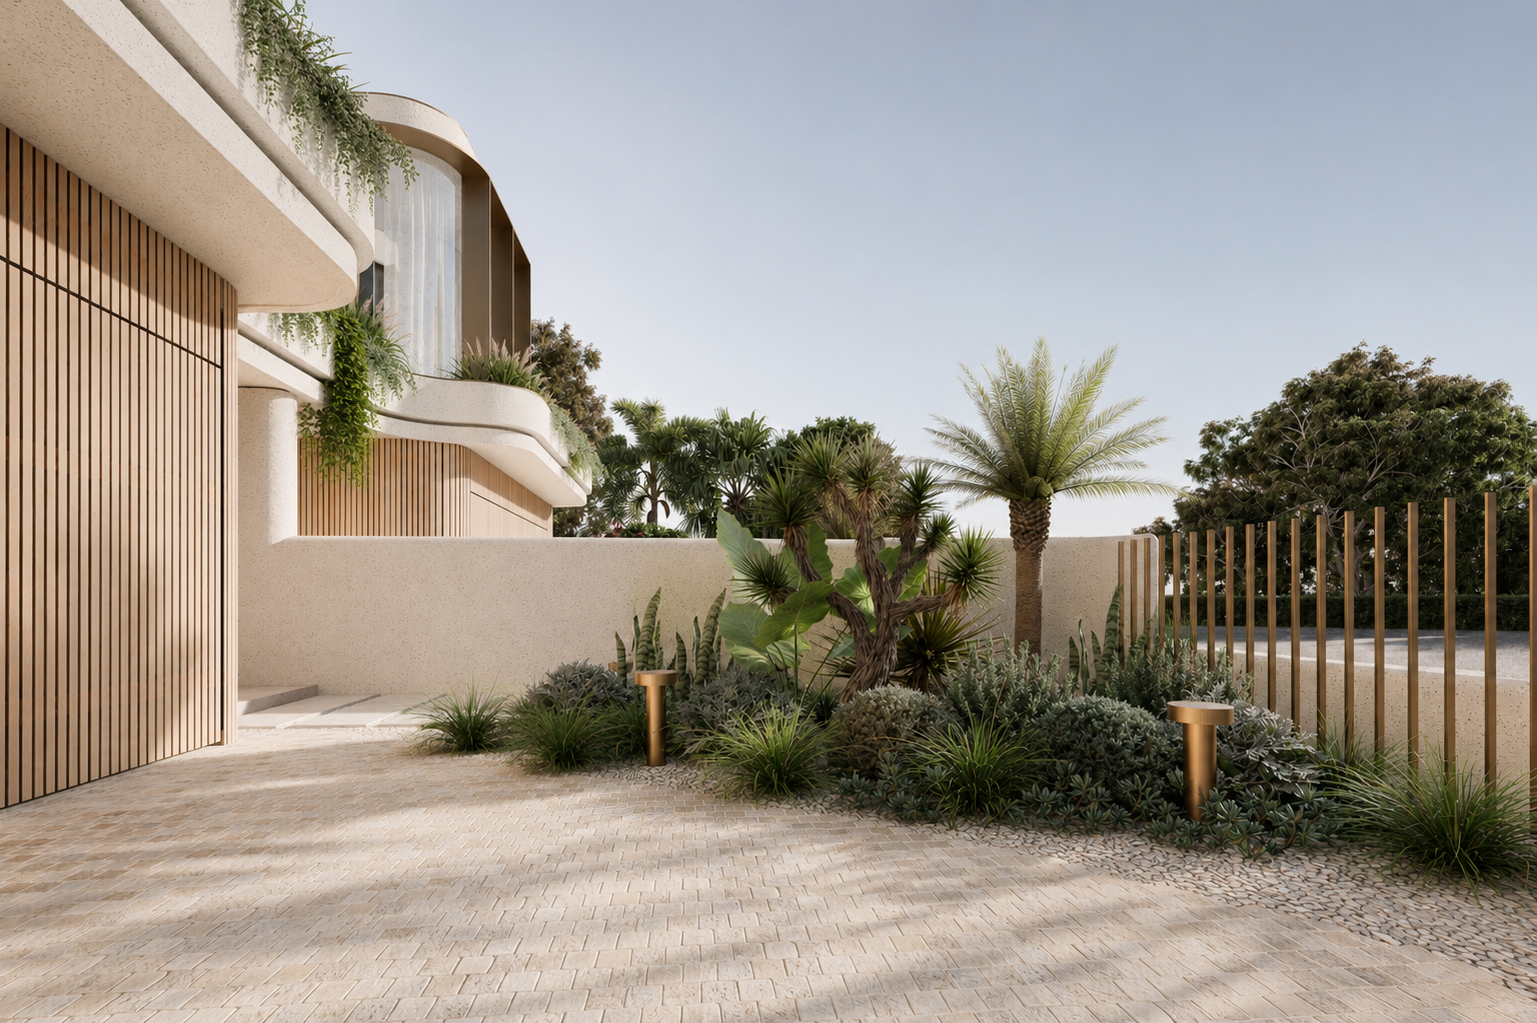
When planning a duplex in NSW, one of the most important early decisions is whether to pursue approval through a Development Application (DA) or a Complying Development Certificate (CDC).
Two pathways, two different design conversations
In NSW planning terminology, this form of development is generally referred to as a dual occupancy, although "duplex" is the term more commonly used by homeowners and developers.
The distinction between DA and CDC is more significant than simply how quickly an approval can be obtained. The chosen pathway can influence the building envelope, setbacks, landscaped areas, privacy, internal planning and ultimately the architectural character of the development.
At Mike and Morlly Architects, we consider the planning pathway alongside the architecture from the beginning of the design process, across our dual occupancy and duplex architecture work in Sydney.
What is the difference between a DA and CDC?
A Development Application (DA) is assessed by the relevant consent authority, typically the local council, against the planning controls applying to the site.
This process can provide greater flexibility to respond to the particular characteristics of a property. Where a design departs from certain development standards, there may also be mechanisms through the DA process to seek variations where these can be appropriately justified.
A Complying Development Certificate (CDC) follows a different process. Rather than a merit-based assessment by council, the proposed dual occupancy must satisfy the applicable complying development requirements.
For an eligible site, CDC can provide a more streamlined approval pathway. The trade-off is that the architecture needs to be carefully developed within a defined set of controls.
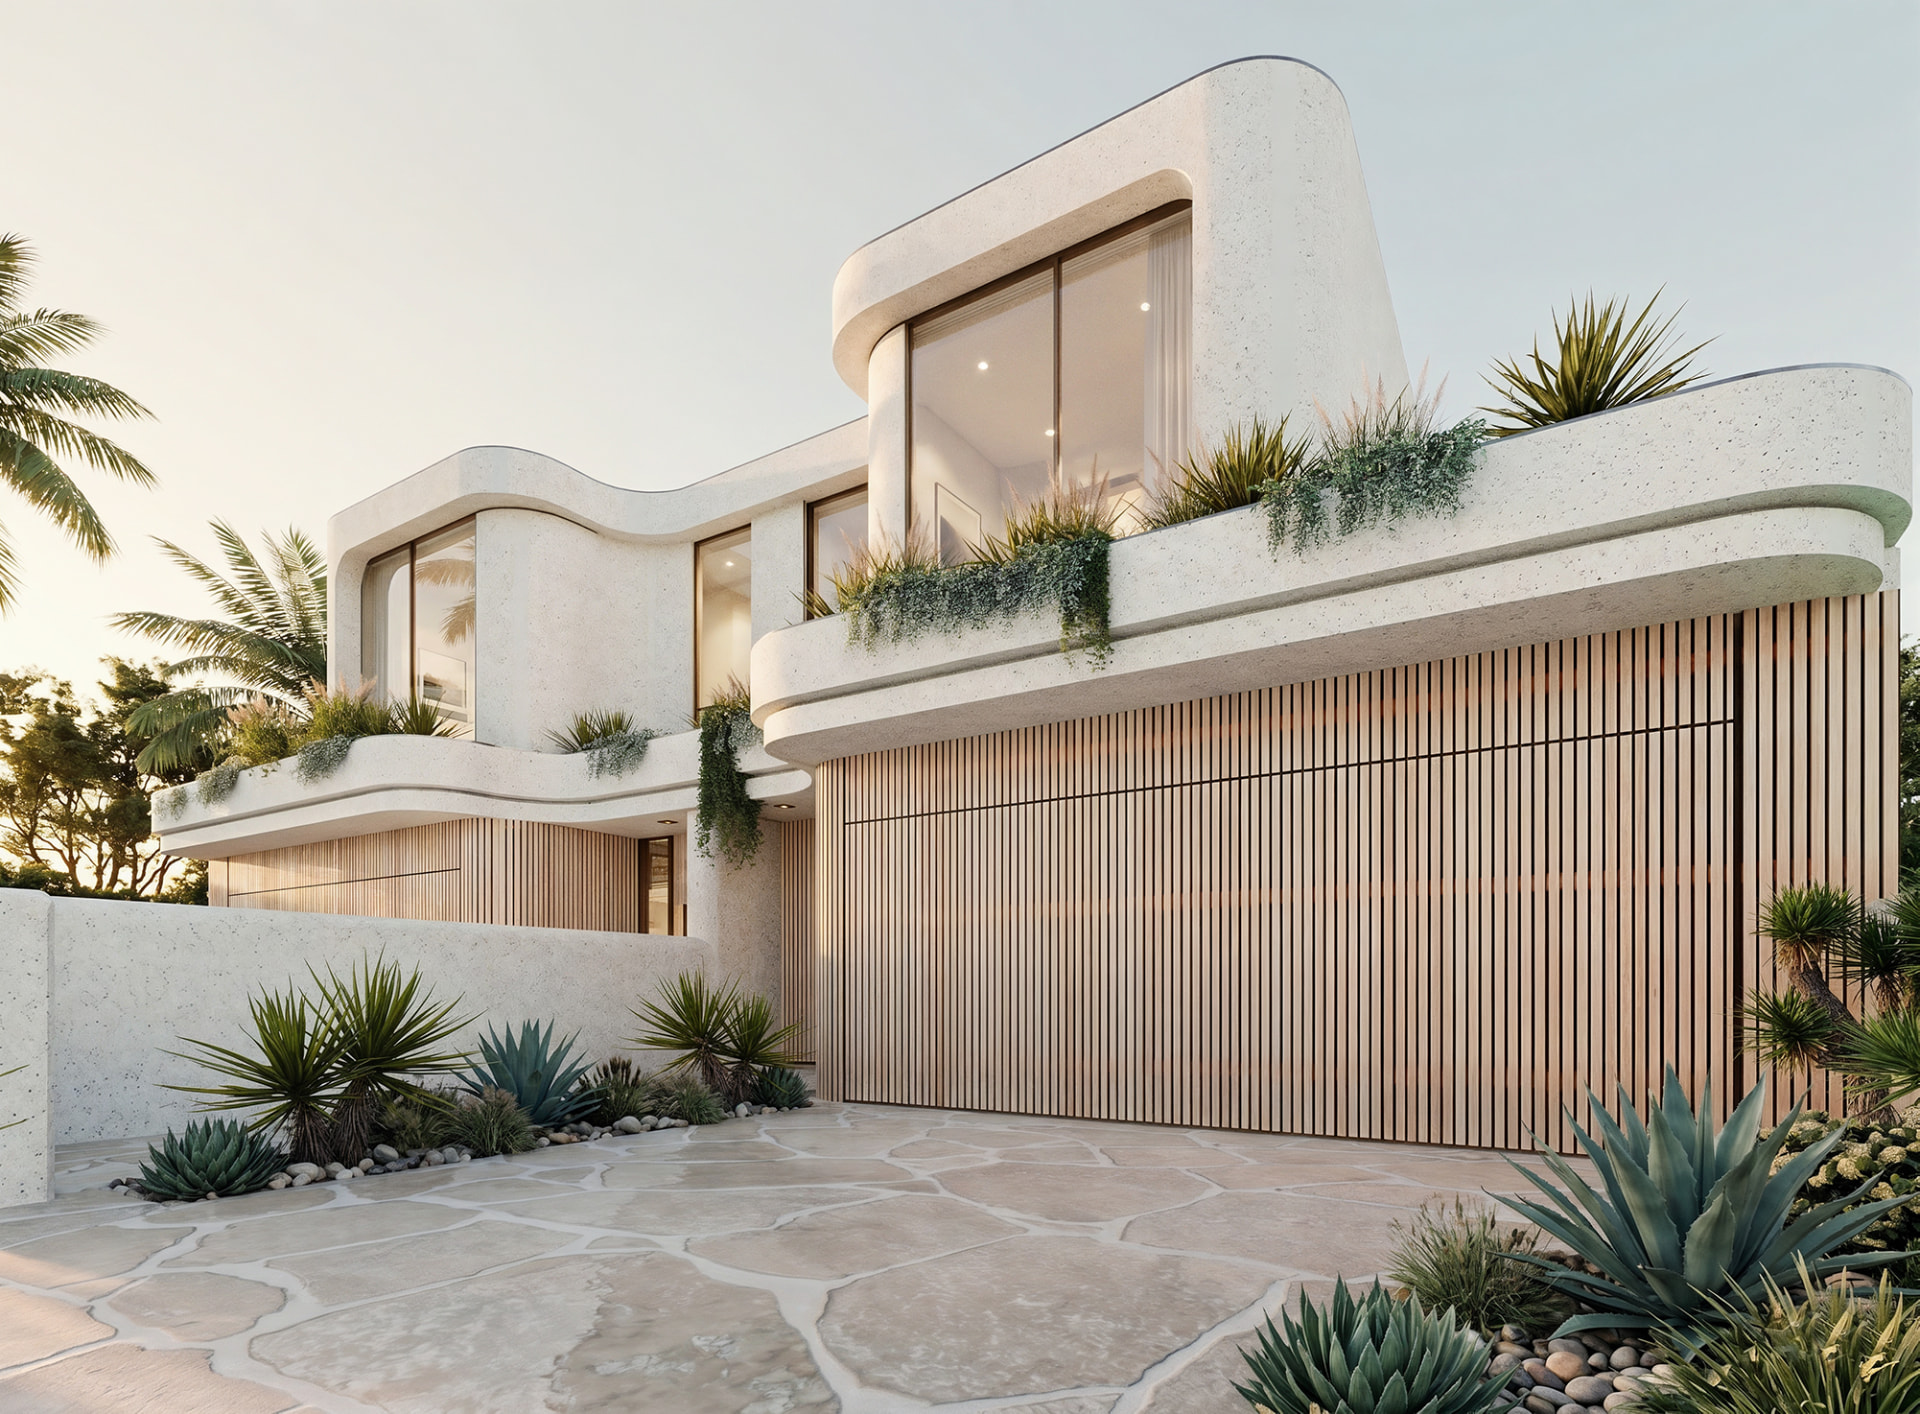
Is CDC better for a dual occupancy?
Not necessarily.
The attraction of CDC is often its speed and relative certainty. For the right site and brief, it can be an excellent pathway for a dual occupancy or duplex development.
However, designing a high-quality dual occupancy under CDC involves more than fitting two dwellings within a compliant envelope.
Controls relating to building height, floor space, setbacks, landscaped area, private open space, privacy, parking and site conditions need to be considered together.
A decision made in one part of the design can affect several others.
Increasing the building footprint, for example, may provide more internal accommodation but reduce landscaped area. Enlarging an alfresco space can influence the rear building envelope. Window placement needs to balance natural light and outlook with privacy requirements.
The architecture therefore needs to evolve with the planning controls rather than being designed first and checked for compliance afterwards.
When might a DA be more appropriate?
There are circumstances where pursuing a DA may provide greater flexibility for the architectural response.
A DA may be considered where the site has particular constraints, where complying development is unavailable, or where the desired design cannot comfortably be achieved within the CDC framework.
This can be particularly relevant for unusual sites or ambitious briefs where greater flexibility in the building form is important.
The additional flexibility does not mean that a DA is unconstrained. Applicable planning controls still need to be addressed, and assessment timeframes can be longer.
The question is therefore not simply: "Can this dual occupancy be approved under CDC?" It is also: "Which approval pathway allows us to achieve the right architectural outcome for this site?"
Designing a luxury dual occupancy under CDC
A complying development pathway does not necessarily mean formulaic architecture.
The discipline of working within a defined planning envelope can become part of the architectural process.
Proportion, materiality, landscape integration, natural light and carefully considered internal planning can transform a conventional duplex into two highly resolved residences.
For contemporary dual occupancy architecture, we are particularly interested in reducing the visual impression of two mirrored houses.
Variation in building form, façade depth, landscape, material transitions and architectural detailing can give each residence a sense of individuality while maintaining a coherent overall composition.
The result should feel considered as architecture first and understood as a duplex second.
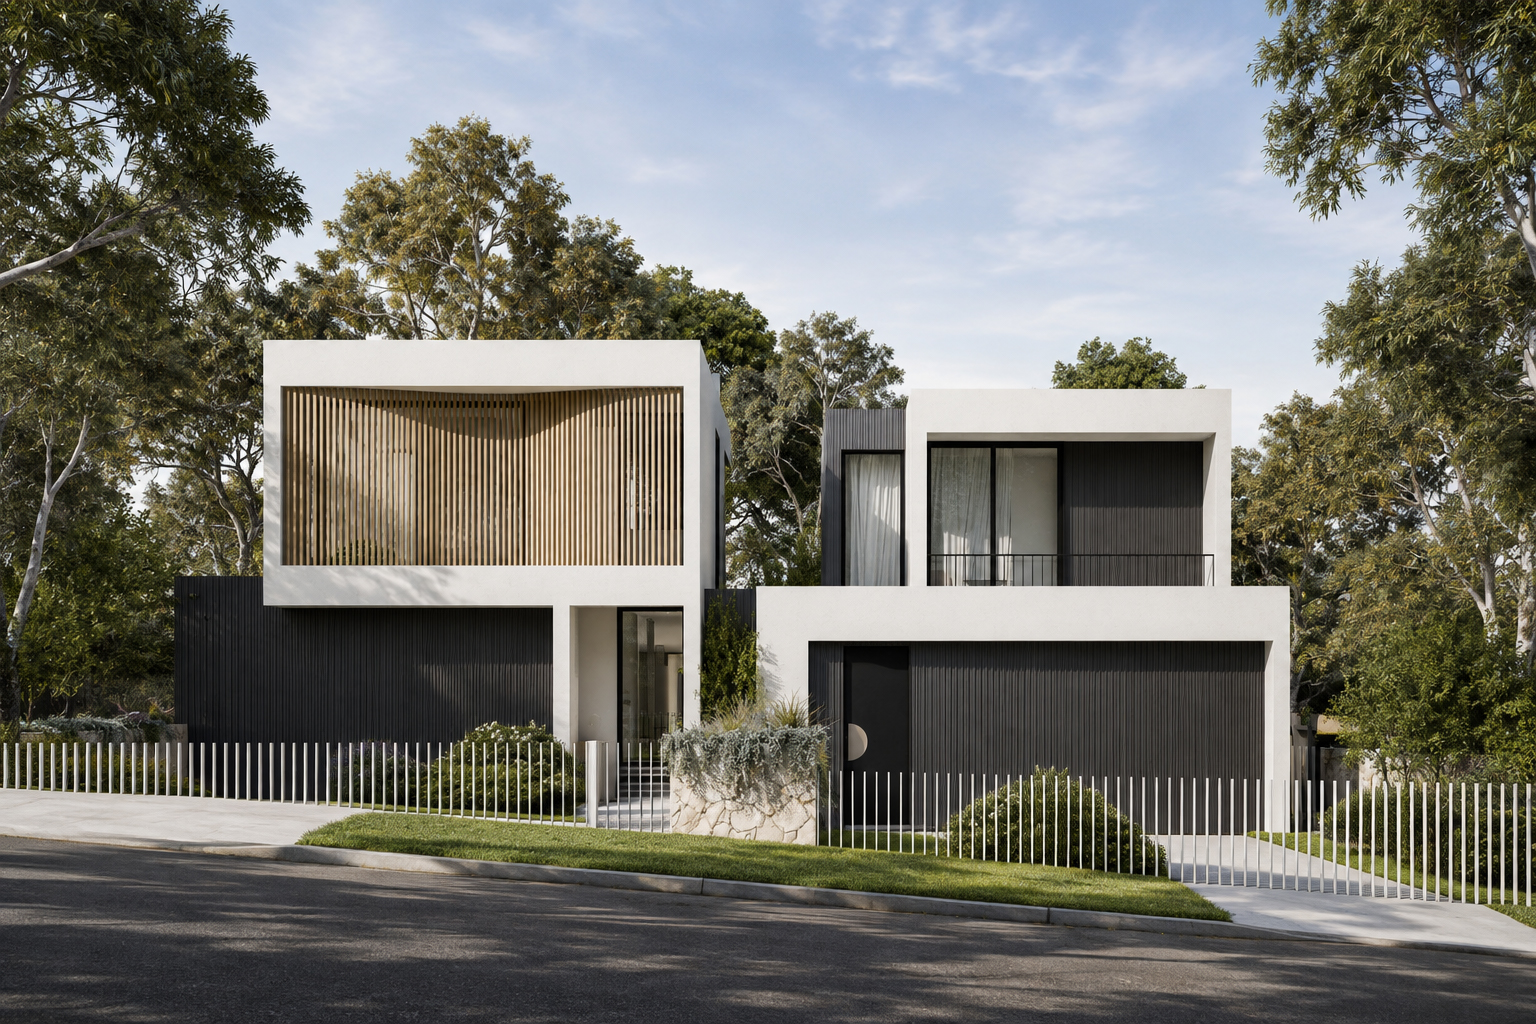
Assessing a site for dual occupancy development
Before committing to either DA or CDC, the property should be assessed against the relevant NSW planning framework.
Site width and area are only the beginning.
Orientation, slope, neighbouring development, trees, drainage, vehicle access, easements and other site-specific conditions can materially influence what can be achieved.
This early assessment is particularly important for property owners and developers considering purchasing a site for a duplex or dual occupancy development, and is the focus of our pre-purchase feasibility reports.
A property that appears suitable based on its dimensions alone may contain constraints that substantially alter its development potential. Conversely, a well-selected site can provide opportunities for a much more generous architectural outcome. Our article on maximising your site with a dual occupancy or duplex explores this in more detail.
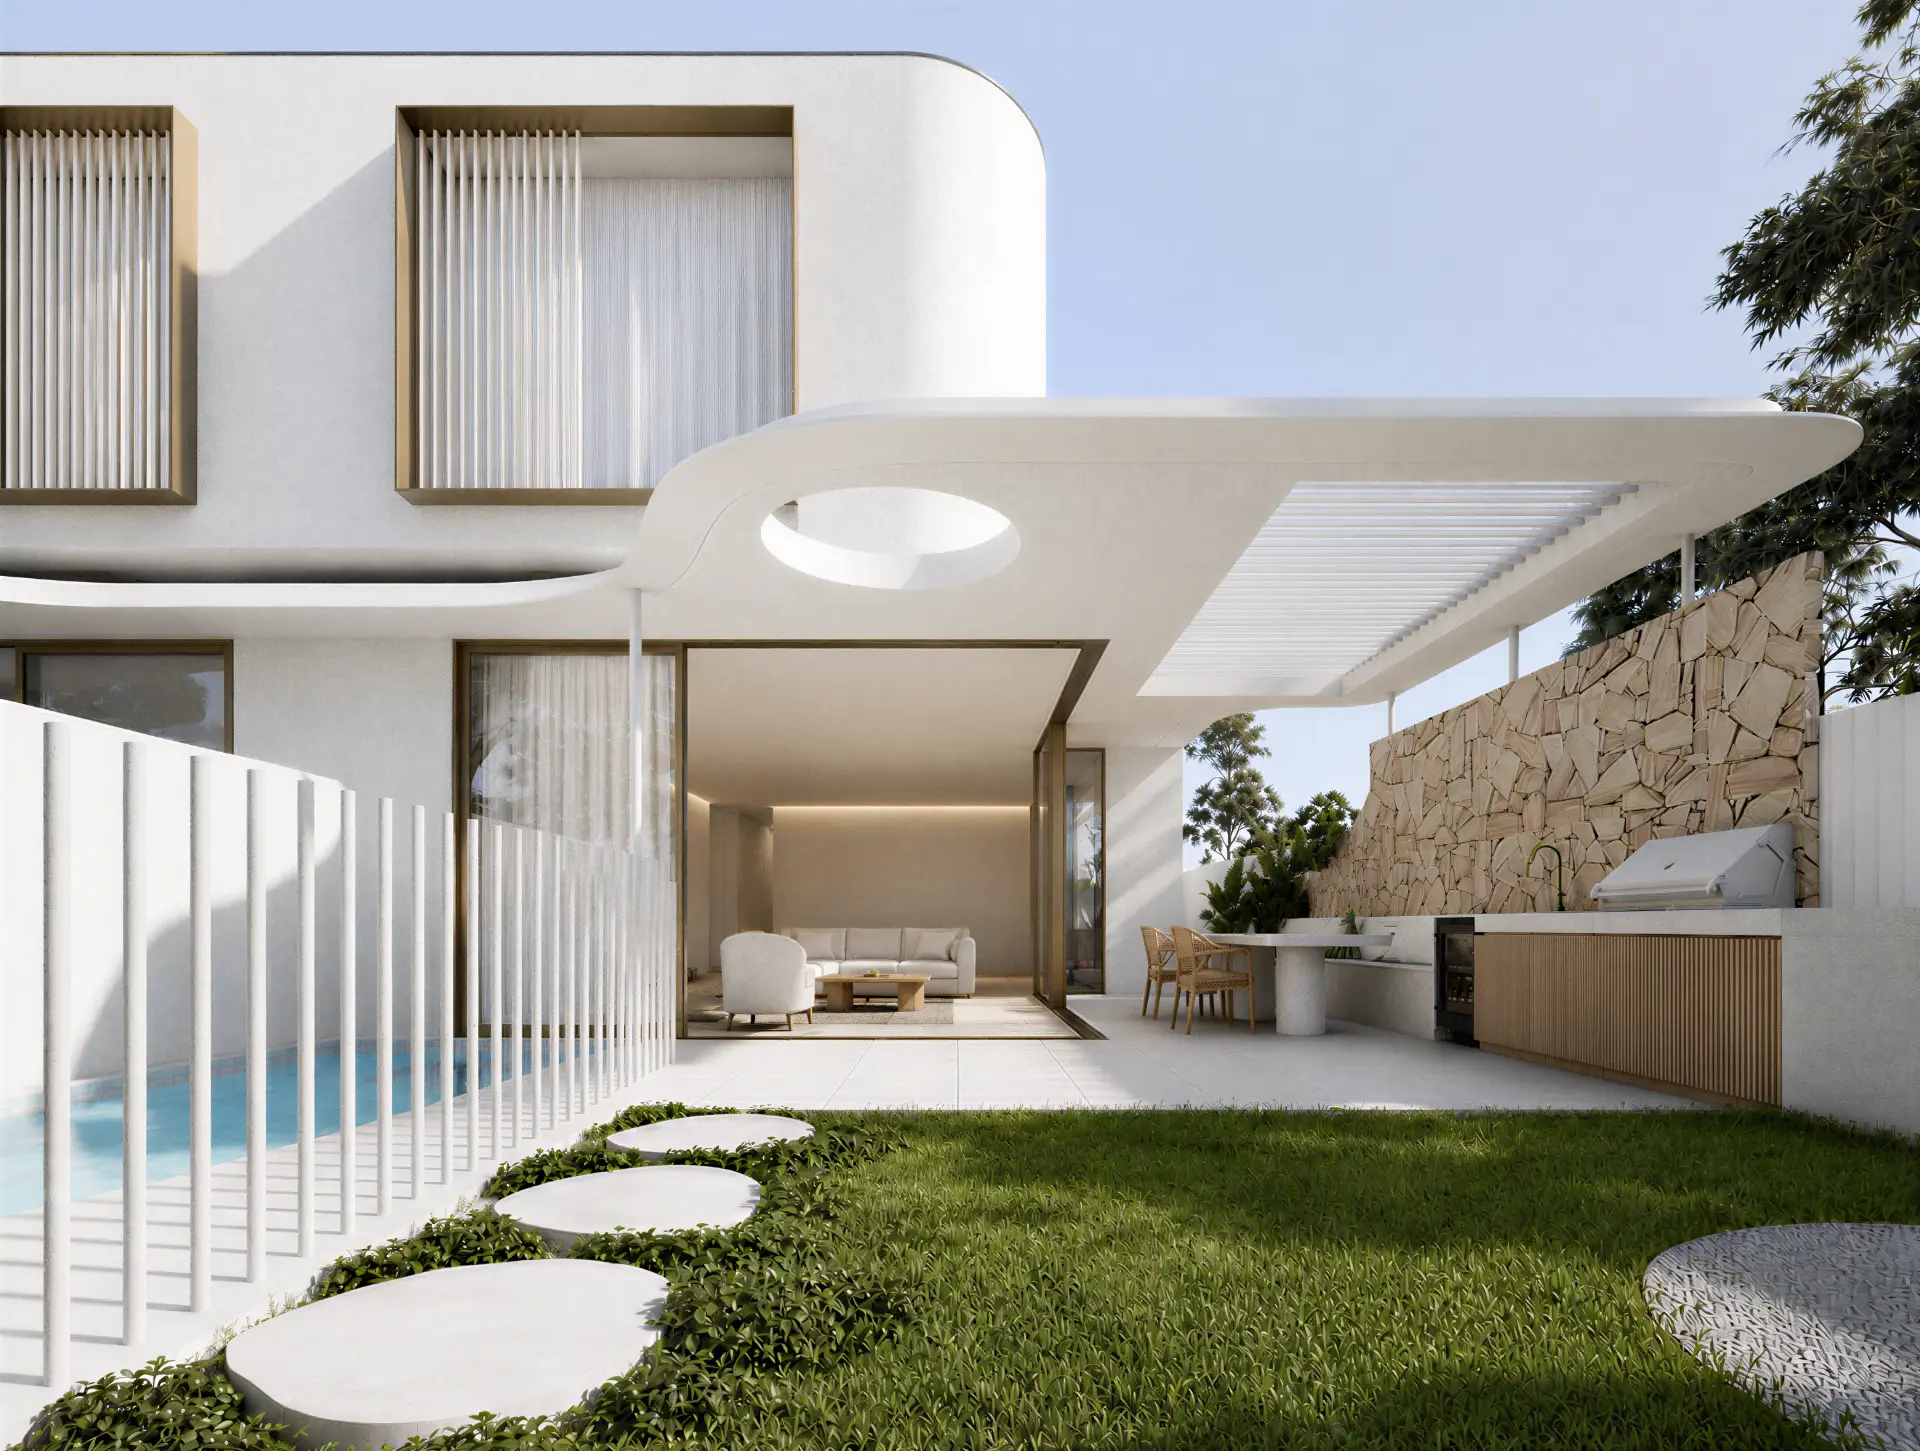
Architecture and planning should begin together
The strongest dual occupancy projects are rarely created by designing two houses and then attempting to make them compliant.
Planning strategy, architecture, landscape and the objectives for the development should be considered together from the outset.
Whether the appropriate pathway is DA or CDC, the objective remains the same: to make the most of the site while creating residences with a strong architectural identity, generous amenity and enduring value.
Mike and Morlly Architects designs contemporary dual occupancy, duplex and residential architecture across Sydney and Melbourne, with an emphasis on refined materiality, considered planning and architecture shaped specifically around its site. A selection of completed work can be seen in our selected works.
Considering a dual occupancy or duplex? Discuss your site with us.
Considering a dual occupancy or duplex? Discuss your site with us.