Discuss your project
Begin a conversationResidential Architects in Mosman
Based in Mosman, Mike and Morlly Architects creates considered residential architecture and interiors across Sydney’s Lower North Shore. Our work encompasses new homes, substantial alterations and additions, and integrated architecture and interior design.
Place + context
Residential Architecture in Mosman
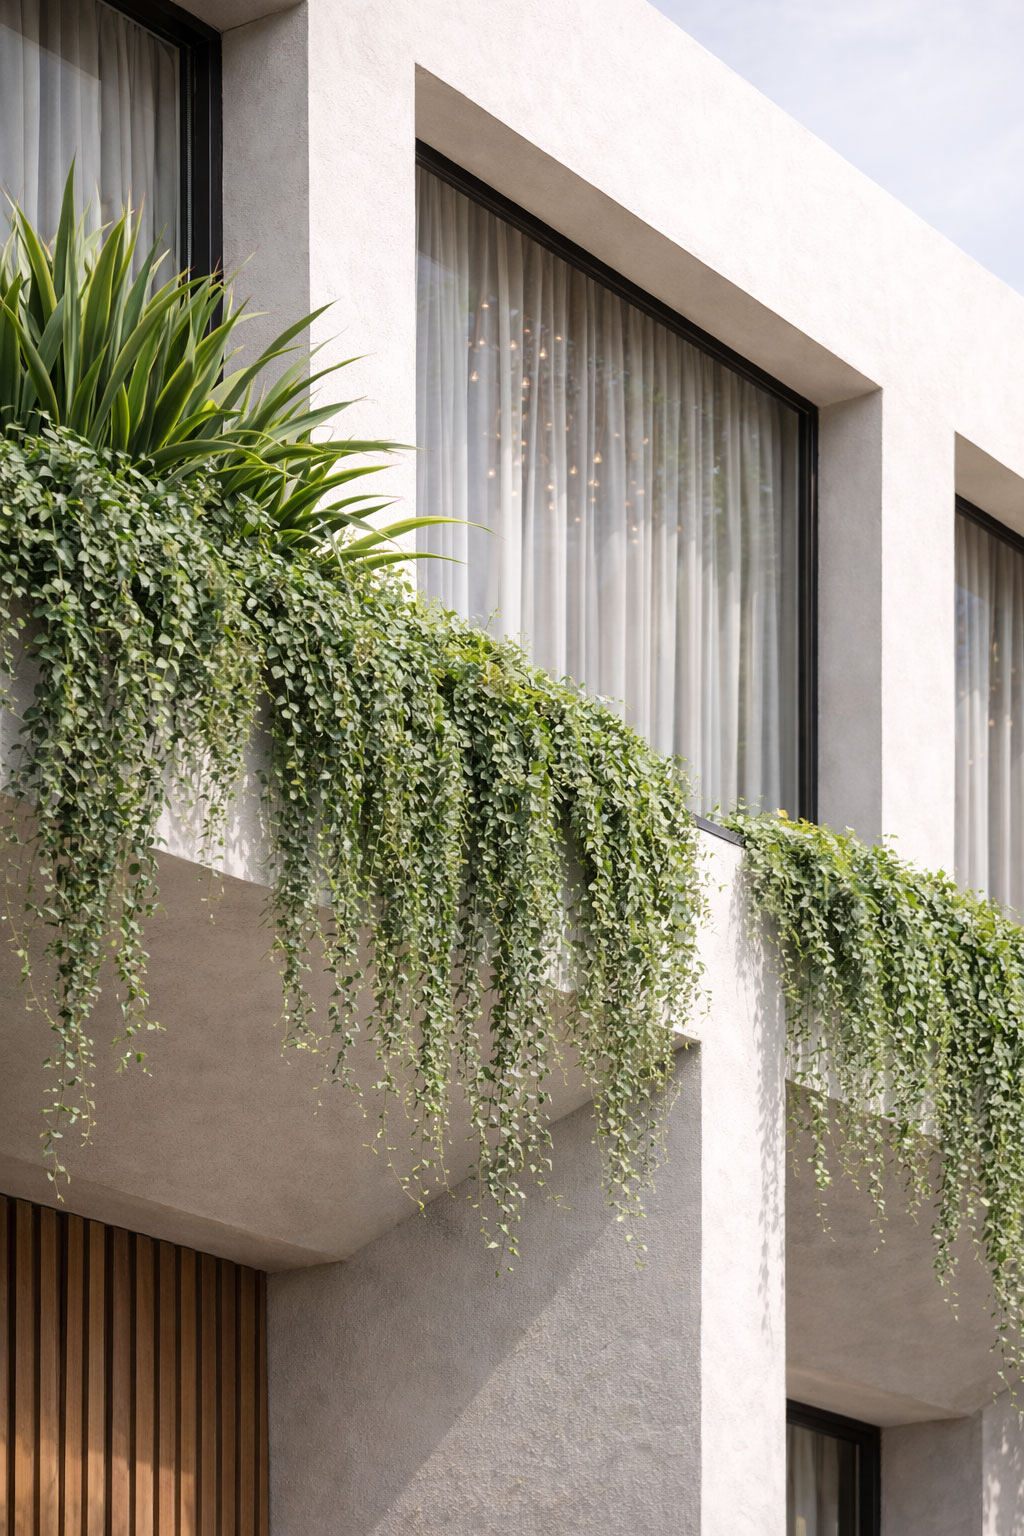
Designing a home in Mosman begins with the particular qualities of its site. Harbour and district outlooks often sit alongside sloping ground, mature landscape and established residential streetscapes. Orientation and natural light must be considered with privacy, overlooking and the presence of neighbouring houses. We look for an architectural response that makes these conditions productive: arranging rooms around light and outlook, shaping calm thresholds from street to home, and strengthening connections between interiors, gardens and outdoor rooms. The result should belong to its setting without being constrained by imitation.
Existing homes
Alterations & Additions
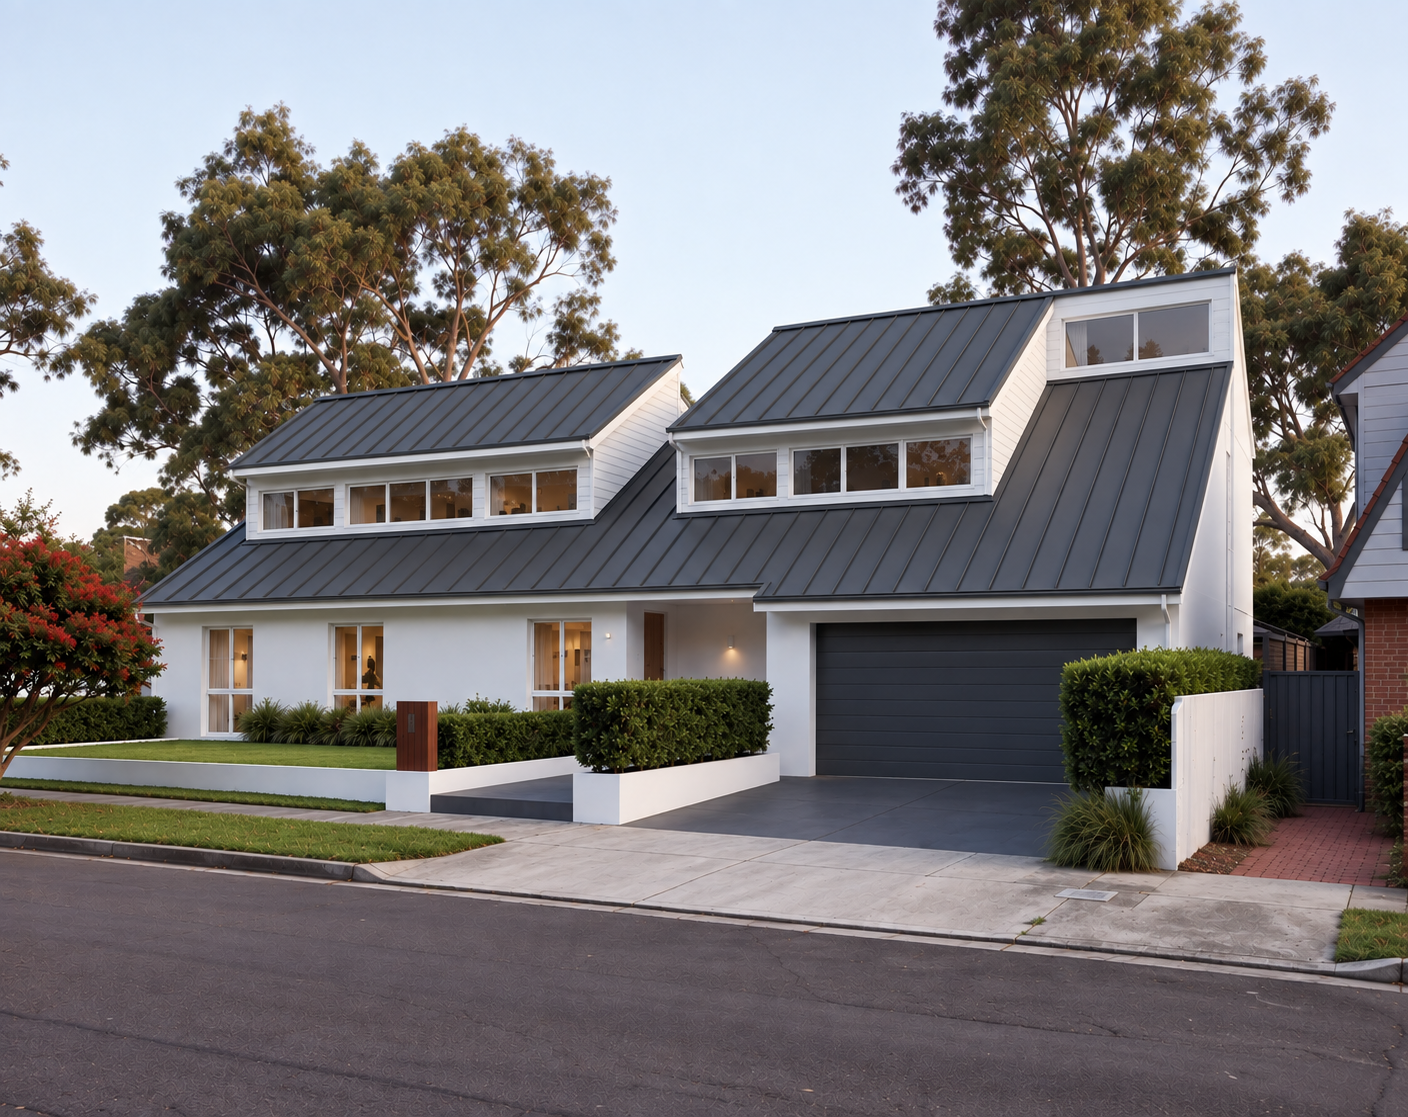
Established homes often contain proportions, details and rooms worth retaining. Our approach begins by understanding that existing character, then improving circulation, admitting natural light and opening a more generous relationship to garden and landscape. New work may continue the language of the original house or establish a clearly contemporary layer. In either case, material continuity, deliberate contrast and precisely resolved junctions allow old and new to read as one considered home.
Read about old + new architectureSite-specific design
New Homes
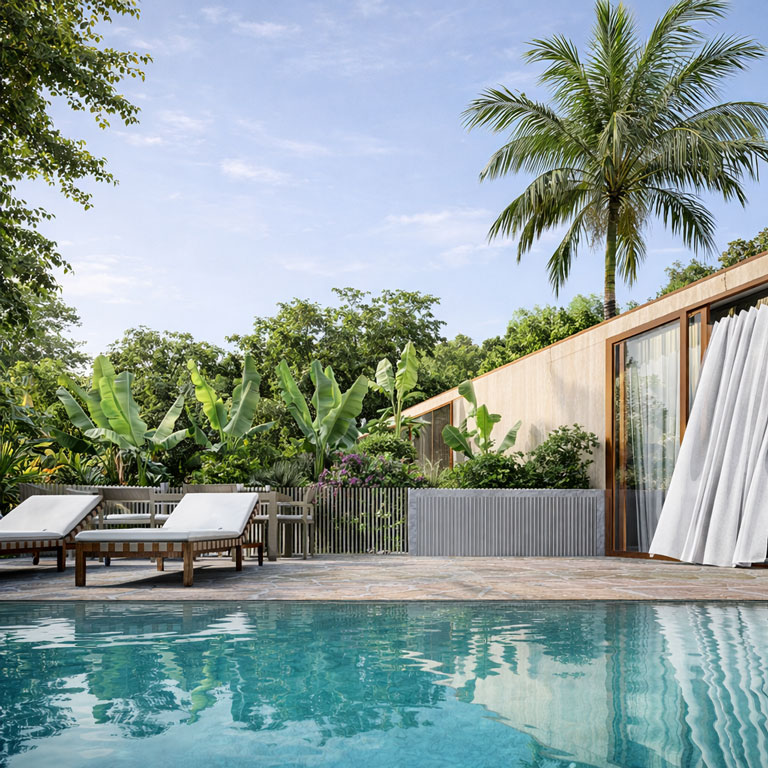
A new home offers the opportunity to organise architecture around the site from the outset. Orientation, views, privacy and landscape establish the framework; spatial planning and materiality give it character. We consider how the house meets the street, how light moves through the plan, and how rooms open or withdraw across the day. The ambition is a durable home whose form, interiors and landscape feel inseparable from its setting.
One considered approach
Architecture + Interiors
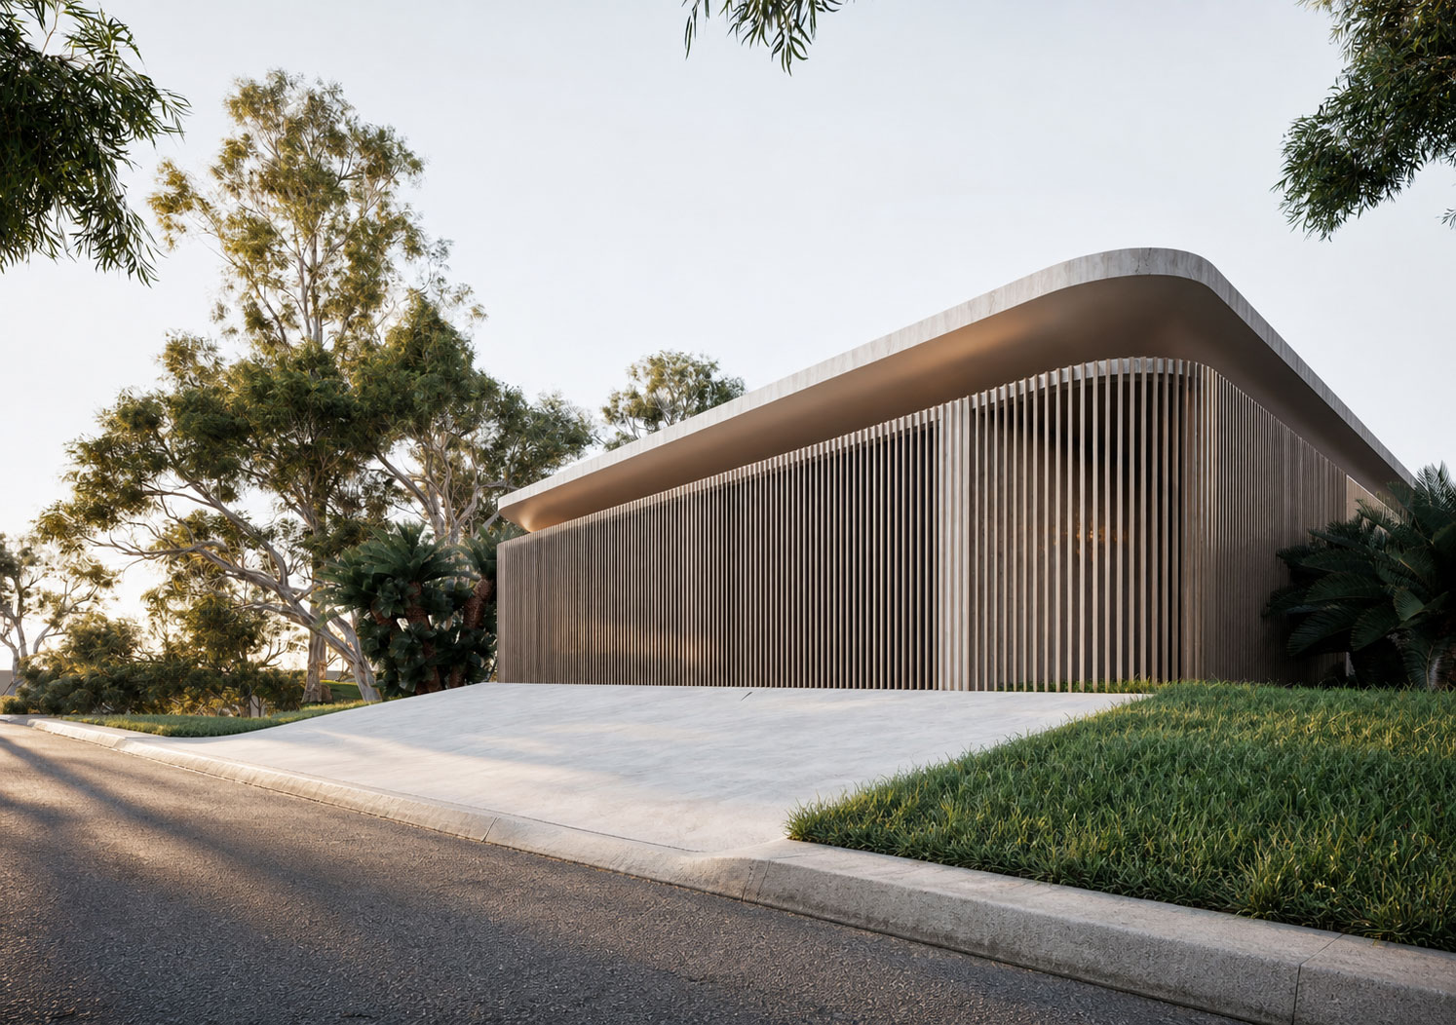
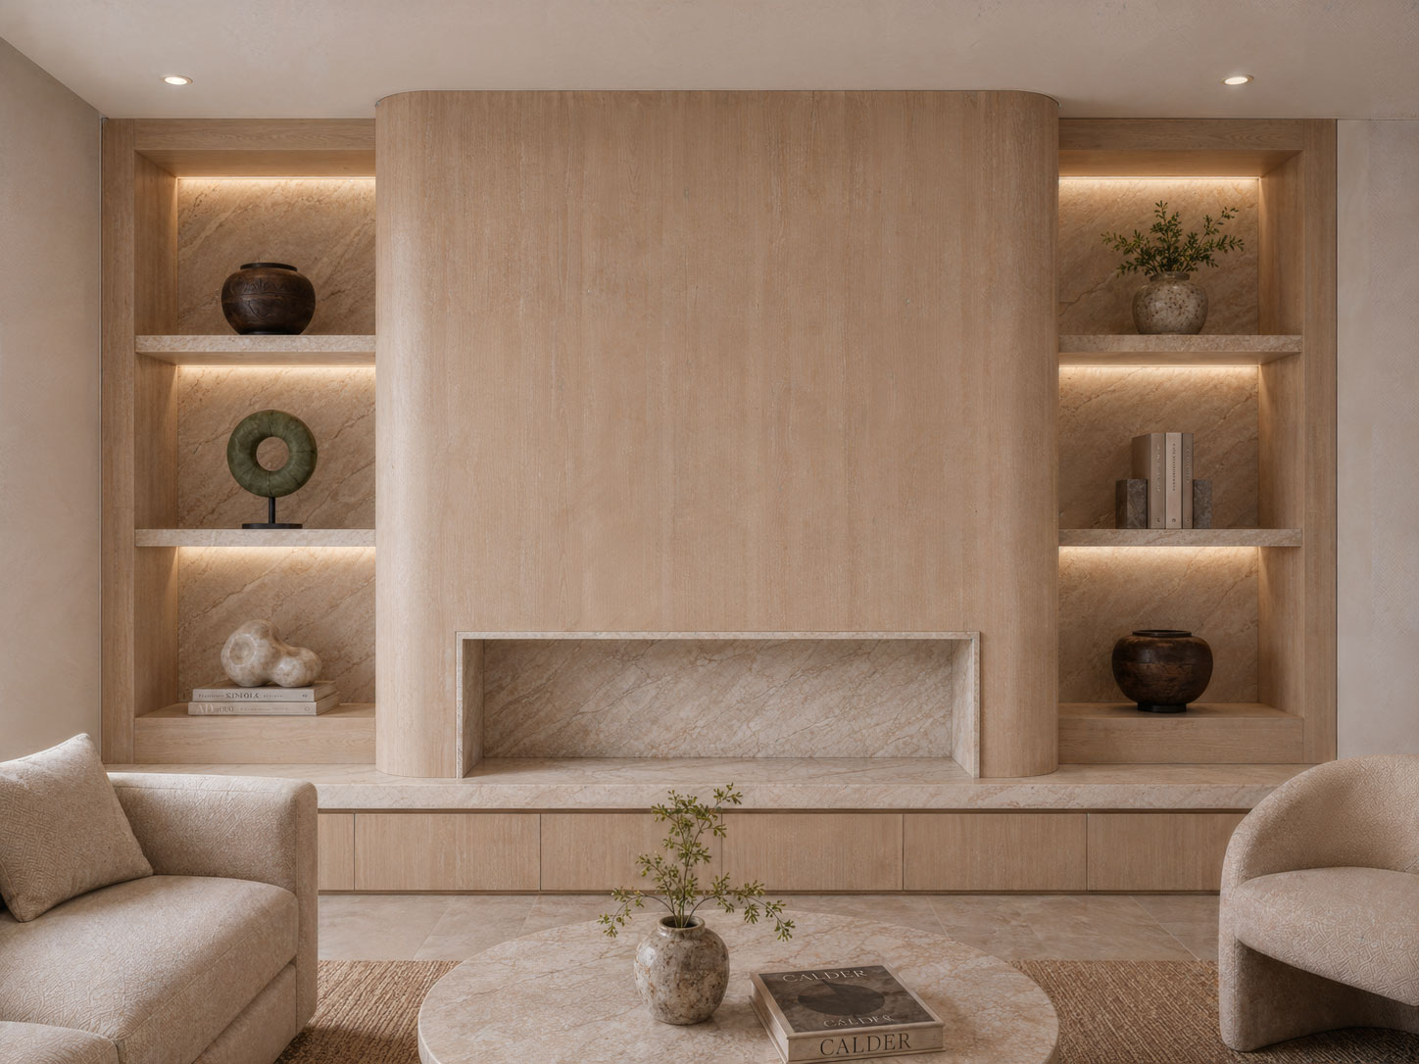
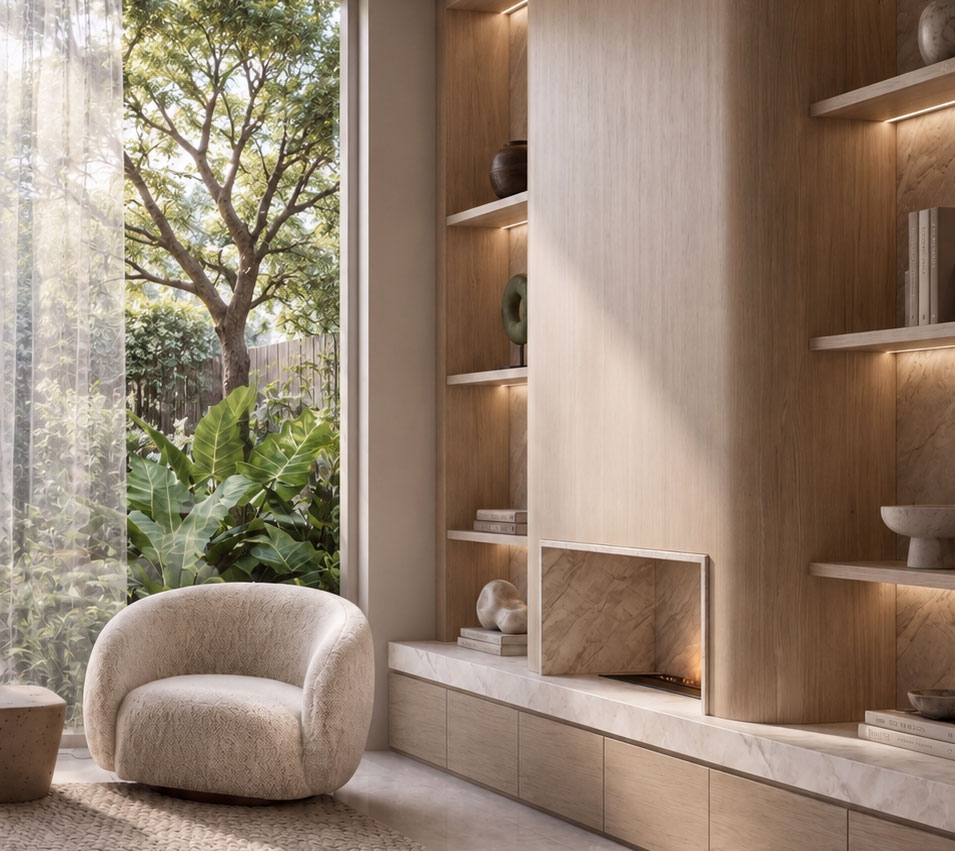
We work across architecture and interior design so that spatial planning, material palettes, joinery, lighting, fixtures and finishes can be developed as parts of one coherent idea. This continuity matters at the residential scale: the way a room is proportioned informs its furniture, the architecture shapes the lighting, and materials connect inside with landscape beyond. Detail is not applied at the end; it is considered from the beginning.
Explore Interiors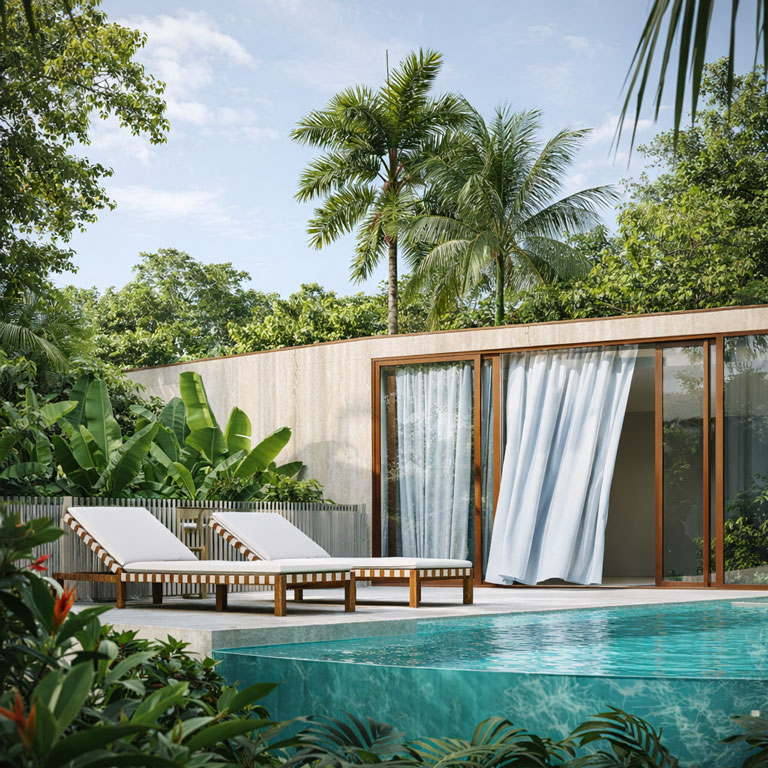
Planning + place
Designing in Mosman
Residential design in Mosman can involve site-specific planning controls, topography, setbacks, height, landscaping, heritage considerations, streetscape, privacy and views. These conditions do not produce one standard pathway. The appropriate design and approval strategy depends on the individual property, the proposed work and the applicable controls. We examine those factors early so that architectural ambition and planning strategy can develop together rather than as separate exercises.
Architecture + interiors
Selected Residential Work
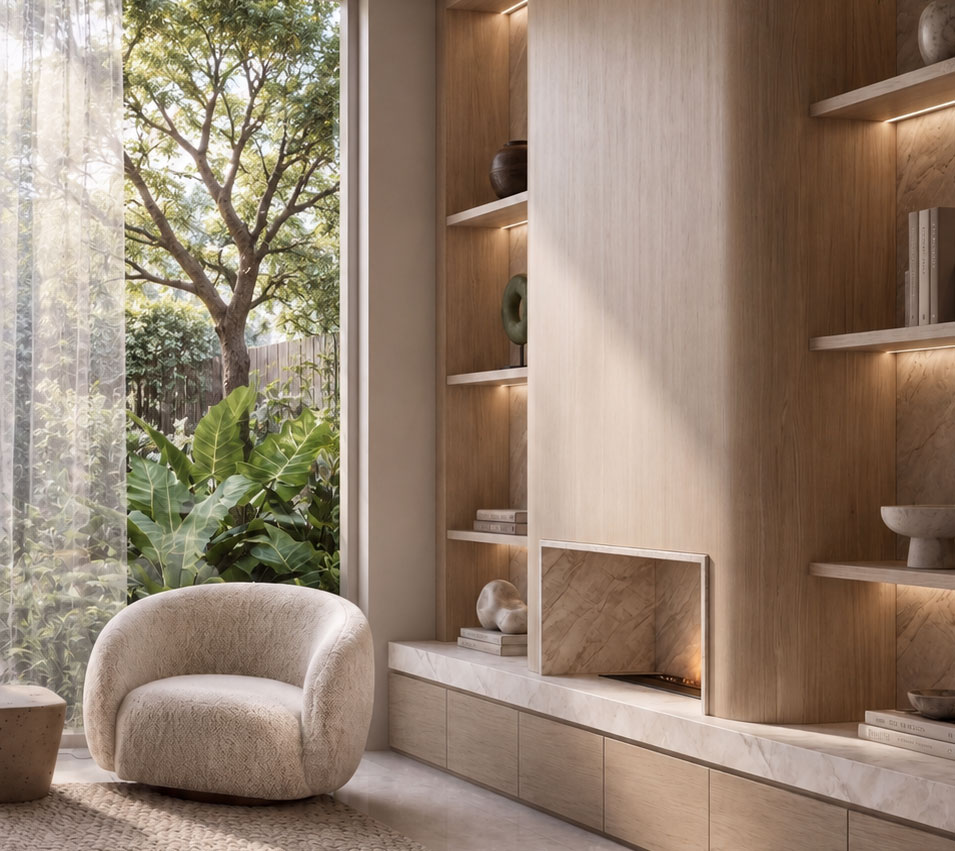
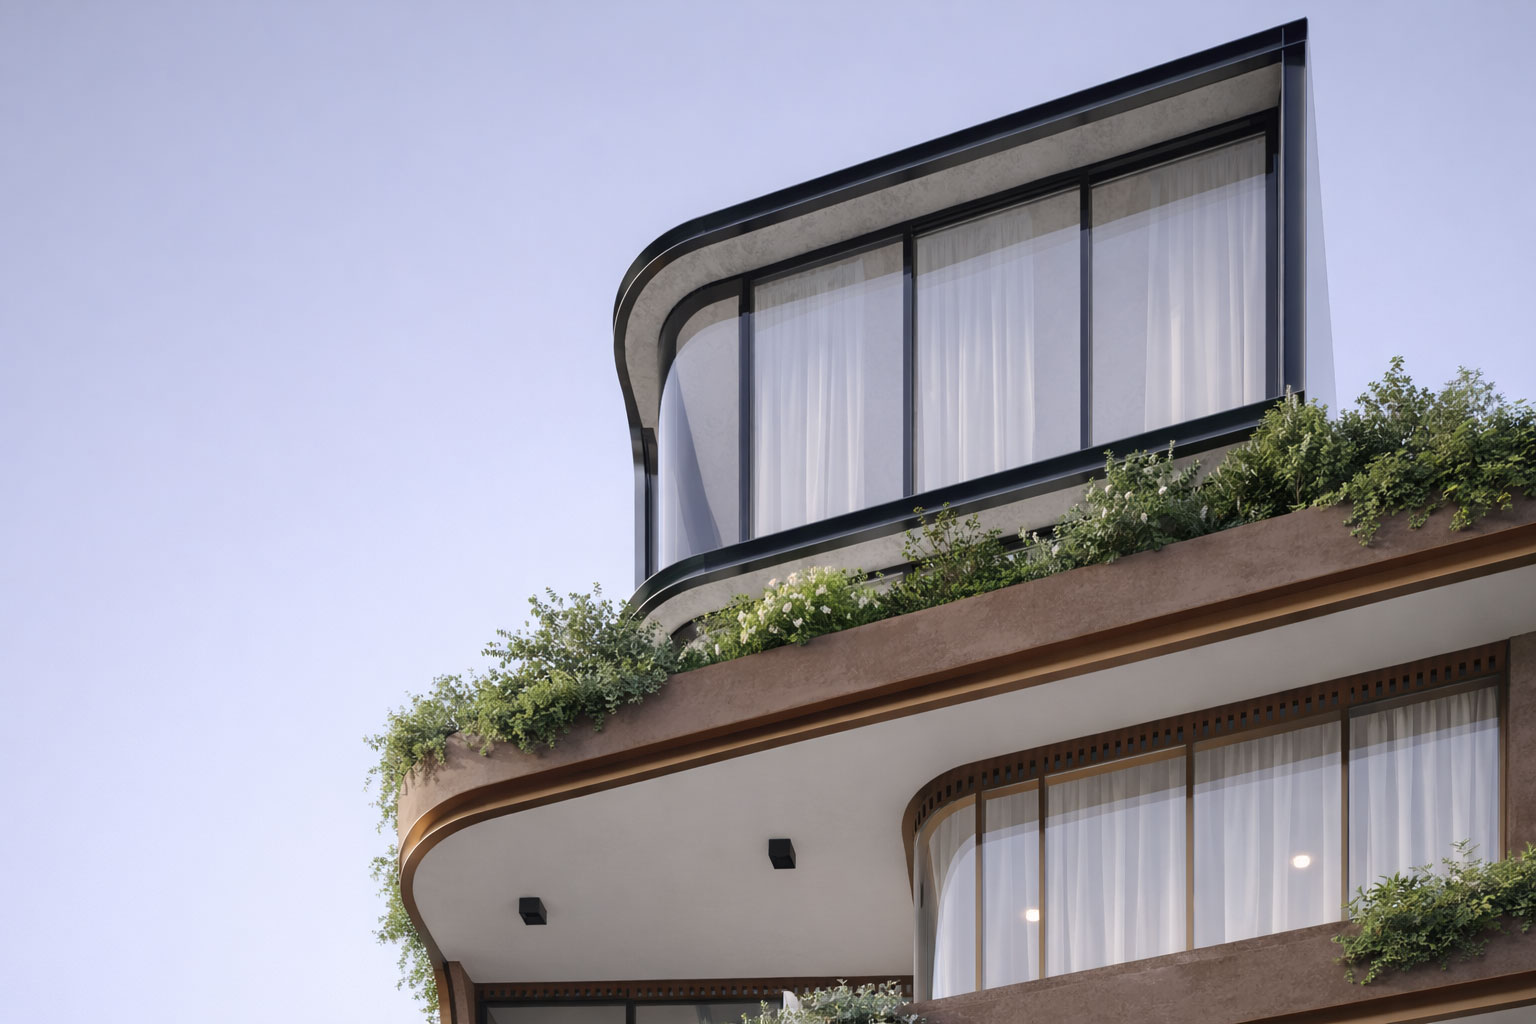
A selection of residential work demonstrating our approach to form, materiality, natural light and interior space across a range of settings.
From first conversation to realisation
Our Approach
- 01
Initial Conversation
- 02
Site + Feasibility
- 03
Concept Design
- 04
Planning + Approvals
- 05
Detailed Design + Documentation
- 06
Construction
Lower North Shore
Our Mosman Studio
Our Mosman studio is the base for our residential architecture and interior design work across the Lower North Shore and greater Sydney. Meetings are by appointment, allowing each conversation to begin with the site, the brief and the ambitions for the home.
Level 1, 581 Military RoadMosman NSW 2088
By appointmentContact the studio
Project questions
Frequently Asked Questions
Do you design new homes in Mosman?
Yes. We design site-specific new homes shaped by orientation, outlook, privacy, landscape, materiality and the way each client wants to live.
Do you work on alterations and additions in Mosman?
Yes. We work on substantial alterations and additions to established homes, carefully balancing retained character with contemporary space, light and landscape connections.
Can Mike and Morlly Architects provide both architecture and interior design?
Yes. Architecture and interiors can be developed together, including spatial planning, joinery, lighting, fixtures, finishes and material palettes.
Do I need a DA for a renovation in Mosman?
The appropriate approval pathway depends on the property, scope and applicable planning controls. We assess these conditions early and develop the design and approval strategy accordingly.
When should I engage an architect?
Ideally, before committing to a design direction. Early architectural input helps test the site, brief, planning context, priorities and feasibility together.
Planning a Home in Mosman?
Tell us about your site, your existing home and what you are considering for its next chapter.
Discuss Your Project